

Listing Courtesy of: FARGO-MOORHEAD / Listed By: Lennar Sales Corp
1929 Ravine Road Carver, MN 55315
Active (0 Days)
$607,530 (USD)
OPEN HOUSE TIMES
-
OPENFri, Oct 212 noon - 4:00 pm
-
OPENSat, Oct 312 noon - 4:00 pm
-
OPENSun, Oct 412 noon - 4:00 pm
show more
Description
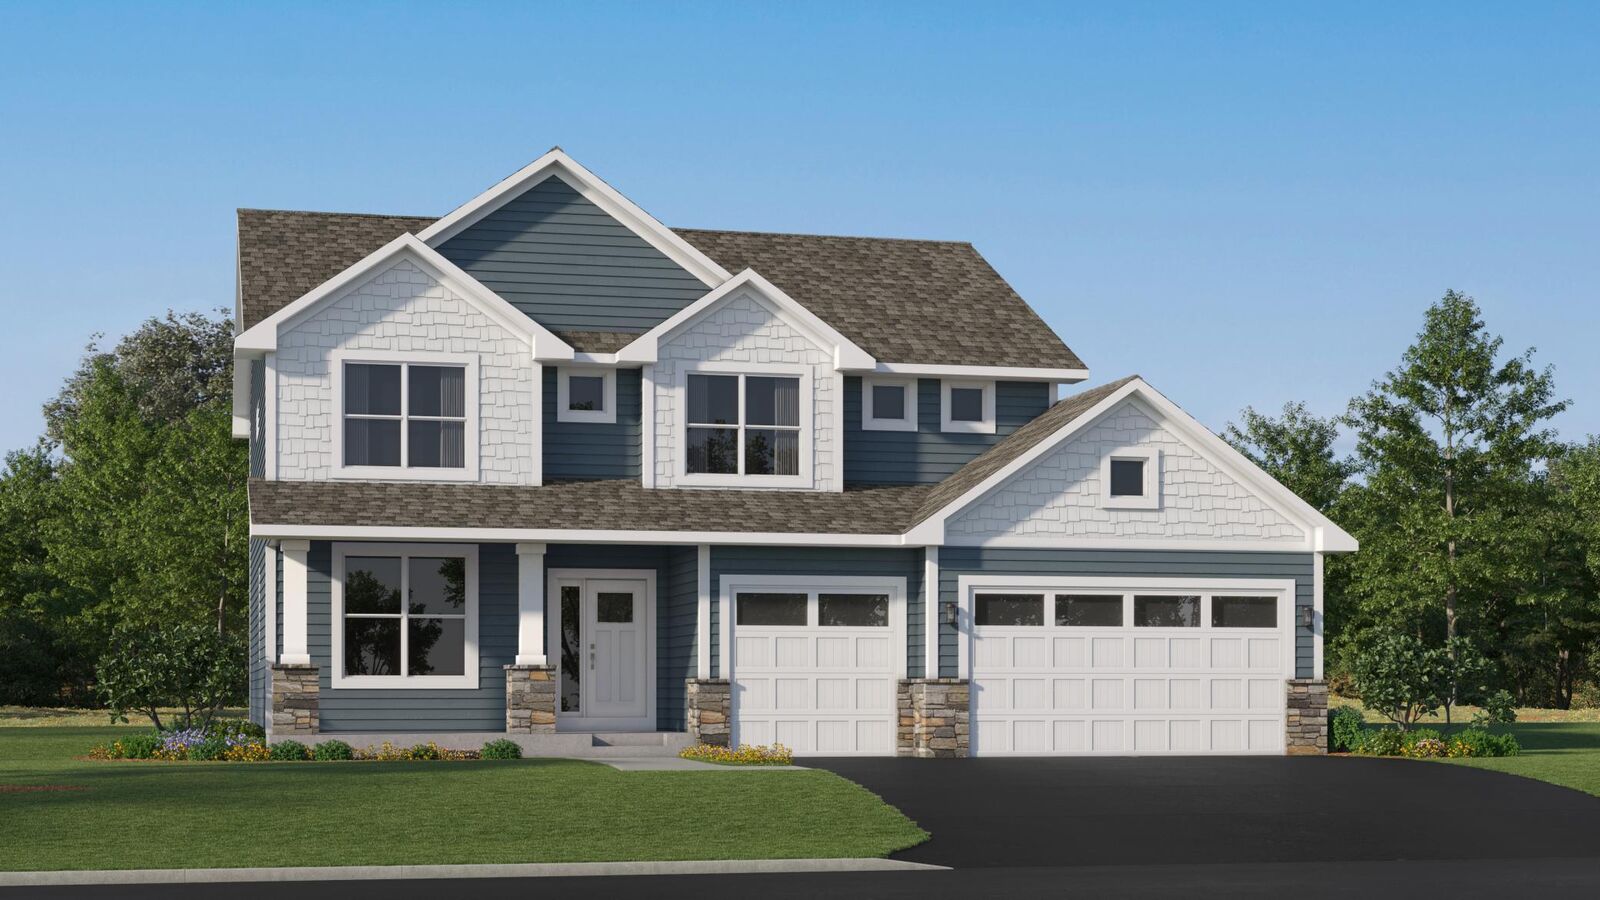
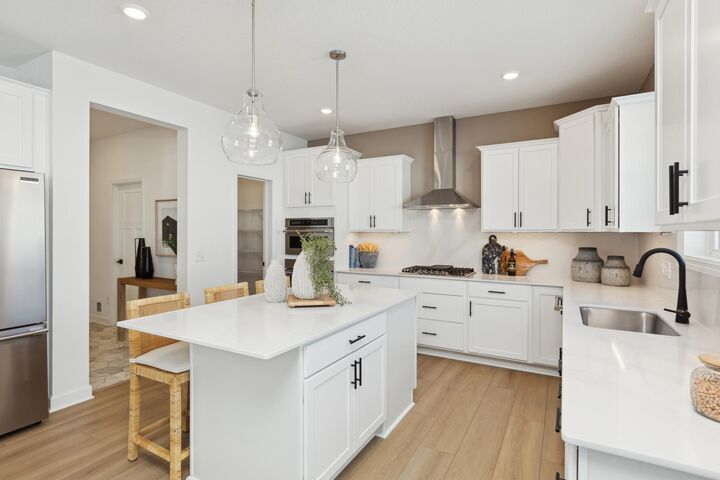
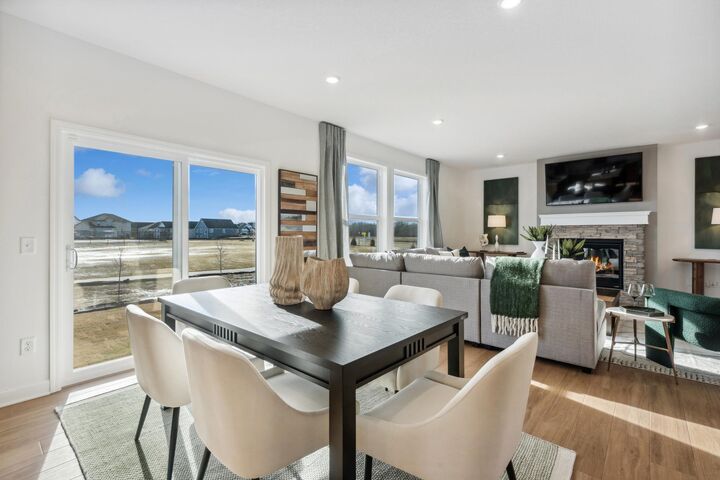
This home is under construction and available for a November closing! Welcome to Timber Creek, where the elegant Lewis floor plan combines spacious, modern living with a prime location. Enjoy this brand new home - where everything is included - featuring a washer/dryer, water softener, and blinds! This 4-bedroom, 2.5-bath home is just minutes from Hwy 212 and I-494, with an elementary school within walking distance. The open-concept main level features a bright Great Room anchored by a cozy gas fireplace, a gourmet kitchen with quartz countertops, soft-close cabinetry, designer backsplash, stainless steel appliances, a walk-in pantry, and an oversized square island, as well as a spacious mudroom and a flex space with French doors - perfect for a home office. Upstairs, four bedrooms await, including a luxurious owner’s suite with a spa-inspired bath, a versatile loft, and convenient laundry. The unfinished basement offers endless possibilities for future expansion, while the fully sodded yard with irrigation and landscaping completes this move-in-ready home. Experience comfort, style, and functionality in the heart of Timber Creek.
MLS #:
7152650
7152650
Lot Size
0.28 acres
0.28 acres
Type
Single-Family Home
Single-Family Home
Year Built
2026
2026
Style
(Sf) Single Family
(Sf) Single Family
County
Carver County
Carver County
Listed By
Kaylee Elaine Schultz, Lennar Sales Corp
Source
FARGO-MOORHEAD
Last checked Sep 30 2026 at 5:00 PM GMT+0000
FARGO-MOORHEAD
Last checked Sep 30 2026 at 5:00 PM GMT+0000
Bathroom Details
- Full Bathrooms: 2
- Half Bathroom: 1
Interior Features
- Interior Features : Walk-In Closet
- Appliances : Microwave
- Appliances : Refrigerator
- Appliances : Air-to-Air Exchanger
- Appliances : Cooktop
- Appliances : Dishwasher
- Appliances : Disposal
- Appliances : Dryer
- Appliances : Washer
- Laundry : Laundry Room
- Laundry : Washer Hookup
- Laundry : Sink
- Laundry : Upper Level
- Laundry : Gas Dryer Hookup
- Interior Features : Washer/Dryer Hookup
- Interior Features : Primary Bedroom Walk-In Closet
- Interior Features : Kitchen Window
- Interior Features : Kitchen Center Island
- Interior Features : In-Ground Sprinkler
- Interior Features : Porch
- Interior Features : Paneled Doors
- Interior Features : French Doors
Subdivision
- Timber Creek
Lot Information
- Underground Utilities
- Sod Included In Price
Property Features
- Fireplace: Gas Burning
- Fireplace: Living Room
- Fireplace: Stone
- Foundation: Concrete Perimeter
Heating and Cooling
- Natural Gas
- Forced Air
- Central Air
Basement Information
- Full
- Unfinished
Exterior Features
- Roof: Asphalt Shingles
- Roof: Age 8 Years or Less
Utility Information
- Sewer: City Sewer/Connected
Garage
- Garage Door Opener
Parking
- Garage Door Opener
Stories
- 2
Living Area
- 2,692 sqft
Location
Estimated Monthly Mortgage Payment
*Based on Fixed Interest Rate withe a 30 year term, principal and interest only
Listing price
Down payment
%
Interest rate
%Mortgage calculator estimates are provided by CENTURY 21 Real Estate LLC and are intended for information use only. Your payments may be higher or lower and all loans are subject to credit approval.
Disclaimer: Copyright 2026 Fargo-Moorhead Association of Realtors. All rights reserved. This information is deemed reliable, but not guaranteed. The information being provided is for consumers’ personal, non-commercial use and may not be used for any purpose other than to identify prospective properties consumers may be interested in purchasing. Data last updated 9/30/26 10:00


