

Listing Courtesy of: FARGO-MOORHEAD / Listed By: Pemberton Re
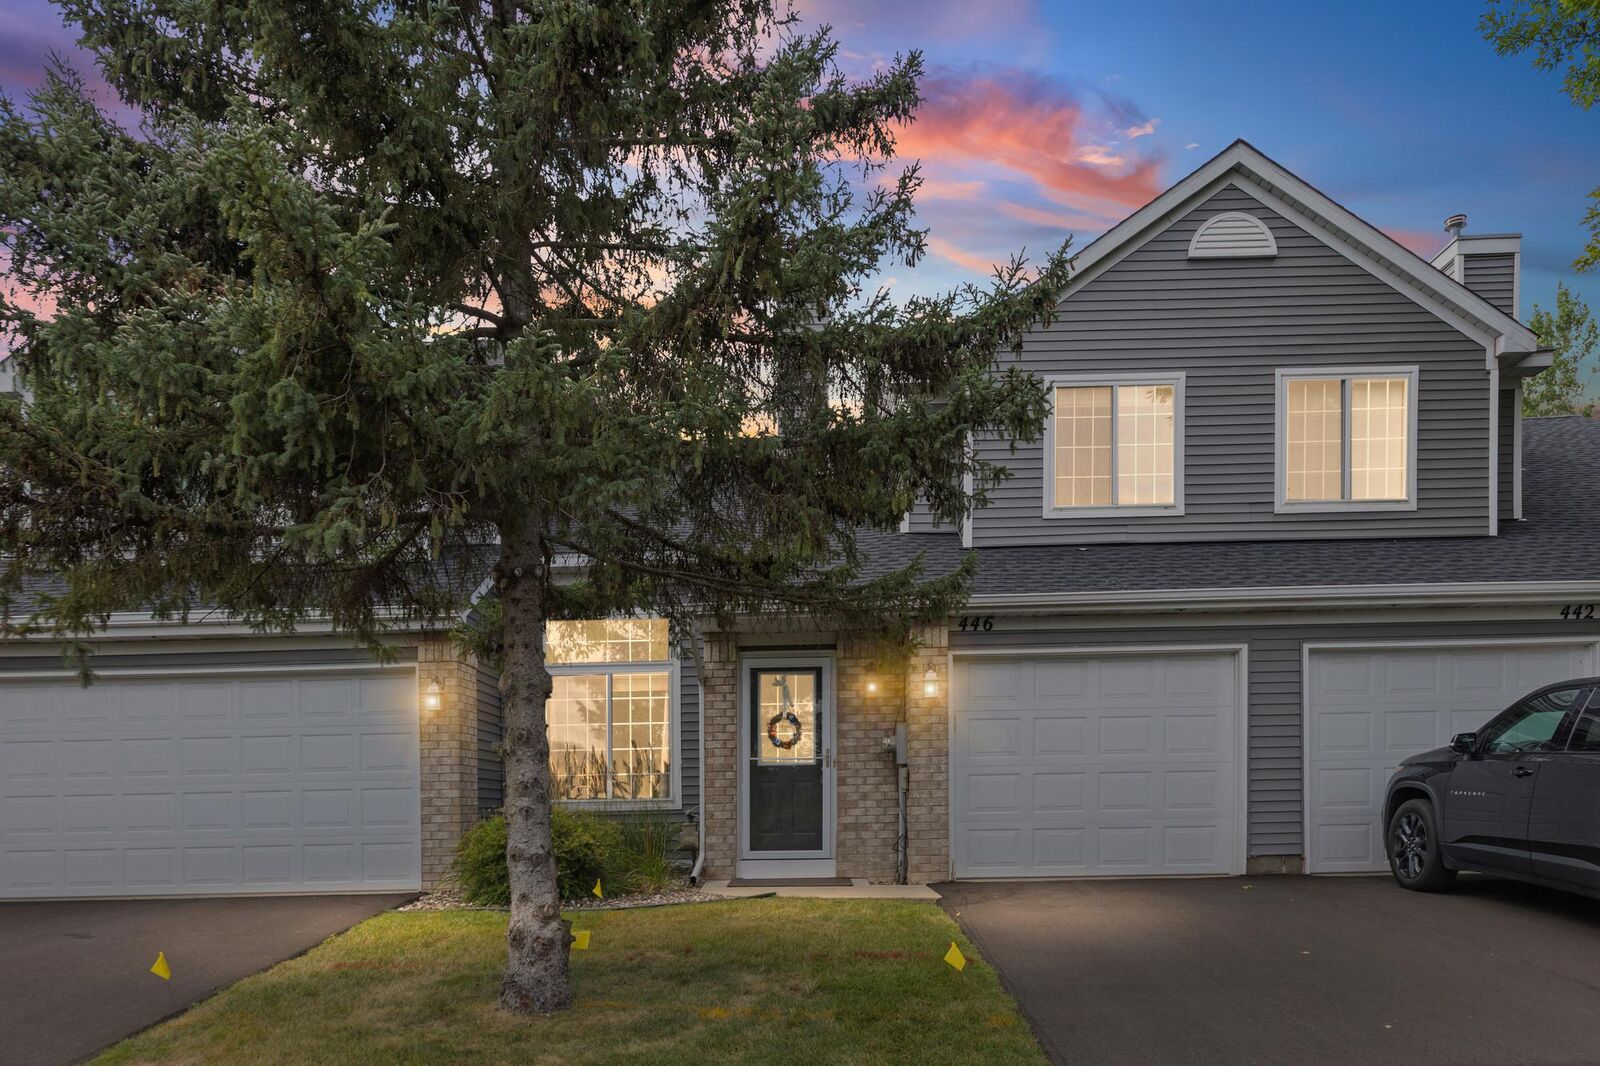
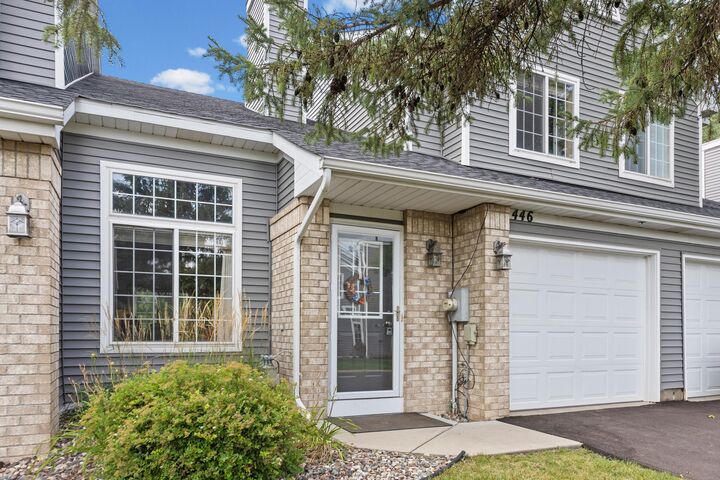
446 Mission Hills Way E Chanhassen, MN 55317
Active (1 Days)
$274,900 (USD)
OPEN HOUSE TIMES
-
OPENSat, Aug 2911:00 am - 12:30 pm

Description
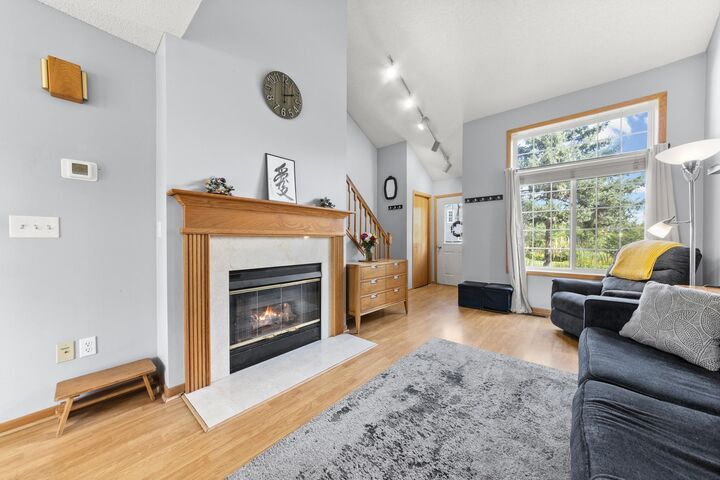
Incredible opportunity for a move-in ready townhome in desirable Chanhassen! Clean, bright and beautifully updated, this home features vaulted ceilings, a cozy gas fireplace, and a spacious eat-in kitchen. The main level walks out to a patio overlooking the large yard and green space, creating a wonderful setting for relaxing or entertaining. The spacious primary suite offers a walk-in closet plus a separate area ideal for a home office or exercise space, along with a private bath featuring a separate jetted tub and stand-up shower. Enjoy western sunsets from the bedroom and the peace of mind of numerous recent updates, including a new furnace and A/C (2024), toilets (2023), refrigerator (2023), water softener (2026), dishwasher (2026), new front door paint and a new driveway. Luxury vinyl wood-style flooring adds to the modern feel throughout. Ideally located with convenient access to an abundance of hiking and biking trails, neighborhood amenities and a nearby playground. This one is a must-see!
MLS #:
7129656
7129656
Taxes
$2,636
$2,636
Lot Size
436 SQFT
436 SQFT
Type
Single-Family Home
Single-Family Home
Year Built
1995
1995
Style
(Th) Side X Side
(Th) Side X Side
County
Carver County
Carver County
Listed By
Jared Stoneman, Pemberton Re
Source
FARGO-MOORHEAD
Last checked Aug 27 2026 at 11:10 PM GMT+0000
FARGO-MOORHEAD
Last checked Aug 27 2026 at 11:10 PM GMT+0000
Bathroom Details
- Full Bathroom: 1
- Half Bathroom: 1
Interior Features
- Interior Features : Walk-In Closet
- Appliances : Microwave
- Appliances : Refrigerator
- Appliances : Dishwasher
- Appliances : Dryer
- Appliances : Range
- Appliances : Washer
- Interior Features : Kitchen Window
- Interior Features : Kitchen Center Island
- Interior Features : Patio
Subdivision
- Mission Hills Villas Cic #8
Property Features
- Fireplace: Gas Burning
- Foundation: Slab
Heating and Cooling
- Natural Gas
- Forced Air
- Central Air
Homeowners Association Information
- Dues: $355/MONTHLY
Utility Information
- Sewer: City Sewer/Connected
Stories
- 2
Living Area
- 1,178 sqft
Location
Estimated Monthly Mortgage Payment
*Based on Fixed Interest Rate withe a 30 year term, principal and interest only
Listing price
Down payment
%
Interest rate
%Mortgage calculator estimates are provided by CENTURY 21 Real Estate LLC and are intended for information use only. Your payments may be higher or lower and all loans are subject to credit approval.
Disclaimer: Copyright 2026 Fargo-Moorhead Association of Realtors. All rights reserved. This information is deemed reliable, but not guaranteed. The information being provided is for consumers’ personal, non-commercial use and may not be used for any purpose other than to identify prospective properties consumers may be interested in purchasing. Data last updated 8/27/26 16:10


