

Listing Courtesy of:  NORTHSTAR MLS as distributed by MLS GRID / Listed By: D.R. Horton, Inc.
 NORTHSTAR MLS as distributed by MLS GRID / Listed By: D.R. Horton, Inc.
 1692 Oak Creek Pass Chaska, MN 55318
Active (2 Days)
$682,725 (USD)
OPEN HOUSE TIMES
-
OPENThu, Oct 112 noon - 6:00 pm
-
OPENFri, Oct 212 noon - 6:00 pm
-
OPENSat, Oct 312 noon - 6:00 pm
-
OPENSun, Oct 412 noon - 6:00 pm
-
OPENMon, Oct 512 noon - 6:00 pm
-
OPENThu, Oct 812 noon - 6:00 pm
-
OPENFri, Oct 912 noon - 6:00 pm
-
OPENSat, Oct 1012 noon - 6:00 pm
-
OPENSun, Oct 1112 noon - 6:00 pm
-
OPENMon, Oct 1212 noon - 6:00 pm
-
OPENThu, Oct 1512 noon - 6:00 pm
-
OPENFri, Oct 1612 noon - 6:00 pm
-
OPENSat, Oct 1712 noon - 6:00 pm
-
OPENSun, Oct 1812 noon - 6:00 pm
-
OPENMon, Oct 1912 noon - 6:00 pm
-
OPENThu, Oct 2212 noon - 6:00 pm
-
OPENFri, Oct 2312 noon - 6:00 pm
-
OPENSat, Oct 2412 noon - 6:00 pm
-
OPENSun, Oct 2512 noon - 6:00 pm
-
OPENMon, Oct 2612 noon - 6:00 pm
-
OPENThu, Oct 2912 noon - 6:00 pm
-
OPENFri, Oct 3012 noon - 6:00 pm
-
OPENSat, Oct 3112 noon - 6:00 pm
-
OPENSun, Nov 112 noon - 6:00 pm
-
OPENMon, Nov 212 noon - 6:00 pm
-
OPENThu, Nov 512 noon - 6:00 pm
-
OPENFri, Nov 612 noon - 6:00 pm
-
OPENSat, Nov 712 noon - 6:00 pm
-
OPENSun, Nov 812 noon - 6:00 pm
-
OPENMon, Nov 912 noon - 6:00 pm
-
OPENThu, Nov 1212 noon - 6:00 pm
-
OPENFri, Nov 1312 noon - 6:00 pm
-
OPENSat, Nov 1412 noon - 6:00 pm
-
OPENSun, Nov 1512 noon - 6:00 pm
-
OPENMon, Nov 1612 noon - 6:00 pm
-
OPENThu, Nov 1912 noon - 6:00 pm
-
OPENFri, Nov 2012 noon - 6:00 pm
-
OPENSat, Nov 2112 noon - 6:00 pm
-
OPENSun, Nov 2212 noon - 6:00 pm
-
OPENMon, Nov 2312 noon - 6:00 pm
-
OPENThu, Nov 2612 noon - 6:00 pm
-
OPENFri, Nov 2712 noon - 6:00 pm
-
OPENSat, Nov 2812 noon - 6:00 pm
-
OPENSun, Nov 2912 noon - 6:00 pm
-
OPENMon, Nov 3012 noon - 6:00 pm
show more
show more

Description
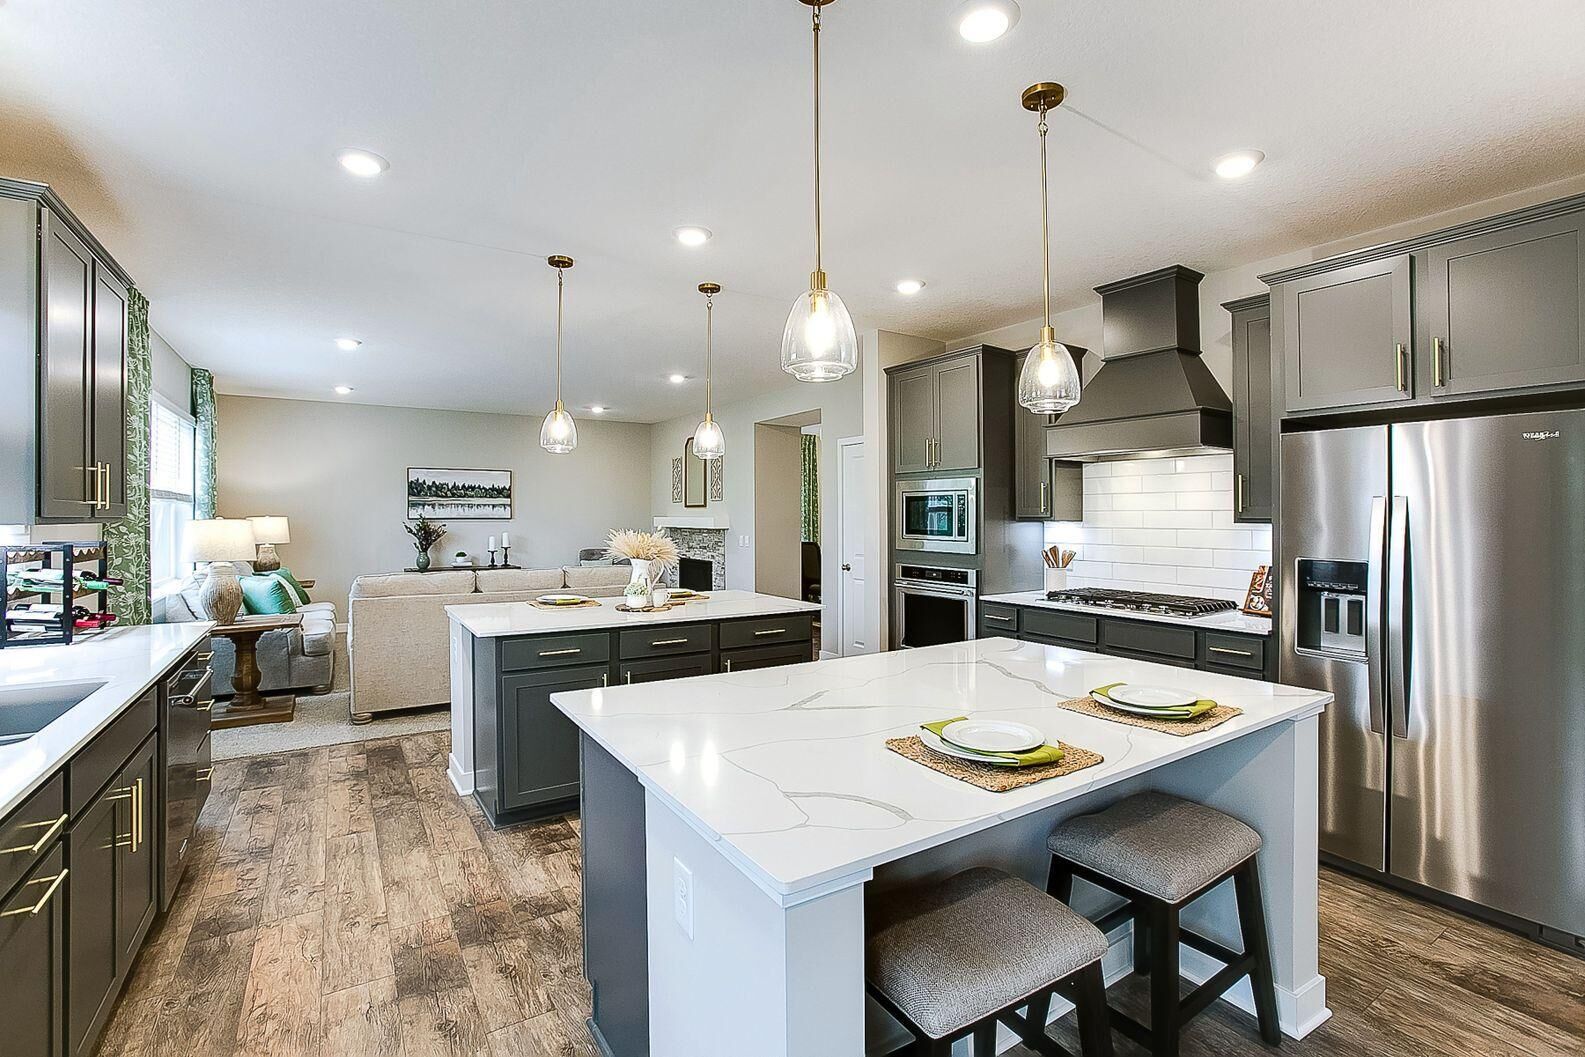
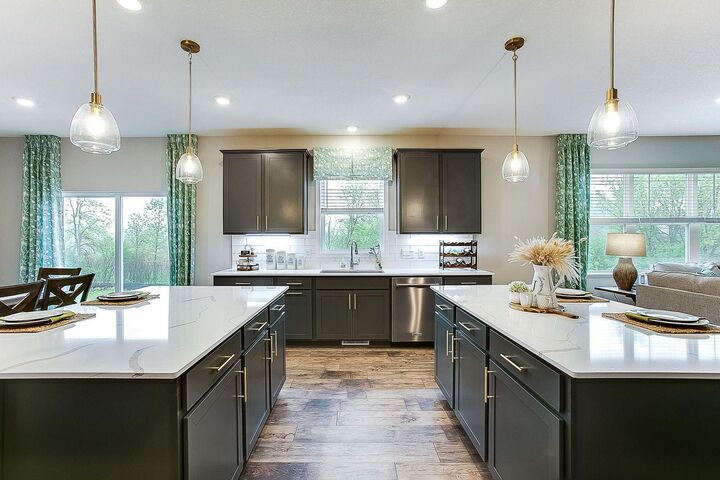
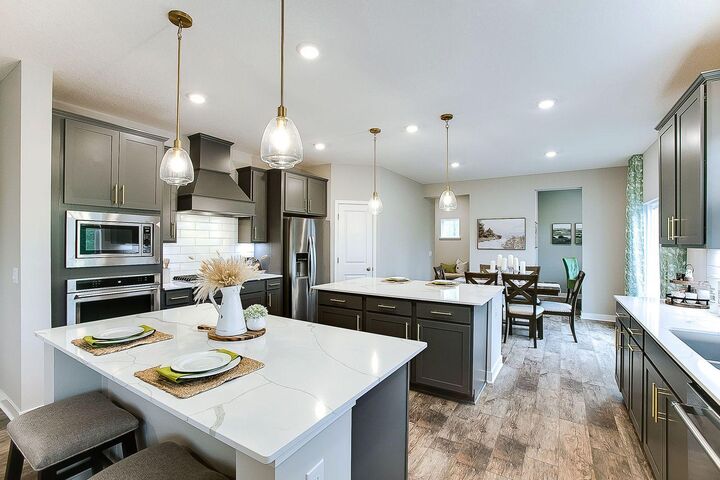
Ask how you can receive up to $5,000 in closing costs when using D.R. Horton’s preferred lender! REDWOOD floor plan from D.R. Horton in the Oak Creek neighborhood. Stunning features include an open layout, well-appointed gourmet kitchen with TWO islands, walk in pantry, quartz countertops and tile backsplash. Upper level offers 4 bedrooms including a spacious primary suite, jack and jill bath plus ensuite, large loft and laundry for your convenience. Not only is this a must-see home, but Oak Creek is also a must-see community in Chaska, offering some of the best home sites in the Twin Cities with mature trees, conservation areas and walking trails through the community. Charming Chaska is known for its year-round community events, farmers markets, proximity to top notch golf courses and more. WELCOME HOME!
MLS #:
7151142
7151142
Taxes
$1,634(2026)
$1,634(2026)
Lot Size
10,019 SQFT
10,019 SQFT
Type
Single-Family Home
Single-Family Home
Year Built
2026
2026
Style
Two
Two
School District
Eastern Carver County Schools
Eastern Carver County Schools
County
Carver County
Carver County
Listed By
Kelly Krebsbach, D.R. Horton, Inc.
Source
NORTHSTAR MLS
Last checked Sep 29 2026 at 1:16 PM GMT+0000
NORTHSTAR MLS
Last checked Sep 29 2026 at 1:16 PM GMT+0000
Bathroom Details
- Full Bathrooms: 2
- 3/4 Bathroom: 1
- Half Bathroom: 1
Interior Features
- Dishwasher
- Cooktop
- Microwave
- Washer
- Dryer
- Disposal
- Exhaust Fan
- Humidifier
- Wall Oven
- Air-to-Air Exchanger
- Tankless Water Heater
- Stainless Steel Appliances
Subdivision
- Oak Creek
Lot Information
- Tree Coverage - Light
- Sod Included In Price
- Property Adjoins Public Land
- Underground Utilities
Property Features
- Fireplace: Living Room
- Fireplace: 1
- Fireplace: Gas
Heating and Cooling
- Forced Air
- Fireplace(s)
- Central Air
Basement Information
- Drain Tiled
- Unfinished
- Drainage System
- Sump Pump
- Daylight/Lookout Windows
Homeowners Association Information
- Dues: $360/Annually
Exterior Features
- Roof: Age 8 Years or Less
- Roof: Pitched
- Roof: Asphalt
- Roof: Architectural Shingle
Utility Information
- Sewer: City Sewer/Connected
- Fuel: Natural Gas
Parking
- Attached Garage
- Garage Door Opener
- Multiple Garages
- Asphalt
Stories
- 2
Living Area
- 3,084 sqft
Location
Estimated Monthly Mortgage Payment
*Based on Fixed Interest Rate withe a 30 year term, principal and interest only
Listing price
Down payment
%
Interest rate
%Mortgage calculator estimates are provided by CENTURY 21 Real Estate LLC and are intended for information use only. Your payments may be higher or lower and all loans are subject to credit approval.
Disclaimer: The data relating to real estate for sale on this web site comes in part from the Broker Reciprocity SM Program of the Regional Multiple Listing Service of Minnesota, Inc. Real estate listings held by brokerage firms other than CENTURY 21 Real Estate LLC are marked with the Broker Reciprocity SM logo or the Broker Reciprocity SM thumbnail logo and detailed information about them includes the name of the listing brokers.Listing broker has attempted to offer accurate data, but buyers are advised to confirm all items.© 2026 Regional Multiple Listing Service of Minnesota, Inc. All rights reserved.
and detailed information about them includes the name of the listing brokers.Listing broker has attempted to offer accurate data, but buyers are advised to confirm all items.© 2026 Regional Multiple Listing Service of Minnesota, Inc. All rights reserved.
Based on information submitted to the MLS GRID as of 9/29/2026 13:16. All data is obtained from various sources and may not have been verified by broker or MLS GRID. Supplied Open House Information is subject to change without notice. All information should be independently reviewed and verified for accuracy. Properties may or may not be listed by the office/agent presenting the information.


