

Listing Courtesy of: FARGO-MOORHEAD / Listed By: Coldwell Banker Realty Southwest Regional
2646 Shadow Lane Chaska, MN 55318
Coming Soon
$599,900 (USD)
Description
MLS #:
7152059
7152059
Taxes
$5,656
$5,656
Lot Size
0.39 acres
0.39 acres
Type
Single-Family Home
Single-Family Home
Year Built
1998
1998
Style
(Sf) Single Family
(Sf) Single Family
County
Carver County
Carver County
Listed By
Charles Johnson, Coldwell Banker Realty Southwest Regional
Source
FARGO-MOORHEAD
Last checked Sep 30 2026 at 5:00 PM GMT+0000
FARGO-MOORHEAD
Last checked Sep 30 2026 at 5:00 PM GMT+0000
Bathroom Details
- Full Bathrooms: 2
- 3/4 Bathroom: 1
- Half Bathroom: 1
Interior Features
- Appliances : Refrigerator
- Appliances : Dishwasher
- Appliances : Disposal
- Appliances : Dryer
- Appliances : Range
- Appliances : Washer
- Laundry : Main Level
- Interior Features : Primary Bedroom Walk-In Closet
- Interior Features : Kitchen Center Island
- Interior Features : Main Floor Primary Bedroom
- Interior Features : Deck
- Interior Features : French Doors
Subdivision
- Shadow Wood Third Add
Property Features
- Foundation: Poured Concrete
Heating and Cooling
- Natural Gas
- Forced Air
- Central Air
Basement Information
- Drain Tiled
- Full
- Sump Pump
Utility Information
- Sewer: City Sewer/Connected
Stories
- 1
Living Area
- 3,052 sqft
Location
Estimated Monthly Mortgage Payment
*Based on Fixed Interest Rate withe a 30 year term, principal and interest only
Listing price
Down payment
%
Interest rate
%Mortgage calculator estimates are provided by CENTURY 21 Real Estate LLC and are intended for information use only. Your payments may be higher or lower and all loans are subject to credit approval.
Disclaimer: Copyright 2026 Fargo-Moorhead Association of Realtors. All rights reserved. This information is deemed reliable, but not guaranteed. The information being provided is for consumers’ personal, non-commercial use and may not be used for any purpose other than to identify prospective properties consumers may be interested in purchasing. Data last updated 9/30/26 10:00



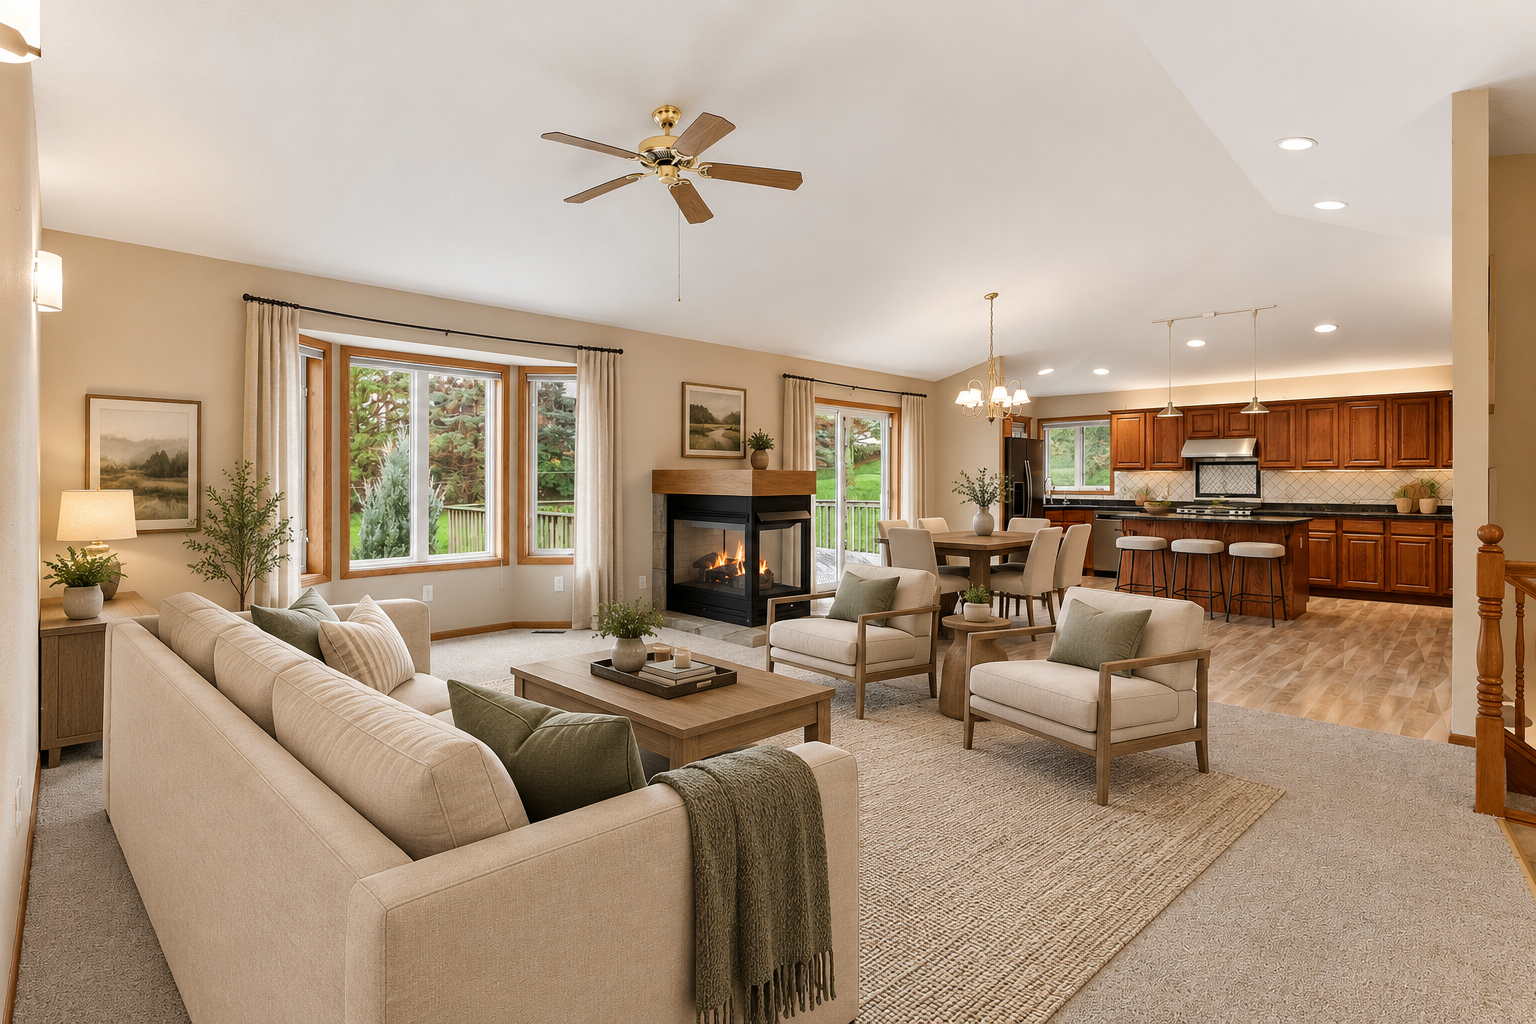
A standout feature is the private lower-level suite, offering incredible versatility for multigenerational living, extended-stay guests, or potential rental income (this owner earned $2500 per month renting to travel nurses). Designed to function independently, the lower level features its own separate entrance, full kitchen, washer and dryer, two bedrooms, two bathrooms, living space, and a second gas fireplace, creating a true second living environment within the home.
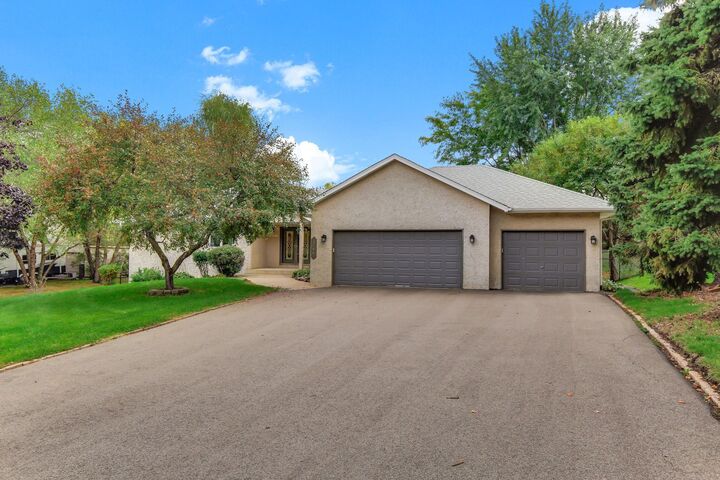
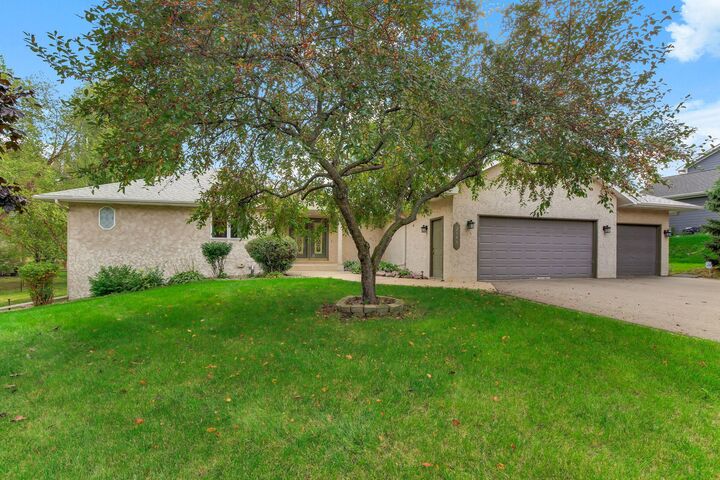
Outside, enjoy a large back deck overlooking the fenced yard, along with an attached three-stall garage. Located in a quiet yet convenient Chaska setting, this home offers a rare combination of one-level living, generous space, and a flexible lower level that can adapt to your needs for years to come.