

Listing Courtesy of:  NORTHSTAR MLS as distributed by MLS GRID / Listed By: M/I Homes
 NORTHSTAR MLS as distributed by MLS GRID / Listed By: M/I Homes
 324 Watkins Glen Court Chaska, MN 55318
Active (2 Days)
$729,840 (USD)
Description
MLS #:
7128177
7128177
Taxes
$1,518(2026)
$1,518(2026)
Lot Size
0.28 acres
0.28 acres
Type
Single-Family Home
Single-Family Home
Year Built
2026
2026
Style
Two
Two
School District
Eastern Carver County Schools
Eastern Carver County Schools
County
Carver County
Carver County
Listed By
Christopher Woolley, M/I Homes
Source
NORTHSTAR MLS
Last checked Aug 28 2026 at 2:00 AM GMT+0000
NORTHSTAR MLS
Last checked Aug 28 2026 at 2:00 AM GMT+0000
Bathroom Details
- Full Bathroom: 1
- 3/4 Bathrooms: 2
- Half Bathroom: 1
Interior Features
- Dishwasher
- Range
- Microwave
- Refrigerator
- Washer
- Dryer
- Gas Water Heater
- Disposal
- Air-to-Air Exchanger
- Stainless Steel Appliances
Subdivision
- Highpoint Vistas
Lot Information
- Sod Included In Price
- Underground Utilities
Property Features
- Fireplace: Family Room
- Fireplace: Electric
- Fireplace: 1
- Fireplace: Ventless
Heating and Cooling
- Forced Air
- Central Air
Basement Information
- Full
- Drain Tiled
- Sump Pump
- Finished
- Egress Window(s)
Homeowners Association Information
- Dues: $45/Monthly
Exterior Features
- Roof: Asphalt
- Roof: Architectural Shingle
Utility Information
- Sewer: City Sewer/Connected
- Fuel: Natural Gas
Parking
- Attached Garage
Stories
- 2
Living Area
- 3,363 sqft
Location
Estimated Monthly Mortgage Payment
*Based on Fixed Interest Rate withe a 30 year term, principal and interest only
Listing price
Down payment
%
Interest rate
%Mortgage calculator estimates are provided by CENTURY 21 Real Estate LLC and are intended for information use only. Your payments may be higher or lower and all loans are subject to credit approval.
Disclaimer: The data relating to real estate for sale on this web site comes in part from the Broker Reciprocity SM Program of the Regional Multiple Listing Service of Minnesota, Inc. Real estate listings held by brokerage firms other than CENTURY 21 Real Estate LLC are marked with the Broker Reciprocity SM logo or the Broker Reciprocity SM thumbnail logo and detailed information about them includes the name of the listing brokers.Listing broker has attempted to offer accurate data, but buyers are advised to confirm all items.© 2026 Regional Multiple Listing Service of Minnesota, Inc. All rights reserved.
and detailed information about them includes the name of the listing brokers.Listing broker has attempted to offer accurate data, but buyers are advised to confirm all items.© 2026 Regional Multiple Listing Service of Minnesota, Inc. All rights reserved.
Based on information submitted to the MLS GRID as of 8/28/2026 02:00. All data is obtained from various sources and may not have been verified by broker or MLS GRID. Supplied Open House Information is subject to change without notice. All information should be independently reviewed and verified for accuracy. Properties may or may not be listed by the office/agent presenting the information.



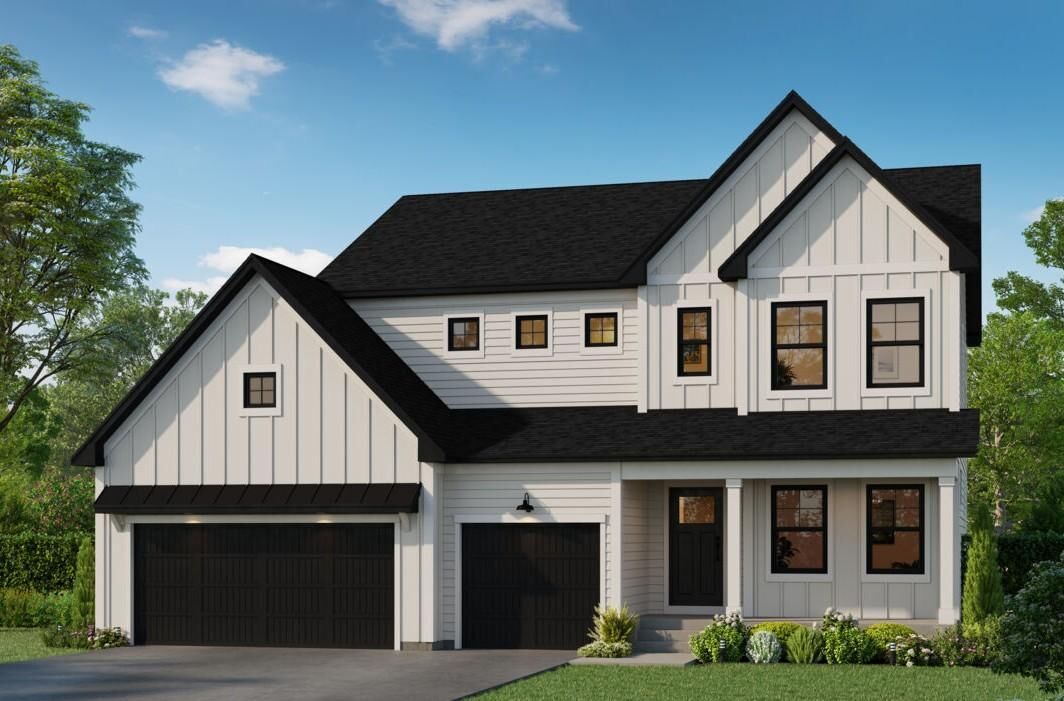
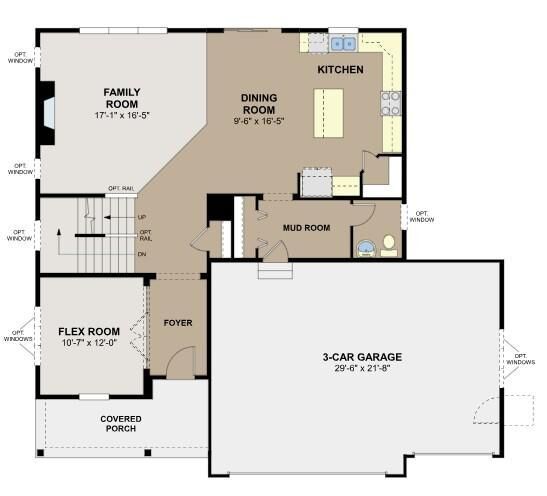
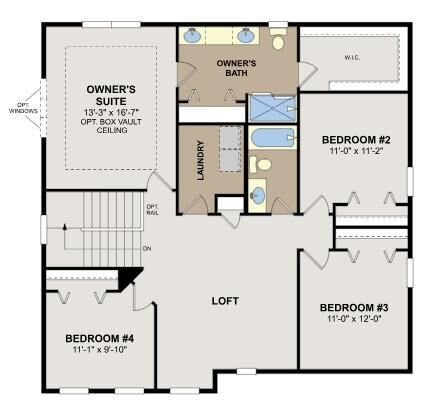
Upstairs, homeowners will find four spacious bedrooms along with a versatile loft that can easily serve as a media room, home office, play area, or additional gathering space. The finished lower level expands the home's livability even further, offering a private bedroom and bathroom, making it ideal for guests, multi-generational living, or a quiet retreat. As the latest addition to our Prestige lineup, this exceptional floorplan delivers the perfect combination of modern design, comfortable living, and the flexibility today's buyers desire.