

Listing Courtesy of: FARGO-MOORHEAD / Listed By: M/I Homes
4179 Narrows Canyon Trail Chaska, MN 55318
Active (11 Days)
$826,865 (USD)
Description
MLS #:
7128160
7128160
Taxes
$1,518
$1,518
Lot Size
9,148 SQFT
9,148 SQFT
Type
Single-Family Home
Single-Family Home
Year Built
2026
2026
Style
(Sf) Single Family
(Sf) Single Family
County
Carver County
Carver County
Listed By
Christopher Cameron Woolley, M/I Homes
Source
FARGO-MOORHEAD
Last checked Aug 28 2026 at 2:11 AM GMT+0000
FARGO-MOORHEAD
Last checked Aug 28 2026 at 2:11 AM GMT+0000
Bathroom Details
- Full Bathroom: 1
- 3/4 Bathrooms: 2
- Half Bathroom: 1
Interior Features
- Appliances : Refrigerator
- Appliances : Air-to-Air Exchanger
- Appliances : Cooktop
- Appliances : Dishwasher
- Appliances : Disposal
- Appliances : Dryer
- Appliances : Washer
- Laundry : Laundry Room
- Laundry : Upper Level
- Interior Features : In-Ground Sprinkler
Subdivision
- Highpoint Vistas
Lot Information
- Underground Utilities
- Sod Included In Price
Property Features
- Fireplace: Electric
- Fireplace: Family Room
- Fireplace: Ventless
- Foundation: Poured Concrete
Heating and Cooling
- Natural Gas
- Forced Air
- Central Air
Basement Information
- Drain Tiled
- Full
- Sump Pump
- Egress Windows
Homeowners Association Information
- Dues: $45/MONTHLY
Exterior Features
- Roof: Architectural Shingle
- Roof: Asphalt Shingles
Utility Information
- Sewer: City Sewer/Connected
Stories
- 2
Living Area
- 3,931 sqft
Location
Estimated Monthly Mortgage Payment
*Based on Fixed Interest Rate withe a 30 year term, principal and interest only
Listing price
Down payment
%
Interest rate
%Mortgage calculator estimates are provided by CENTURY 21 Real Estate LLC and are intended for information use only. Your payments may be higher or lower and all loans are subject to credit approval.
Disclaimer: Copyright 2026 Fargo-Moorhead Association of Realtors. All rights reserved. This information is deemed reliable, but not guaranteed. The information being provided is for consumers’ personal, non-commercial use and may not be used for any purpose other than to identify prospective properties consumers may be interested in purchasing. Data last updated 8/27/26 19:11



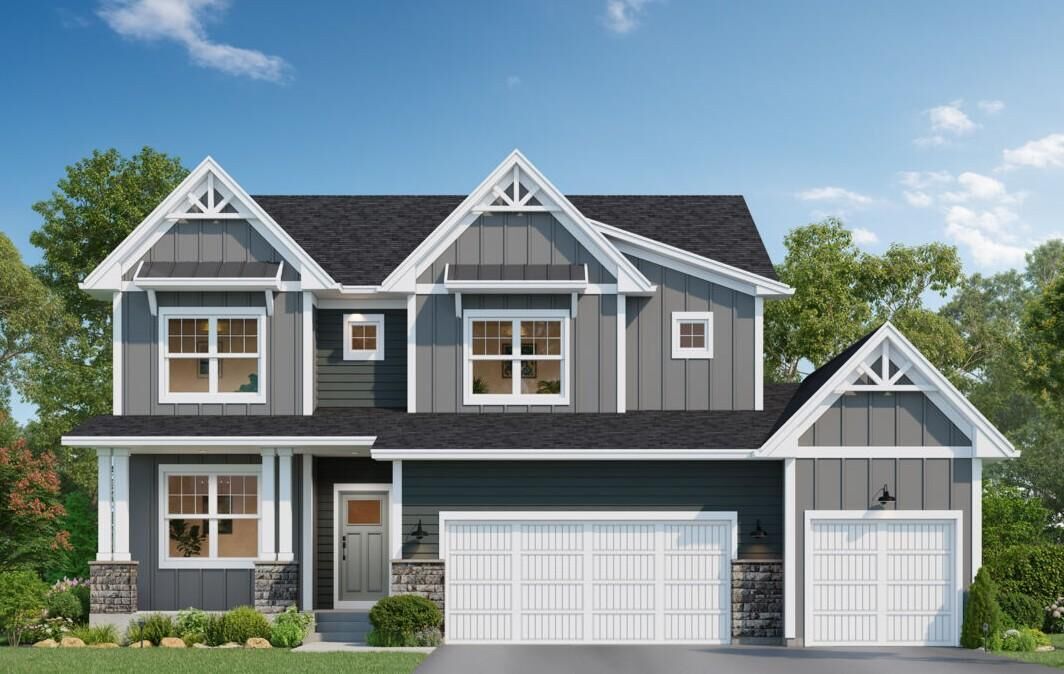
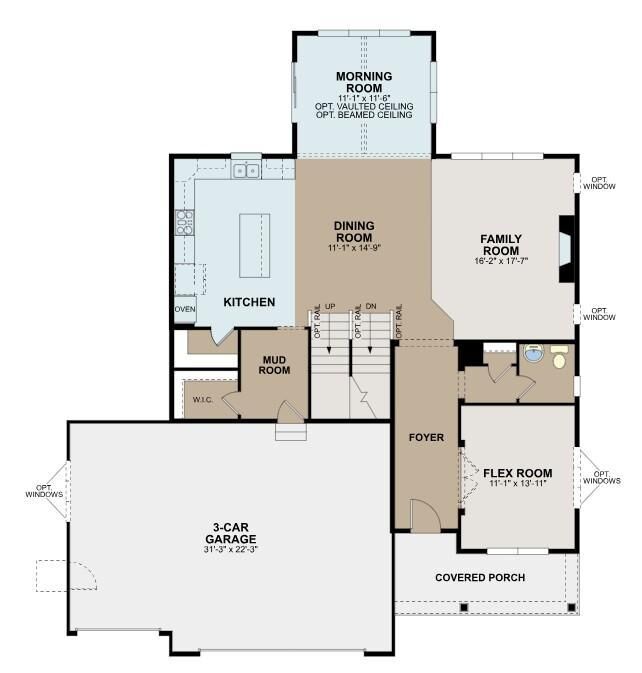
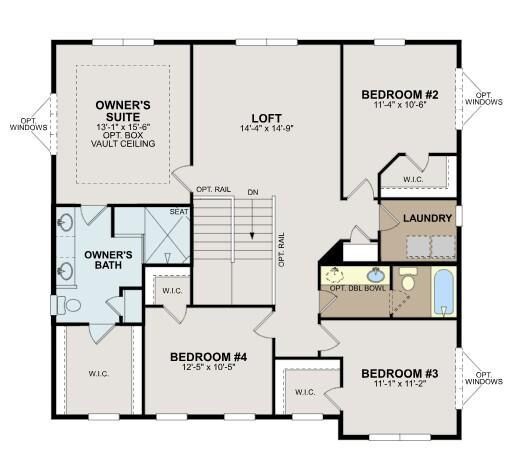
The finished lower level takes this home to the next level, providing an impressive extension of your living space ideal for game days, movie nights, or hosting friends and family. Complete with a stylish wet bar, this entertainment-focused retreat creates the perfect atmosphere for serving drinks, snacks, and making lasting memories. Combined with the Wellington’s spacious design, versatile floorplan, and thoughtful upgrades, this home delivers the perfect balance of everyday convenience and exceptional entertaining space for today’s homeowners