

Listing Courtesy of: FARGO-MOORHEAD / Listed By: Lgi Realty-Minnesota, LLC
7698 Birch Street Clear Lake, MN 55319
Pending (11 Days)
$369,900 (USD)

Description
MLS #:
7128171
7128171
Taxes
$22
$22
Lot Size
10,019 SQFT
10,019 SQFT
Type
Single-Family Home
Single-Family Home
Year Built
2026
2026
Style
(Sf) Single Family
(Sf) Single Family
County
Sherburne County
Sherburne County
Listed By
Karl Christenson, Lgi Realty-Minnesota, LLC
Source
FARGO-MOORHEAD
Last checked Aug 27 2026 at 9:55 PM GMT+0000
FARGO-MOORHEAD
Last checked Aug 27 2026 at 9:55 PM GMT+0000
Bathroom Details
- Full Bathrooms: 2
- Half Bathroom: 1
Interior Features
- Interior Features : Walk-In Closet
- Appliances : Microwave
- Appliances : Refrigerator
- Appliances : Air-to-Air Exchanger
- Appliances : Dishwasher
- Appliances : Disposal
- Appliances : Range
- Laundry : Lower Level
- Laundry : Washer Hookup
- Appliances : Freezer
- Interior Features : Washer/Dryer Hookup
- Interior Features : Primary Bedroom Walk-In Closet
- Interior Features : Kitchen Window
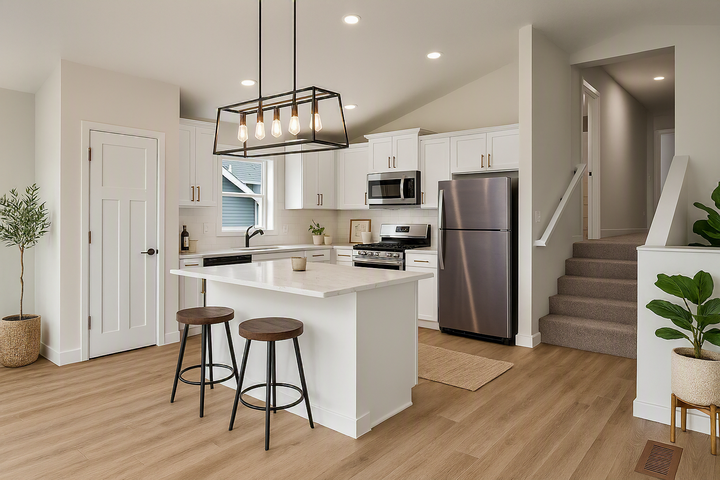
- Interior Features : Kitchen Center Island
- Interior Features : In-Ground Sprinkler
- Interior Features : Ceiling Fan(s)
Subdivision
- Parkside
Property Features
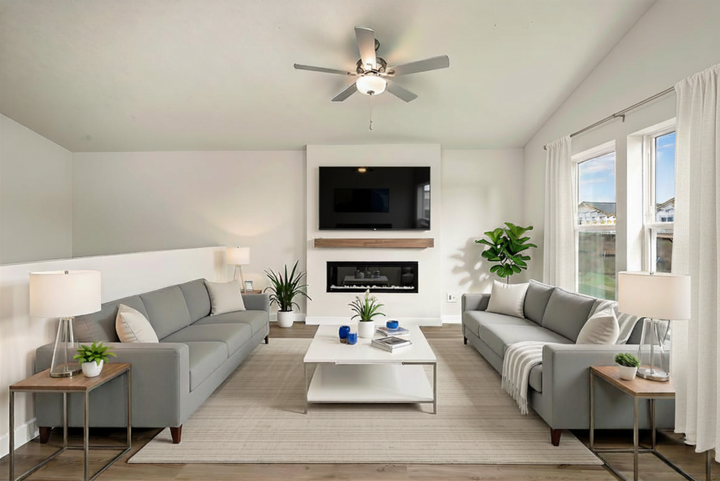
- Fireplace: Electric
- Foundation: None
Heating and Cooling
- Natural Gas
- Forced Air
- Central Air
Exterior Features
- Roof: Asphalt Shingles
- Roof: Age 8 Years or Less
Utility Information
- Sewer: City Sewer/Connected
Stories
- 3
Living Area
- 1,914 sqft
Location
Estimated Monthly Mortgage Payment
*Based on Fixed Interest Rate withe a 30 year term, principal and interest only
Listing price
Down payment
%
Interest rate
%Mortgage calculator estimates are provided by CENTURY 21 Real Estate LLC and are intended for information use only. Your payments may be higher or lower and all loans are subject to credit approval.
Disclaimer: Copyright 2026 Fargo-Moorhead Association of Realtors. All rights reserved. This information is deemed reliable, but not guaranteed. The information being provided is for consumers’ personal, non-commercial use and may not be used for any purpose other than to identify prospective properties consumers may be interested in purchasing. Data last updated 8/27/26 14:55



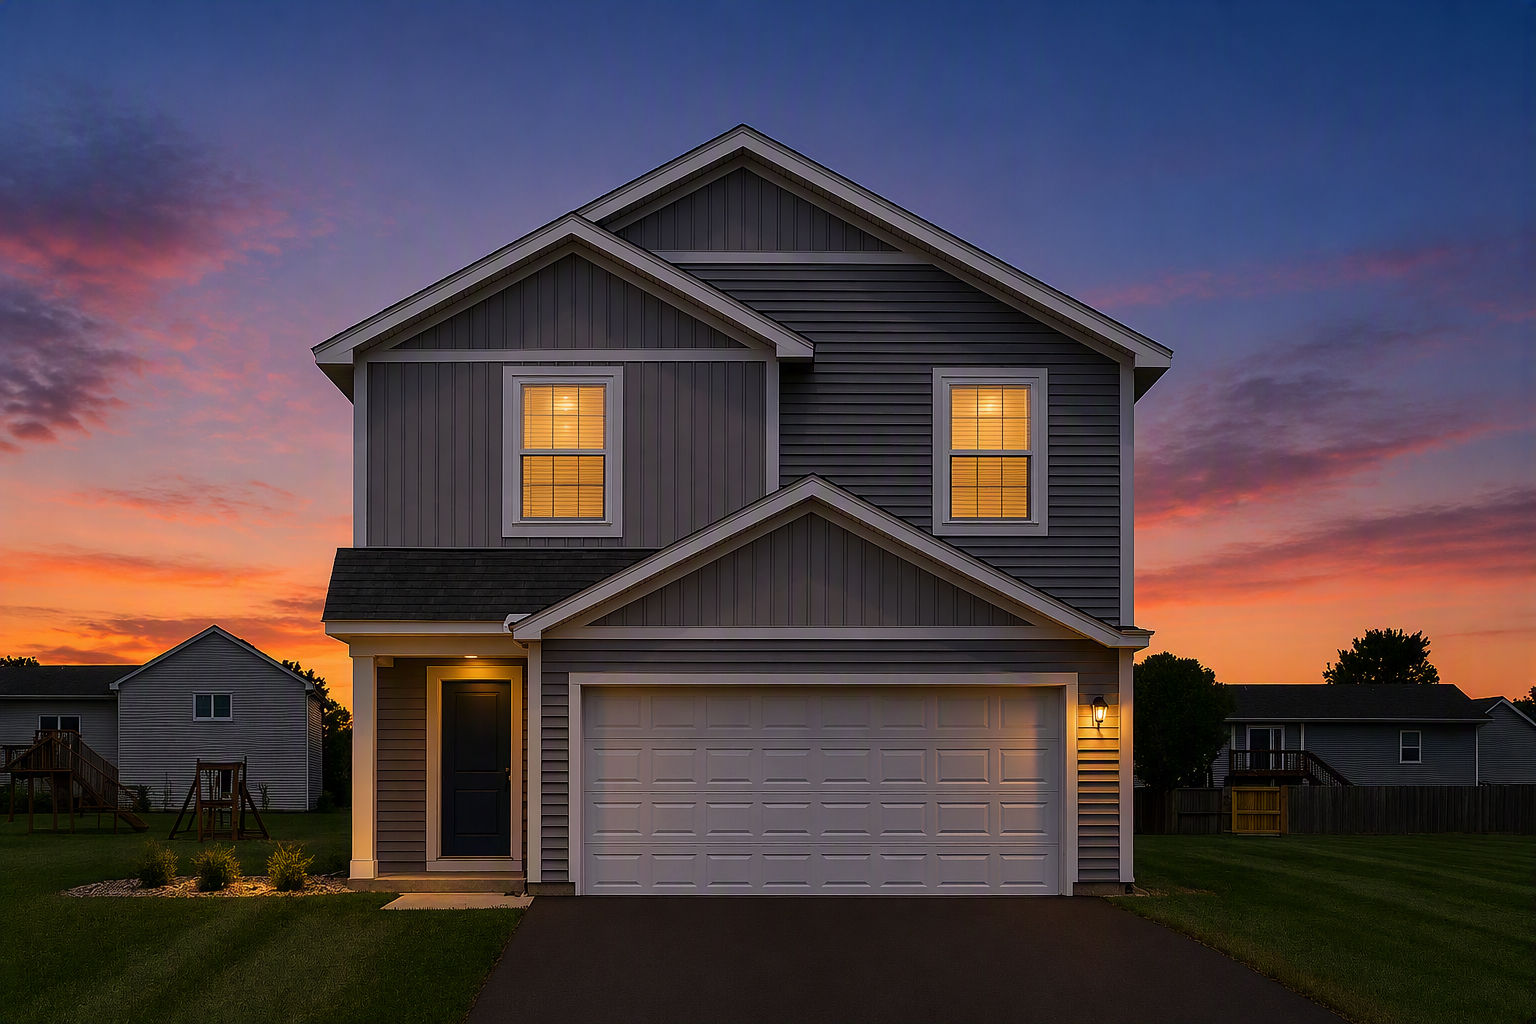
This 4 bedroom, 2.5 bathroom Locke floorplan in the Parkside community is under construction and features an open-concept layout with vaulted ceilings, creating a bright and spacious living area.
The main bathroom includes dual vanity sinks and a walk-in shower for added convenience. The finished basement provides additional living space with a bedroom, bathroom, and game room, offering flexibility for a variety of needs.
This home is set to complete in August.
Enjoy a large backyard in a peaceful community setting.
Parkside offers convenient access to Highway 10 and main roads, along with close proximity to shopping, grocery stores, and everyday amenities.