

Listing Courtesy of: FARGO-MOORHEAD / Listed By: eXp Realty
11219 Bittersweet Street NW Coon Rapids, MN 55433
Active (11 Days)
$329,000 (USD)
OPEN HOUSE TIMES
-
OPENSat, Aug 292:00 pm - 4:00 pm
Description
MLS #:
7127902
7127902
Taxes
$3,211
$3,211
Lot Size
10,019 SQFT
10,019 SQFT
Type
Single-Family Home
Single-Family Home
Year Built
1960
1960
Style
(Sf) Single Family
(Sf) Single Family
County
Anoka County
Anoka County
Listed By
Meena Thao, eXp Realty
Source
FARGO-MOORHEAD
Last checked Aug 28 2026 at 1:11 AM GMT+0000
FARGO-MOORHEAD
Last checked Aug 28 2026 at 1:11 AM GMT+0000
Bathroom Details
- Full Bathrooms: 2
Interior Features
- Appliances : Microwave
- Appliances : Refrigerator
- Appliances : Dishwasher
- Appliances : Range
- Laundry : In Basement
- Interior Features : Kitchen Window
Subdivision
- Thompson Heights 1St Add
Lot Information
- Irregular Lot
- Tree Coverage - Light
Property Features
- Foundation: Poured Concrete
Heating and Cooling
- Natural Gas
- Forced Air
- Central Air
Basement Information
- Full
Exterior Features
- Roof: Asphalt Shingles
Utility Information
- Sewer: City Sewer/Connected
Stories
- 1
Living Area
- 1,865 sqft
Location
Estimated Monthly Mortgage Payment
*Based on Fixed Interest Rate withe a 30 year term, principal and interest only
Listing price
Down payment
%
Interest rate
%Mortgage calculator estimates are provided by CENTURY 21 Real Estate LLC and are intended for information use only. Your payments may be higher or lower and all loans are subject to credit approval.
Disclaimer: Copyright 2026 Fargo-Moorhead Association of Realtors. All rights reserved. This information is deemed reliable, but not guaranteed. The information being provided is for consumers’ personal, non-commercial use and may not be used for any purpose other than to identify prospective properties consumers may be interested in purchasing. Data last updated 8/27/26 18:11



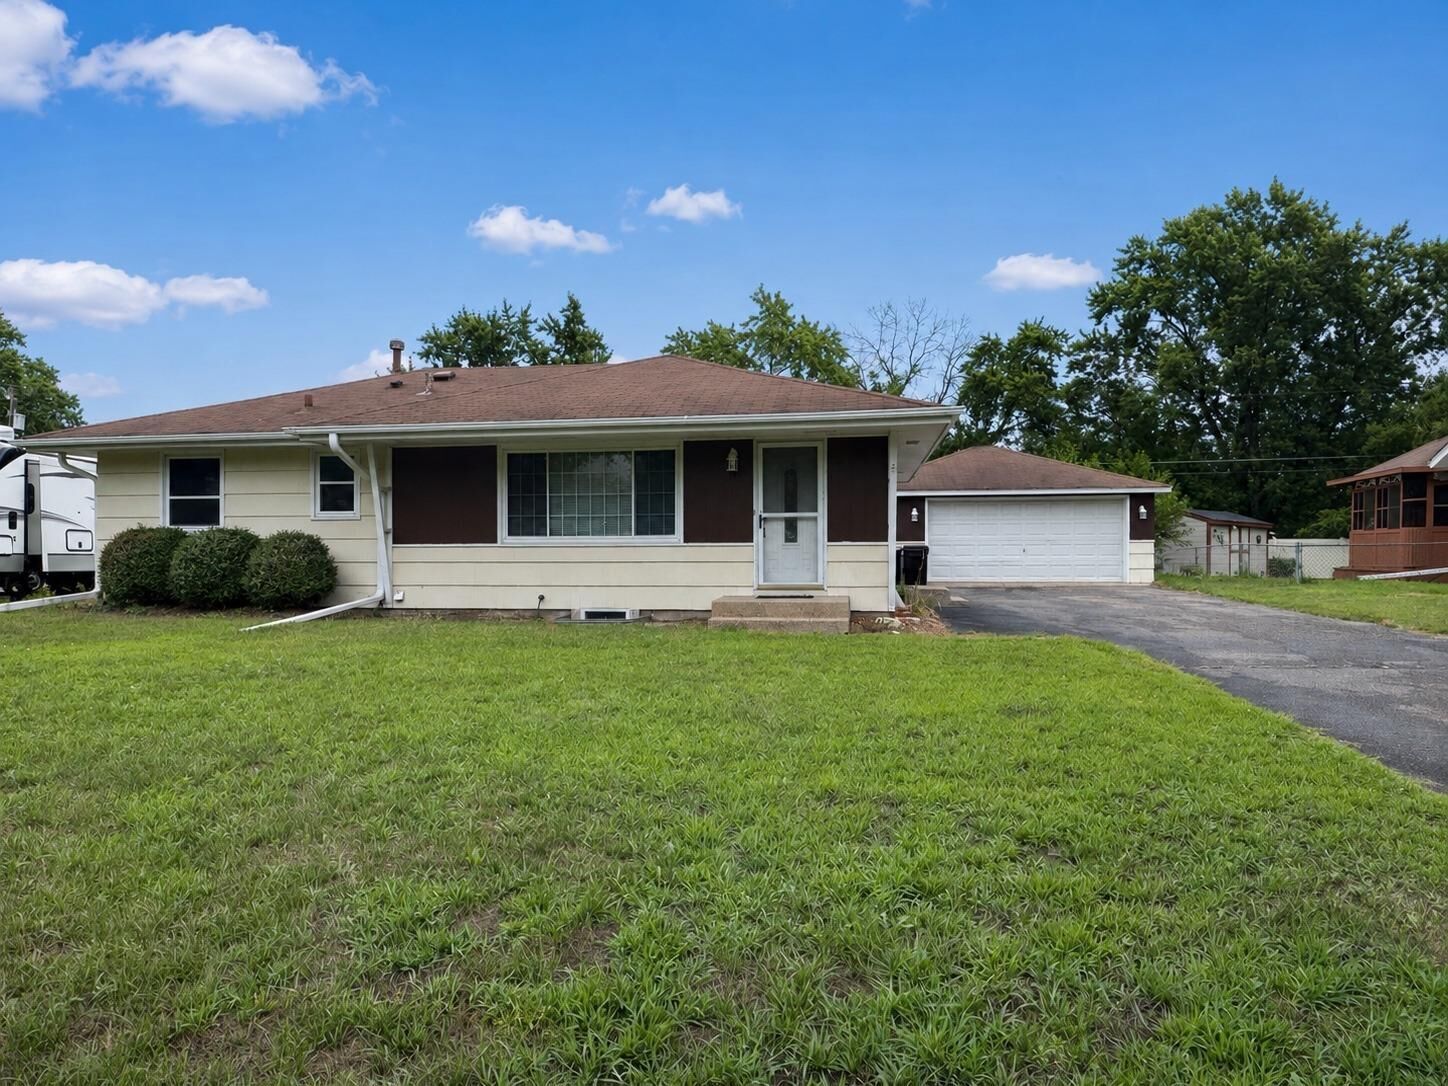
Inside, you'll find a functional and inviting layout with a formal dining room plus an eat-in kitchen, offering plenty of room for everyday living and entertaining. The finished lower level provides even more living space with a large family room, a third bedroom, and a full bathroom—ideal for guests, a home office, or additional living quarters.
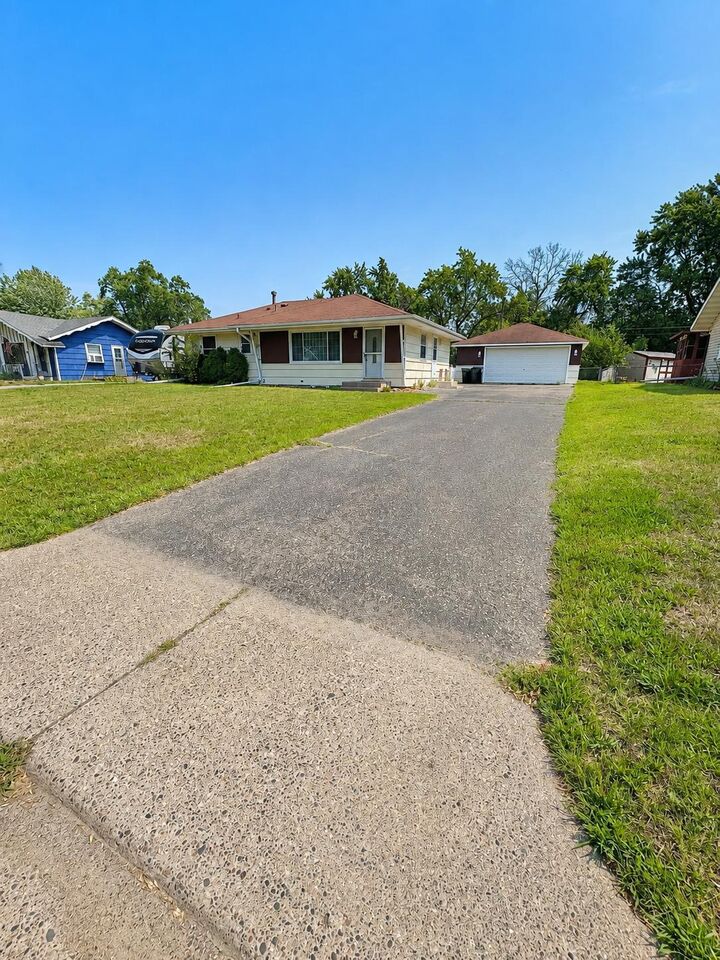
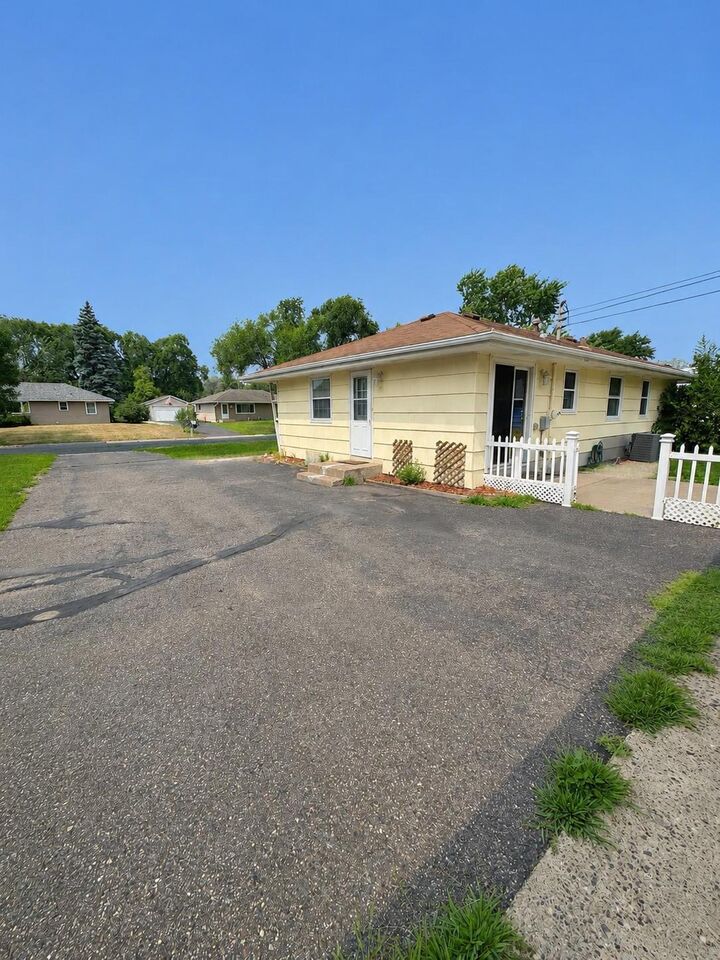
With its generous indoor and outdoor spaces, oversized garage, huge fenced yard, and peaceful neighborhood setting, this home has so much to offer. Come see the possibilities and make it your own!