

Listing Courtesy of: FARGO-MOORHEAD / Listed By: Real Broker, LLC
12481 Ilex Street NW Coon Rapids, MN 55448
Pending (16 Days)
$359,995 (USD)
Description
MLS #:
7120227
7120227
Taxes
$3,282
$3,282
Lot Size
0.28 acres
0.28 acres
Type
Single-Family Home
Single-Family Home
Year Built
1993
1993
Style
(Sf) Single Family
(Sf) Single Family
County
Anoka County
Anoka County
Listed By
Gary Kurth, Real Broker, LLC
Source
FARGO-MOORHEAD
Last checked Aug 27 2026 at 11:10 PM GMT+0000
FARGO-MOORHEAD
Last checked Aug 27 2026 at 11:10 PM GMT+0000
Bathroom Details
- Full Bathrooms: 2
Interior Features
- Appliances : Microwave
- Appliances : Refrigerator
- Appliances : Dishwasher
- Appliances : Disposal
- Appliances : Dryer
- Appliances : Range
- Appliances : Washer
- Laundry : Lower Level
Subdivision
- Pmmc 1-First
Heating and Cooling
- Forced Air
- Central Air
Basement Information
- Drain Tiled
- Egress Windows
- Concrete Block
- Partially Finished
Exterior Features
- Roof: Age 8 Years or Less
Utility Information
- Sewer: City Sewer/Connected
Garage
- Garage Door Opener
Parking
- Garage Door Opener
Stories
- 4
Living Area
- 1,658 sqft
Location
Estimated Monthly Mortgage Payment
*Based on Fixed Interest Rate withe a 30 year term, principal and interest only
Listing price
Down payment
%
Interest rate
%Mortgage calculator estimates are provided by CENTURY 21 Real Estate LLC and are intended for information use only. Your payments may be higher or lower and all loans are subject to credit approval.
Disclaimer: Copyright 2026 Fargo-Moorhead Association of Realtors. All rights reserved. This information is deemed reliable, but not guaranteed. The information being provided is for consumers’ personal, non-commercial use and may not be used for any purpose other than to identify prospective properties consumers may be interested in purchasing. Data last updated 8/27/26 16:10



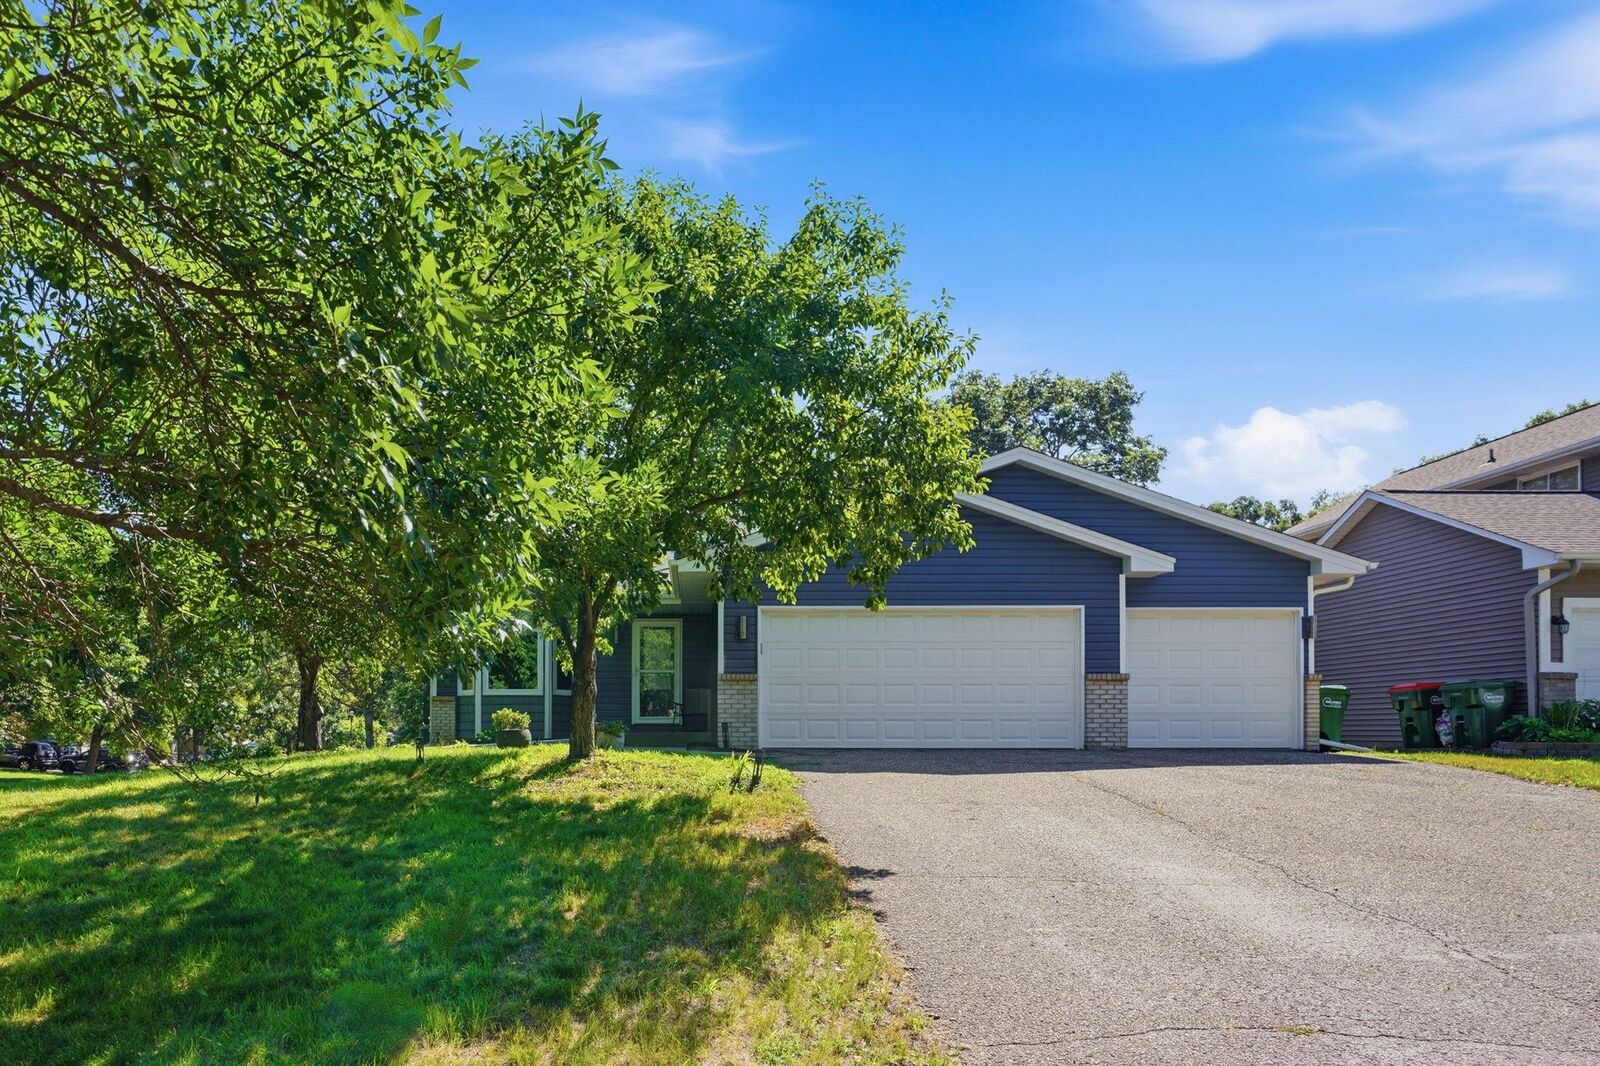
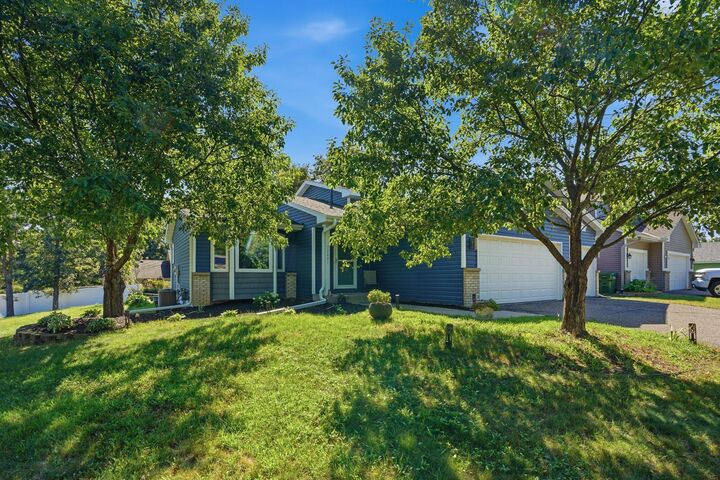
Set on a large corner lot just one block from Bunker Hills, this spacious four-level split offers an open floor plan and plenty of room to spread out.
The large primary bedroom features a walk-in closet, while the huge newly finished fourth-level bedroom includes an egress window, fresh paint, and new carpeting.
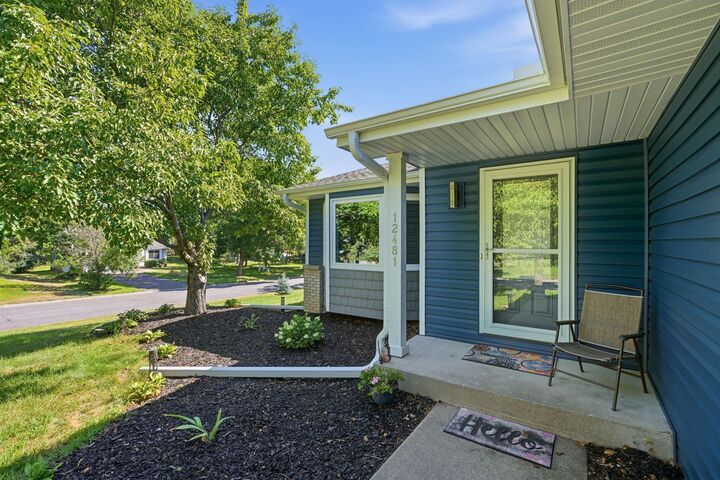
Updates also include a new front door, and screen door in 2024, and a new gas stove in 2026. You will also find fresh interior paint, newer carpet and newer luxury vinyl plank (LVP) flooring, new blinds, new and newer windows, patio doors, upgraded ceramic tile, and a jetted tub.
With quick access to Highways 10, 65, and 610, parks, shopping, dining, and everyday conveniences are all close by. This move-in-ready home has the space and updates you have been looking for!