

Listing Courtesy of:  NORTHSTAR MLS as distributed by MLS GRID / Listed By: Keller Williams Classic Realty
 NORTHSTAR MLS as distributed by MLS GRID / Listed By: Keller Williams Classic Realty
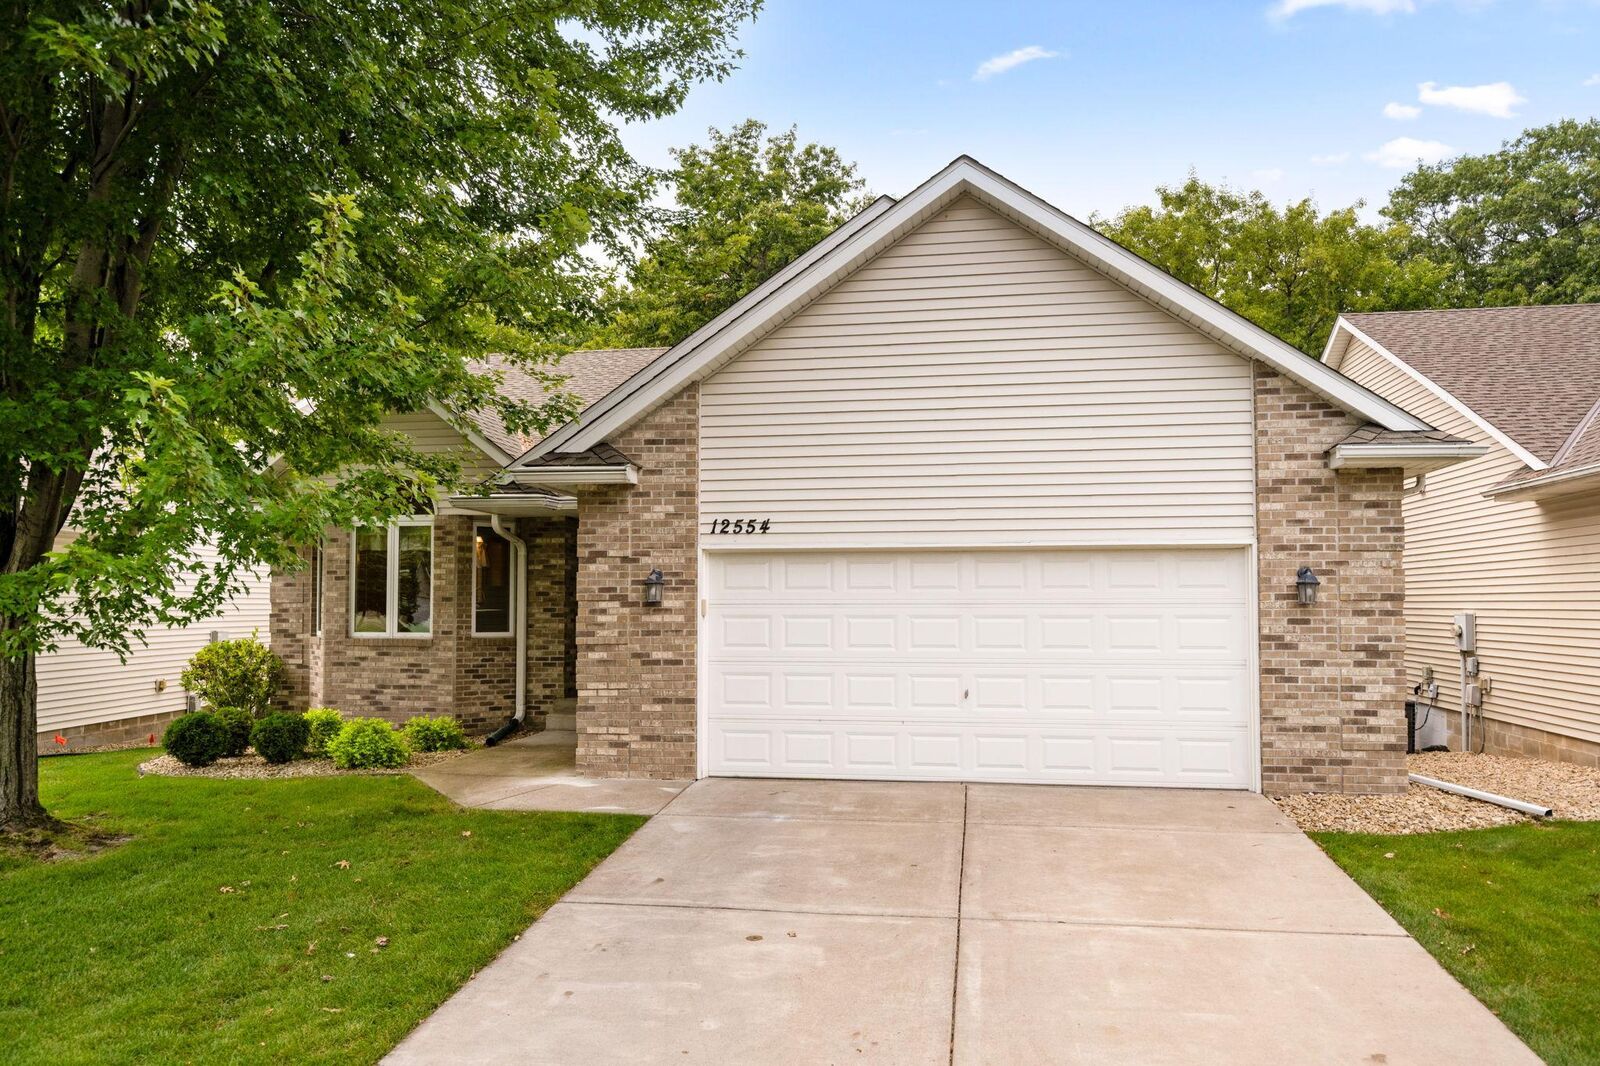
 12554 Thrush Street NW Coon Rapids, MN 55448
Active (1 Days)
$399,900 (USD)
OPEN HOUSE TIMES
-
OPENSat, Aug 2912 noon - 2:00 pm
Description
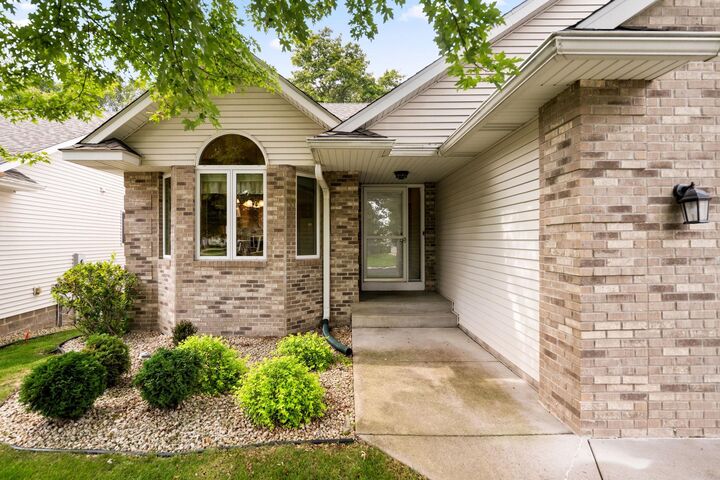
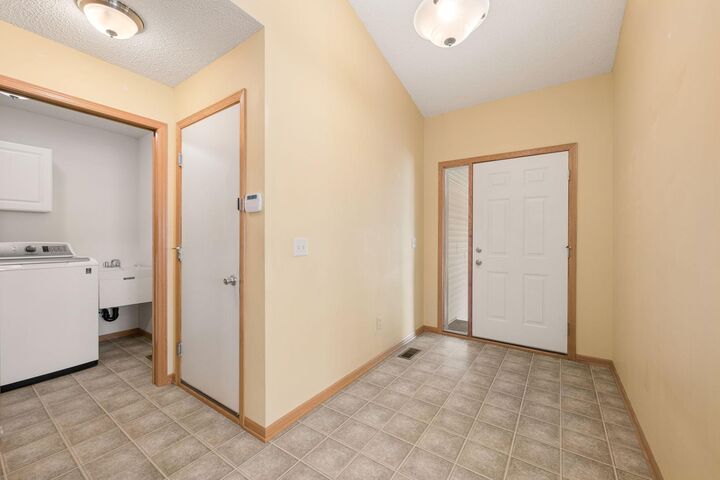
Welcome home! Extremely well maintained, main floor living! Detached townhome in the highly sought after Ashley Oaks neighborhood. This home features 2 spacious main-floor bedrooms, a functional floor plan, a relaxing sunroom, and an attached deck facing a tranquil wooded area and green space for a garden. Enjoy the fully renovated primary bathroom, which features a walk-in shower, a huge storage cabinet with pullout drawers, and a dual-sink vanity. All major appliances are less than 5 years old, and the roof, A/C, and furnace are newer. Recently installed water filtration system. Convenient main floor laundry is also a plus. Create equity by designing your own layout in the huge unfinished lower level. Excellent location, close to highways, several restaurants and shopping! Quick close possible!
MLS #:
7123615
7123615
Taxes
$4,476(2025)
$4,476(2025)
Lot Size
5,227 SQFT
5,227 SQFT
Type
Single-Family Home
Single-Family Home
Year Built
2005
2005
Style
One
One
School District
Anoka-Hennepin
Anoka-Hennepin
County
Anoka County
Anoka County
Listed By
Thomas Knudson, Keller Williams Classic Realty
Source
NORTHSTAR MLS
Last checked Aug 28 2026 at 2:00 AM GMT+0000
NORTHSTAR MLS
Last checked Aug 28 2026 at 2:00 AM GMT+0000
Bathroom Details
- Full Bathroom: 1
- 3/4 Bathroom: 1
Interior Features
- Dishwasher
- Double Oven
Subdivision
- Ashley Oaks
Property Features
- Fireplace: 1
- Fireplace: Two Sided
Heating and Cooling
- Forced Air
- Central Air
Basement Information
- Sump Pump
- Daylight/Lookout Windows
- Block
Homeowners Association Information
- Dues: $200/Monthly
Exterior Features
- Roof: Age 8 Years or Less
- Roof: Unspecified Shingle
Utility Information
- Sewer: City Sewer - In Street
- Fuel: Natural Gas
Parking
- Attached Garage
Stories
- 1
Living Area
- 1,726 sqft
Location
Estimated Monthly Mortgage Payment
*Based on Fixed Interest Rate withe a 30 year term, principal and interest only
Listing price
Down payment
%
Interest rate
%Mortgage calculator estimates are provided by CENTURY 21 Real Estate LLC and are intended for information use only. Your payments may be higher or lower and all loans are subject to credit approval.
Disclaimer: The data relating to real estate for sale on this web site comes in part from the Broker Reciprocity SM Program of the Regional Multiple Listing Service of Minnesota, Inc. Real estate listings held by brokerage firms other than CENTURY 21 Real Estate LLC are marked with the Broker Reciprocity SM logo or the Broker Reciprocity SM thumbnail logo and detailed information about them includes the name of the listing brokers.Listing broker has attempted to offer accurate data, but buyers are advised to confirm all items.© 2026 Regional Multiple Listing Service of Minnesota, Inc. All rights reserved.
and detailed information about them includes the name of the listing brokers.Listing broker has attempted to offer accurate data, but buyers are advised to confirm all items.© 2026 Regional Multiple Listing Service of Minnesota, Inc. All rights reserved.
Based on information submitted to the MLS GRID as of 8/28/2026 02:00. All data is obtained from various sources and may not have been verified by broker or MLS GRID. Supplied Open House Information is subject to change without notice. All information should be independently reviewed and verified for accuracy. Properties may or may not be listed by the office/agent presenting the information.


