

Listing Courtesy of:  NORTHSTAR MLS as distributed by MLS GRID / Listed By: Re/Max Results
 NORTHSTAR MLS as distributed by MLS GRID / Listed By: Re/Max Results
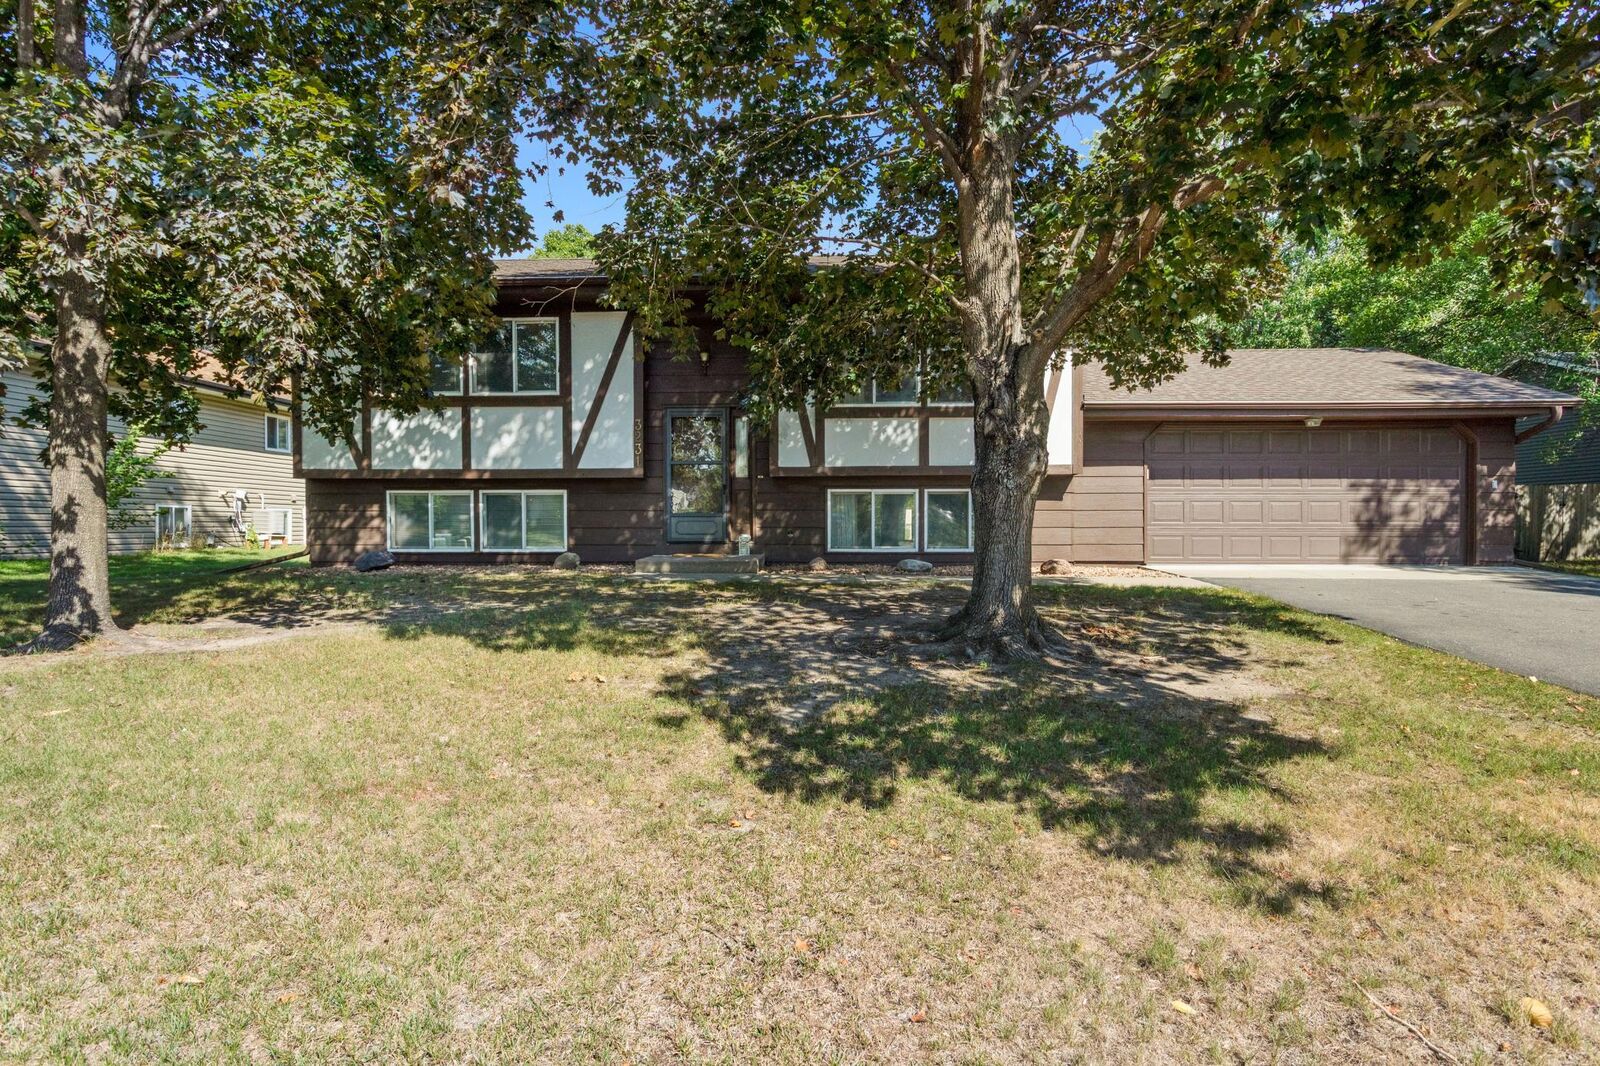
 3231 116th Lane NW Coon Rapids, MN 55433
Active (1 Days)
$365,000 (USD)
Description
MLS #:
7151088
7151088
Taxes
$3,228(2026)
$3,228(2026)
Lot Size
0.25 acres
0.25 acres
Type
Single-Family Home
Single-Family Home
Year Built
1979
1979
Style
Split Entry (Bi-Level)
Split Entry (Bi-Level)
School District
Anoka-Hennepin
Anoka-Hennepin
County
Anoka County
Anoka County
Listed By
Susan Freeburg, Re/Max Results
Source
NORTHSTAR MLS
Last checked Sep 29 2026 at 11:15 AM GMT+0000
NORTHSTAR MLS
Last checked Sep 29 2026 at 11:15 AM GMT+0000
Bathroom Details
- Full Bathroom: 1
- 3/4 Bathroom: 1
Interior Features
- Dishwasher
- Range
- Microwave
- Refrigerator
- Washer
- Dryer
- Disposal
- Freezer
Subdivision
- Pheasant Ridge
Lot Information
- Tree Coverage - Medium
Property Features
- Fireplace: Wood Burning
- Fireplace: Family Room
- Fireplace: 1
Heating and Cooling
- Forced Air
- Central Air
Basement Information
- Walkout
- Full
- Drain Tiled
- Storage Space
- Finished
- Daylight/Lookout Windows
- Egress Window(s)
- Block
Pool Information
- None
Utility Information
- Sewer: City Sewer/Connected
- Fuel: Natural Gas
Parking
- Attached Garage
- Insulated Garage
- Garage Door Opener
- Electric
- Asphalt
Stories
- 2
Living Area
- 1,964 sqft
Location
Estimated Monthly Mortgage Payment
*Based on Fixed Interest Rate withe a 30 year term, principal and interest only
Listing price
Down payment
%
Interest rate
%Mortgage calculator estimates are provided by CENTURY 21 Real Estate LLC and are intended for information use only. Your payments may be higher or lower and all loans are subject to credit approval.
Disclaimer: The data relating to real estate for sale on this web site comes in part from the Broker Reciprocity SM Program of the Regional Multiple Listing Service of Minnesota, Inc. Real estate listings held by brokerage firms other than CENTURY 21 Real Estate LLC are marked with the Broker Reciprocity SM logo or the Broker Reciprocity SM thumbnail logo and detailed information about them includes the name of the listing brokers.Listing broker has attempted to offer accurate data, but buyers are advised to confirm all items.© 2026 Regional Multiple Listing Service of Minnesota, Inc. All rights reserved.
and detailed information about them includes the name of the listing brokers.Listing broker has attempted to offer accurate data, but buyers are advised to confirm all items.© 2026 Regional Multiple Listing Service of Minnesota, Inc. All rights reserved.
Based on information submitted to the MLS GRID as of 9/29/2026 11:15. All data is obtained from various sources and may not have been verified by broker or MLS GRID. Supplied Open House Information is subject to change without notice. All information should be independently reviewed and verified for accuracy. Properties may or may not be listed by the office/agent presenting the information.



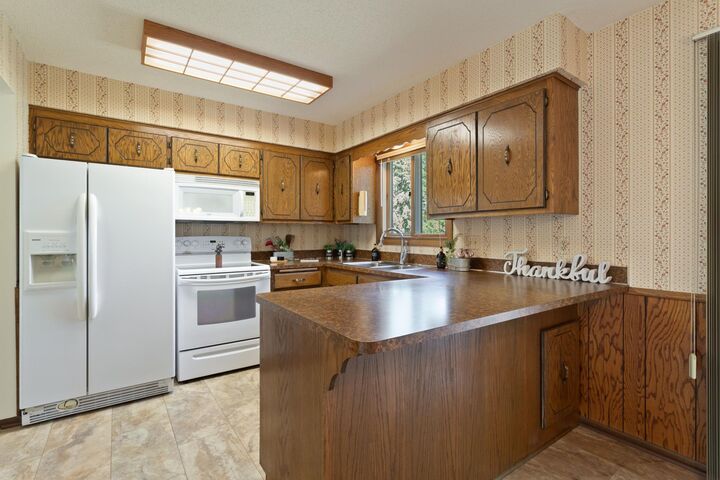
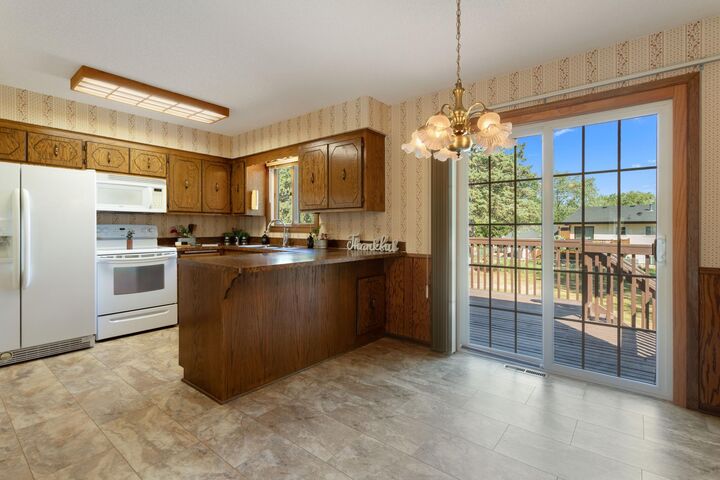
Welcome to this beautifully cared-for 4-bedroom, 2-bath split-level home, proudly owned since 1981 and meticulously maintained by the original owner. Warm, inviting, and finished in neutral décor, this home is ready for its next chapter.
The comfortable floor plan offers bright living spaces and a spacious lower-level family room featuring a beautiful brick-front fireplace—the perfect gathering place for cozy Minnesota evenings. Step outside and enjoy a large, fully fenced backyard with both upper and lower decks, offering wonderful spaces for entertaining, relaxing, grilling, or simply enjoying the outdoors.
Ideally located near shopping, schools, medical facilities, parks, walking trails, and convenient highway access, this charming home combines a peaceful residential setting with everyday convenience. A charming, exceptionally cared-for home offering space, comfort, and a location that makes everyday living easy. Call it Home