

Listing Courtesy of: FARGO-MOORHEAD / Listed By: Pulte Homes Of Minnesota, LLC
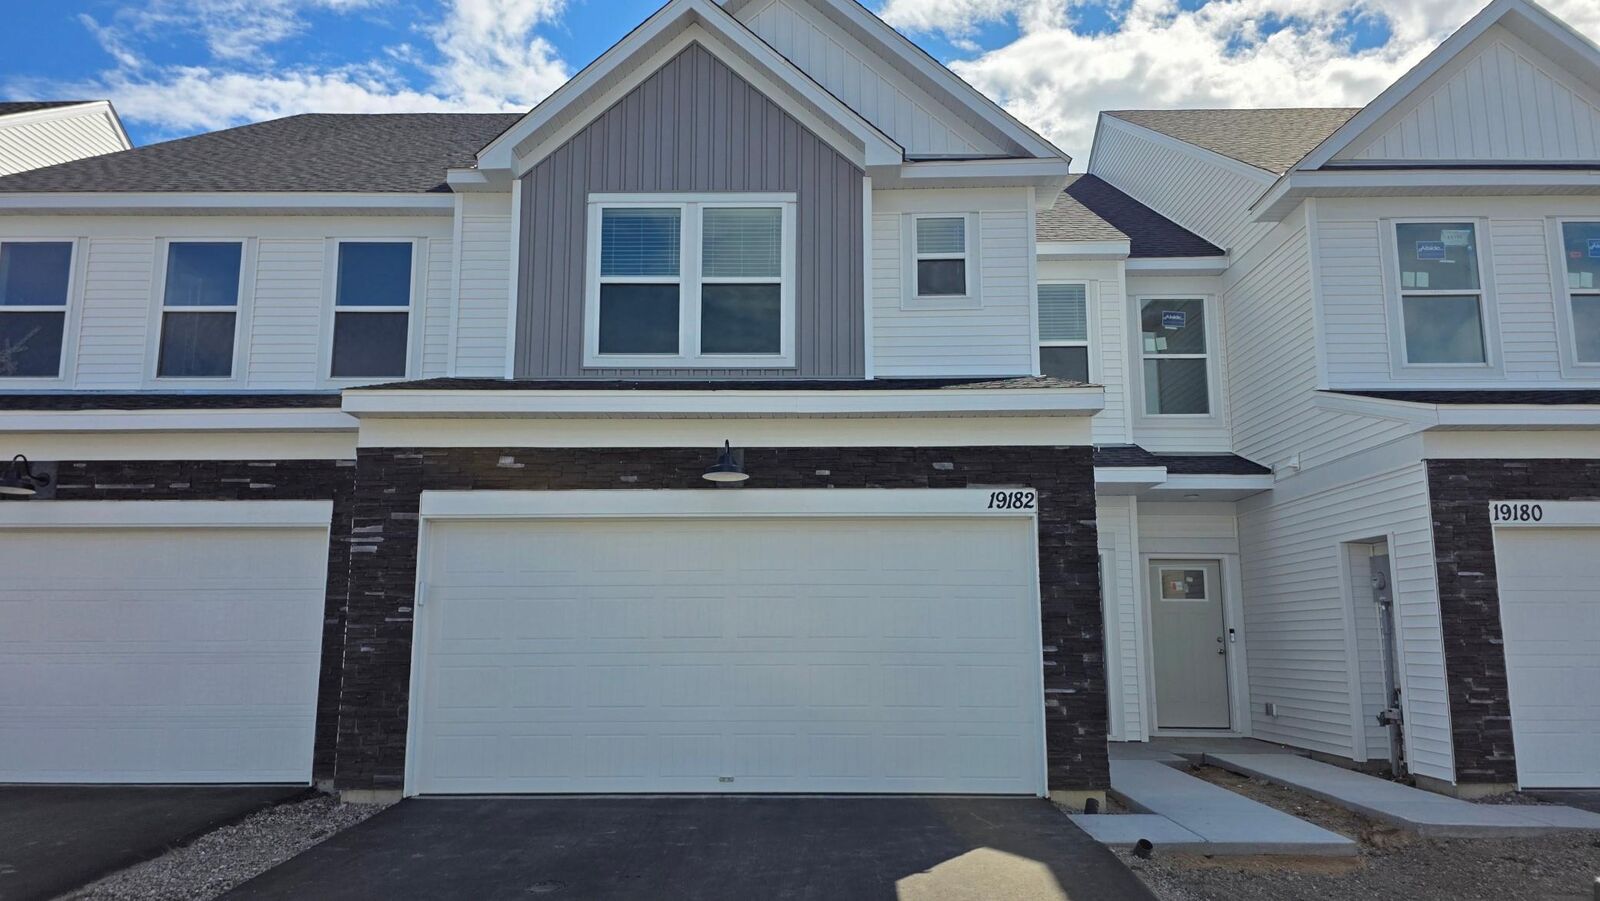
19182 Goldenrod Trail Corcoran, MN 55374
Active (1 Days)
$459,990 (USD)
OPEN HOUSE TIMES
-
OPENSat, Sep 1911:30 am - 5:30 pm
-
OPENSun, Sep 2011:30 am - 5:30 pm
-
OPENMon, Sep 211:00 pm - 5:30 pm
-
OPENThu, Sep 2411:30 am - 5:30 pm
-
OPENFri, Sep 2511:30 am - 5:30 pm
-
OPENSat, Sep 2611:30 am - 5:30 pm
-
OPENSun, Sep 2711:30 am - 5:30 pm
-
OPENMon, Sep 281:00 pm - 5:30 pm
show more
show more

Description
MLS #:
7147089
7147089
Taxes
$410
$410
Lot Size
2,196 SQFT
2,196 SQFT
Type
Single-Family Home
Single-Family Home
Year Built
2025
2025
Style
(Th) Side X Side
(Th) Side X Side
County
Hennepin County
Hennepin County
Listed By
Stephen Lee Erickson, Pulte Homes Of Minnesota, LLC
Source
FARGO-MOORHEAD
Last checked Sep 19 2026 at 3:44 PM GMT+0000
FARGO-MOORHEAD
Last checked Sep 19 2026 at 3:44 PM GMT+0000
Bathroom Details
- Full Bathroom: 1
- 3/4 Bathroom: 1
- Half Bathroom: 1
Interior Features
- Interior Features : Walk-In Closet
- Appliances : Microwave
- Appliances : Refrigerator
- Appliances : Air-to-Air Exchanger
- Appliances : Dishwasher
- Appliances : Disposal
- Appliances : Dryer
- Appliances : Range
- Appliances : Washer
- Laundry : Laundry Room
- Laundry : Upper Level
- Appliances : Water Osmosis System
- Interior Features : Washer/Dryer Hookup
- Interior Features : Primary Bedroom Walk-In Closet
- Interior Features : Kitchen Window
- Interior Features : Kitchen Center Island
- Interior Features : In-Ground Sprinkler
- Interior Features : Paneled Doors
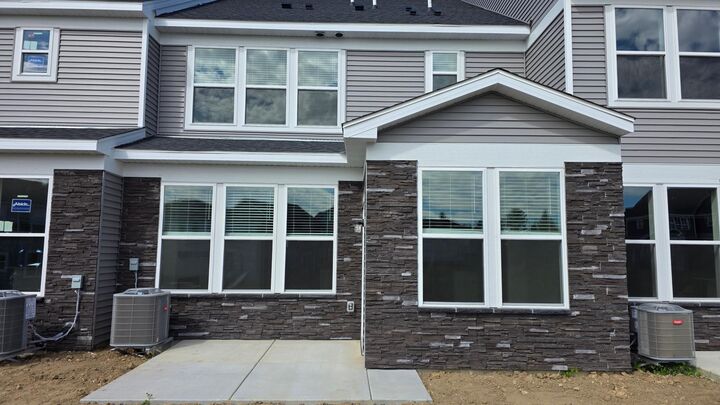
- Interior Features : Patio
- Interior Features : Indoor Sprinklers
Subdivision
- Walcott Glen
Lot Information
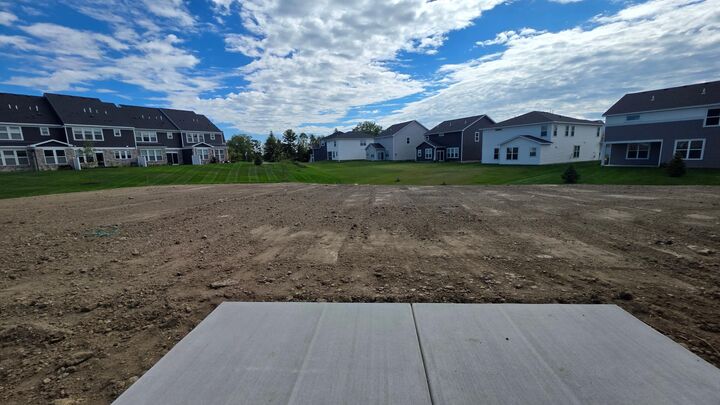
- Tree Coverage - Medium
- Sod Included In Price
Property Features
- Fireplace: Electric
- Fireplace: Living Room
- Foundation: Slab
Heating and Cooling
- Natural Gas
- Forced Air
- Central Air
Homeowners Association Information
- Dues: $292/MONTHLY
Exterior Features
- Roof: Asphalt Shingles
- Roof: Age 8 Years or Less
Utility Information
- Sewer: City Sewer/Connected
Stories
- 2
Living Area
- 1,983 sqft
Location
Estimated Monthly Mortgage Payment
*Based on Fixed Interest Rate withe a 30 year term, principal and interest only
Listing price
Down payment
%
Interest rate
%Mortgage calculator estimates are provided by CENTURY 21 Real Estate LLC and are intended for information use only. Your payments may be higher or lower and all loans are subject to credit approval.
Disclaimer: Copyright 2026 Fargo-Moorhead Association of Realtors. All rights reserved. This information is deemed reliable, but not guaranteed. The information being provided is for consumers’ personal, non-commercial use and may not be used for any purpose other than to identify prospective properties consumers may be interested in purchasing. Data last updated 9/19/26 08:44



The heart of the home is the open-concept chef’s kitchen, boasting sleek white cabinets, a stylish backsplash, and a full suite of included appliances. The kitchen flows seamlessly into the gathering room, which is anchored by a sleek modern fireplace, perfect for cozy Minnesota evenings. The main floor is further extended by a bright, airy sunroom—the ideal spot for your morning coffee or a quiet home office.
Designed for those who value both style and function, the Bowman offers a luxurious Owner’s Suite with a private bath and a massive walk-in closet. Nestled in a peaceful Corcoran community within the top-rated Wayzata School District, this home combines suburban convenience with rural charm.