

Listing Courtesy of: FARGO-MOORHEAD / Listed By: Pulte Homes Of Minnesota, LLC
19210 Goldenrod Trail Corcoran, MN 55374
Active (0 Days)
$387,990 (USD)
Description
MLS #:
7170441
7170441
Type
Single-Family Home
Single-Family Home
Year Built
2026
2026
Style
(Th) Side X Side
(Th) Side X Side
County
Hennepin County
Hennepin County
Listed By
Jacqueline Hausmann, Pulte Homes Of Minnesota, LLC
Source
FARGO-MOORHEAD
Last checked Nov 7 2026 at 11:22 PM GMT+0000
FARGO-MOORHEAD
Last checked Nov 7 2026 at 11:22 PM GMT+0000
Bathroom Details
- Full Bathroom: 1
- 3/4 Bathroom: 1
- Half Bathroom: 1
Interior Features
- Interior Features : Walk-In Closet
- Appliances : Microwave
- Appliances : Refrigerator
- Appliances : Air-to-Air Exchanger
- Appliances : Dishwasher
- Appliances : Disposal
- Appliances : Dryer
- Appliances : Range
- Appliances : Washer
- Laundry : Laundry Room
- Laundry : Upper Level
- Interior Features : Washer/Dryer Hookup
- Interior Features : Primary Bedroom Walk-In Closet
- Interior Features : Kitchen Window
- Interior Features : Kitchen Center Island
- Interior Features : In-Ground Sprinkler
- Interior Features : Paneled Doors
- Interior Features : Patio
- Interior Features : Indoor Sprinklers
Subdivision
- Walcott Glen
Lot Information
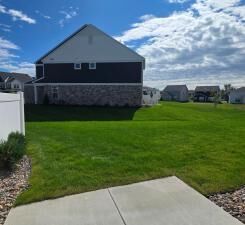
- Sod Included In Price
Property Features
- Fireplace: Electric
- Foundation: Slab
Heating and Cooling
- Natural Gas
- Forced Air
- Central Air
Homeowners Association Information
- Dues: $292/MONTHLY
Exterior Features
- Roof: Asphalt Shingles
- Roof: Age 8 Years or Less
Utility Information
- Sewer: City Sewer/Connected
Stories
- 2
Living Area
- 1,883 sqft
Location
Estimated Monthly Mortgage Payment
*Based on Fixed Interest Rate withe a 30 year term, principal and interest only
Listing price
Down payment
%
Interest rate
%Mortgage calculator estimates are provided by CENTURY 21 Real Estate LLC and are intended for information use only. Your payments may be higher or lower and all loans are subject to credit approval.
Disclaimer: Copyright 2026 Fargo-Moorhead Association of Realtors. All rights reserved. This information is deemed reliable, but not guaranteed. The information being provided is for consumers’ personal, non-commercial use and may not be used for any purpose other than to identify prospective properties consumers may be interested in purchasing. Data last updated 11/7/26 15:22



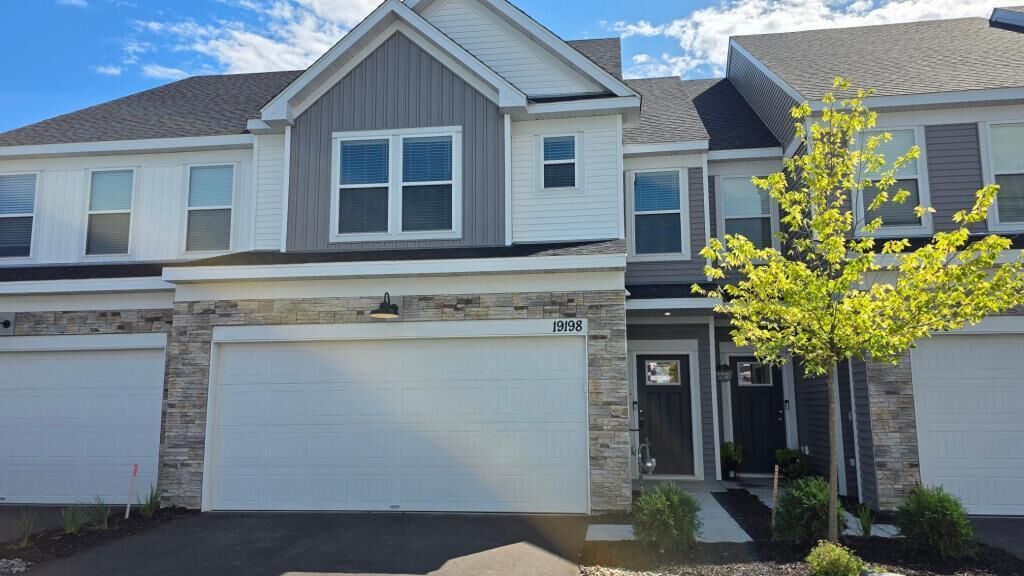
Walcott Glen offers side-by-side townhomes that live like single-family homes, featuring open-concept main-level living, tall windows, and spacious floorplans in the Wayzata School District. Enjoy HOA-maintained living and homes that include Pulte's 1-2-5-10 warranty and 5-year leak protection warranty, conveniently located near shopping and dining.
The Bowman blends shared and private space perfectly. Its open-concept heart is built for hosting, while balanced bedrooms provide equal comfort and storage for everyone.
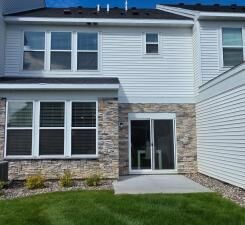
Home includes all quick move-in appliances (washer, dryer, refrigerator, dishwasher), white cabinets, quartz countertops, gas range that has ventilation to the exterior. Each home includes a rear concrete patio. Upper-level features 3 bedrooms, 2 bathrooms, and upper-level laundry.