

Listing Courtesy of: FARGO-MOORHEAD / Listed By: Pulte Homes Of Minnesota, LLC
19224 Goldenrod Trail Corcoran, MN 55340
Active (1 Days)
$469,990 (USD)
OPEN HOUSE TIMES
-
OPENSat, Sep 1911:30 am - 5:30 pm
-
OPENSat, Sep 1911:30 am - 5:30 pm
-
OPENSun, Sep 2011:30 am - 5:30 pm
-
OPENSun, Sep 2011:30 am - 5:30 pm
-
OPENMon, Sep 211:00 pm - 5:30 pm
-
OPENMon, Sep 211:00 pm - 5:30 pm
-
OPENThu, Sep 2411:30 am - 5:30 pm
-
OPENThu, Sep 2411:30 am - 5:30 pm
-
OPENFri, Sep 2511:30 am - 5:30 pm
-
OPENFri, Sep 2511:30 am - 5:30 pm
-
OPENSat, Sep 2611:30 am - 5:30 pm
-
OPENSat, Sep 2611:30 am - 5:30 pm
-
OPENSun, Sep 2711:30 am - 5:30 pm
-
OPENSun, Sep 2711:30 am - 5:30 pm
-
OPENMon, Sep 281:00 pm - 5:30 pm
-
OPENMon, Sep 281:00 pm - 5:30 pm
show more
show more

Description
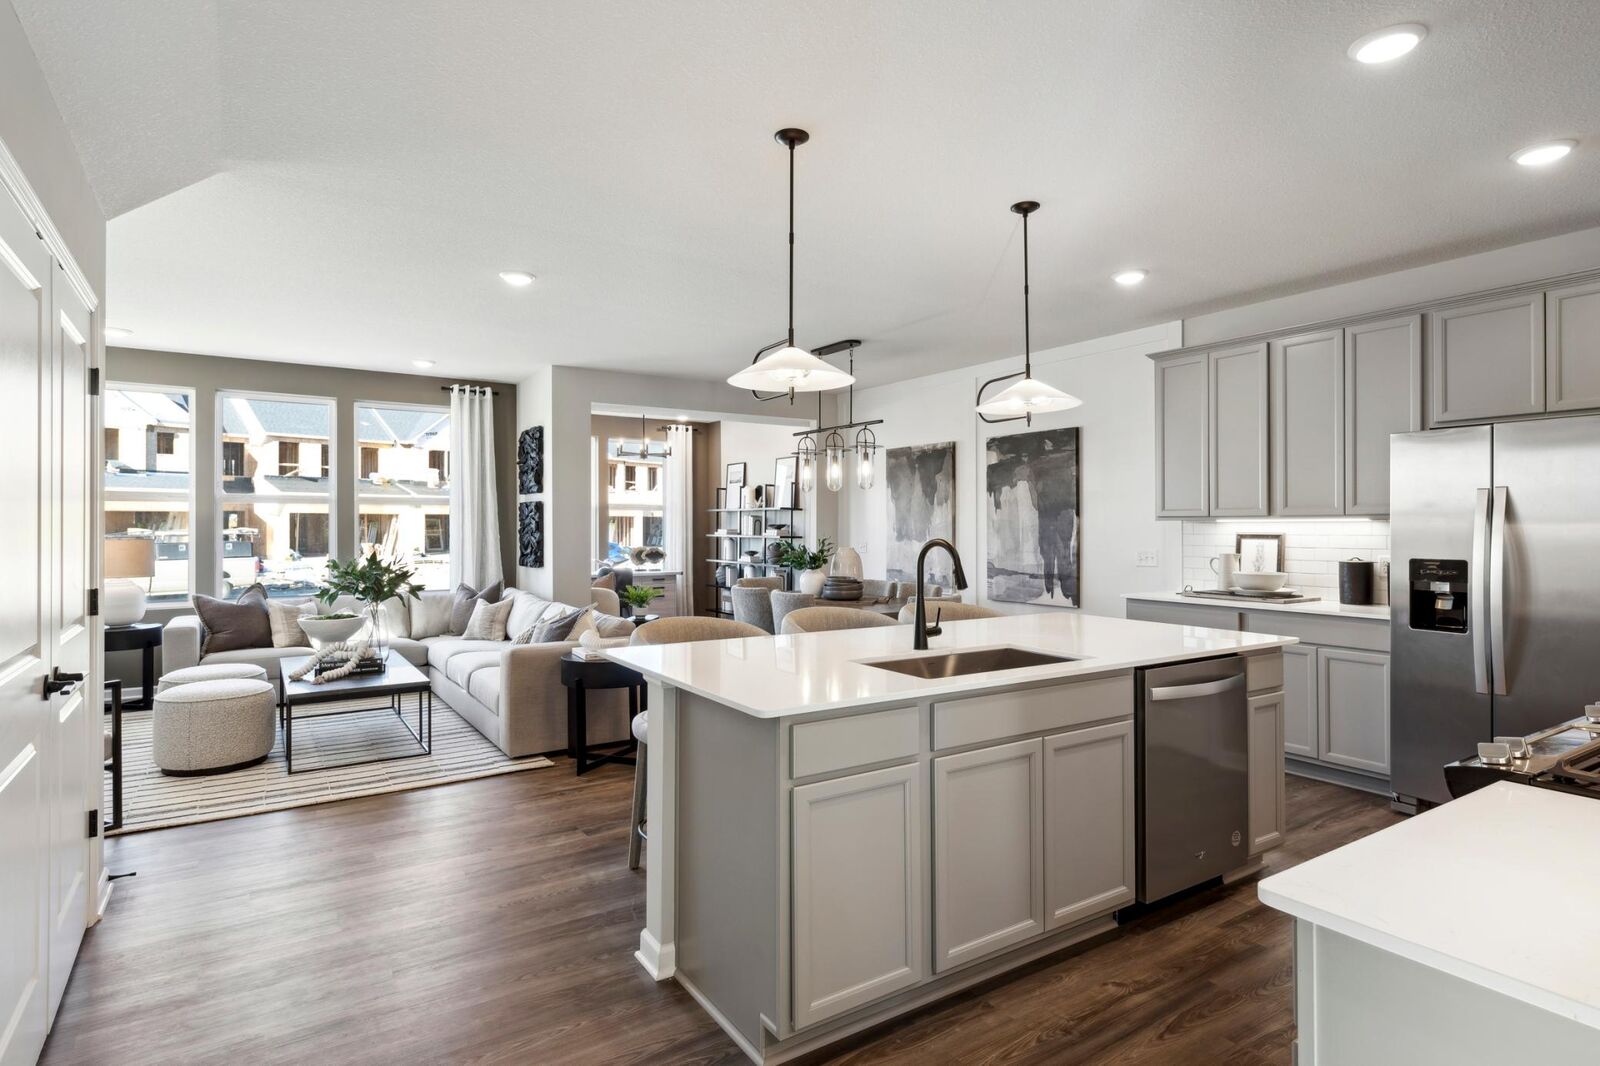
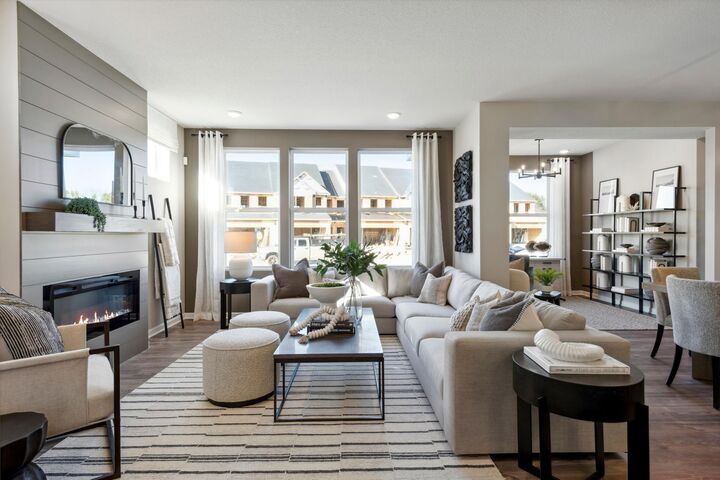
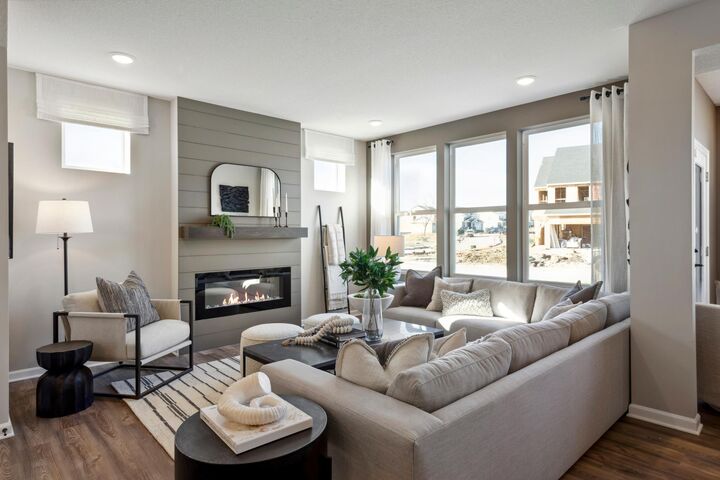
The Ashton model home is finally available—an exceptional end–unit in Walcott Glen! Set on a prime corner homesite with convenient access in and out, yet peacefully removed from busy streets. This townhome truly lives like a single–family home, offering an open, functional main level filled with natural light. Designer–curated finishes shine throughout, including custom lighting, statement pendants, and eye–catching accent walls. The kitchen is fully equipped with all appliances included. Every space reflects quality, comfort, and intentional design you'll notice the moment you step inside.
MLS #:
7147084
7147084
Taxes
$5,246
$5,246
Type
Single-Family Home
Single-Family Home
Year Built
2025
2025
Style
(Th) Side X Side
(Th) Side X Side
County
Hennepin County
Hennepin County
Listed By
Stephen Lee Erickson, Pulte Homes Of Minnesota, LLC
Source
FARGO-MOORHEAD
Last checked Sep 19 2026 at 2:29 PM GMT+0000
FARGO-MOORHEAD
Last checked Sep 19 2026 at 2:29 PM GMT+0000
Bathroom Details
- Full Bathroom: 1
- 3/4 Bathroom: 1
- Half Bathroom: 1
Interior Features
- Interior Features : Sun Room
- Appliances : Microwave
- Appliances : Refrigerator
- Appliances : Dishwasher
- Appliances : Dryer
- Appliances : Range
- Appliances : Washer
- Laundry : Laundry Room
- Laundry : Upper Level
- Interior Features : Patio
Subdivision
- Walcott Glen
Lot Information
- Corner Lot
- Tree Coverage - Medium
- Sod Included In Price
Property Features
- Fireplace: Electric
- Foundation: Slab
Heating and Cooling
- Electric
- Natural Gas
- Forced Air
- Central Air
Homeowners Association Information
- Dues: $292/MONTHLY
Exterior Features
- Roof: Asphalt Shingles
- Roof: Age 8 Years or Less
Utility Information
- Sewer: City Sewer/Connected
Stories
- 2
Living Area
- 1,983 sqft
Location
Estimated Monthly Mortgage Payment
*Based on Fixed Interest Rate withe a 30 year term, principal and interest only
Listing price
Down payment
%
Interest rate
%Mortgage calculator estimates are provided by CENTURY 21 Real Estate LLC and are intended for information use only. Your payments may be higher or lower and all loans are subject to credit approval.
Disclaimer: Copyright 2026 Fargo-Moorhead Association of Realtors. All rights reserved. This information is deemed reliable, but not guaranteed. The information being provided is for consumers’ personal, non-commercial use and may not be used for any purpose other than to identify prospective properties consumers may be interested in purchasing. Data last updated 9/19/26 07:29


