

Listing Courtesy of: FARGO-MOORHEAD / Listed By: Lennar Sales Corp
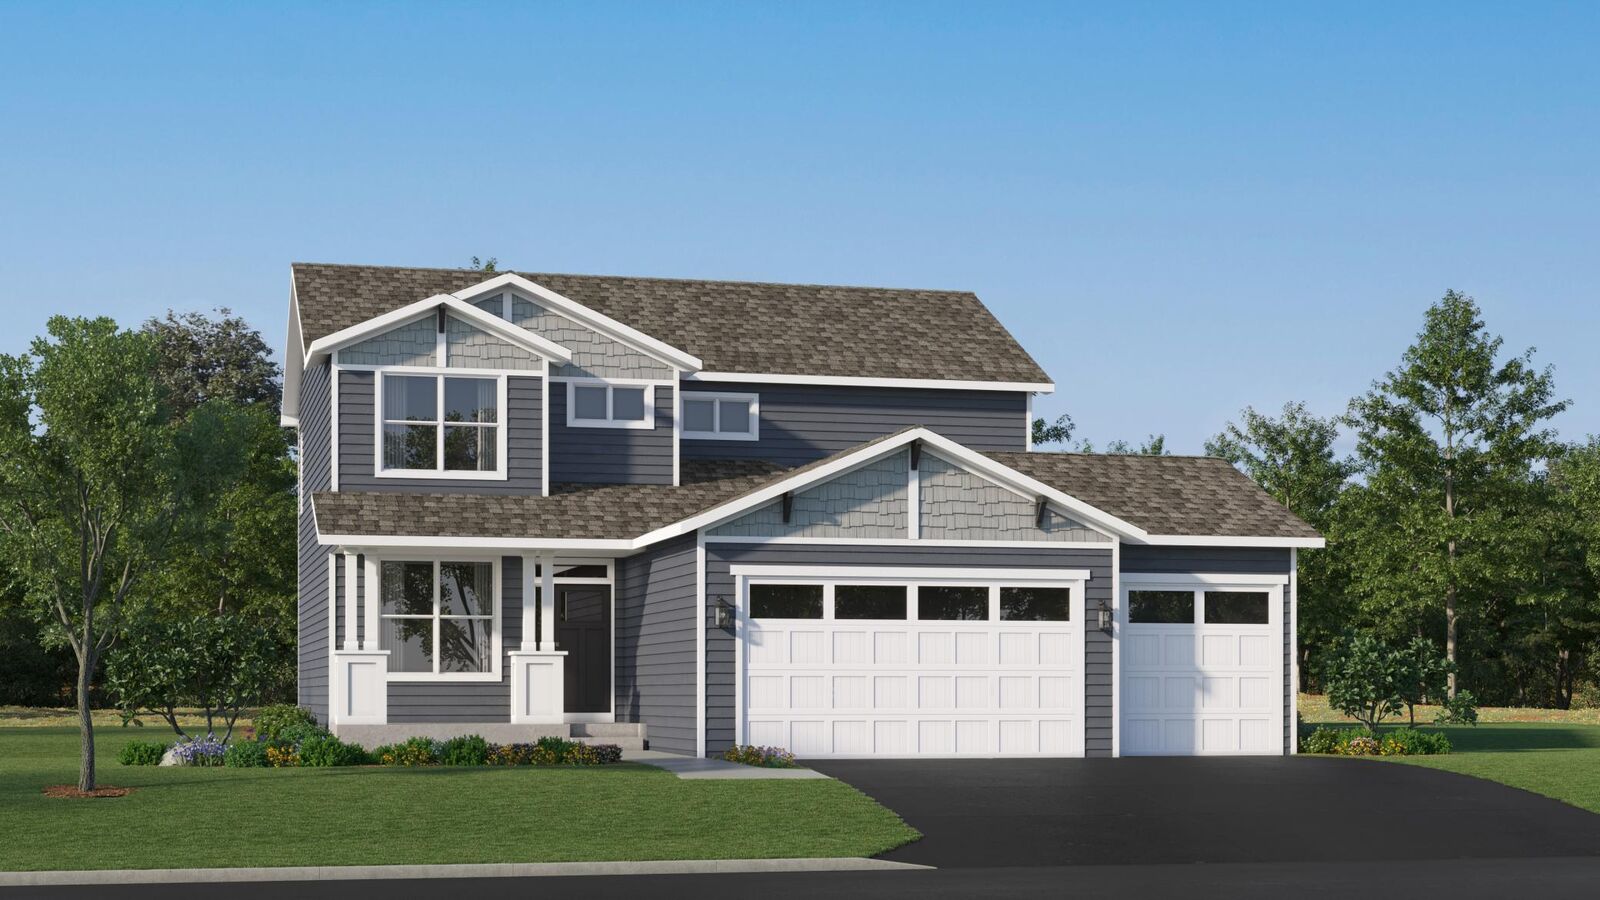
10955 Hemingway Avenue S Cottage Grove, MN 55016
Pending (0 Days)
$545,000 (USD)
Description
MLS #:
7152799
7152799
Lot Size
8,712 SQFT
8,712 SQFT
Type
Single-Family Home
Single-Family Home
Year Built
2026
2026
Style
(Sf) Single Family
(Sf) Single Family
County
Washington County
Washington County
Listed By
Denise K Boyles, Lennar Sales Corp
Source
FARGO-MOORHEAD
Last checked Sep 30 2026 at 6:00 PM GMT+0000
FARGO-MOORHEAD
Last checked Sep 30 2026 at 6:00 PM GMT+0000
Bathroom Details
- Full Bathrooms: 3
- Half Bathroom: 1
Interior Features
- Interior Features : Walk-In Closet
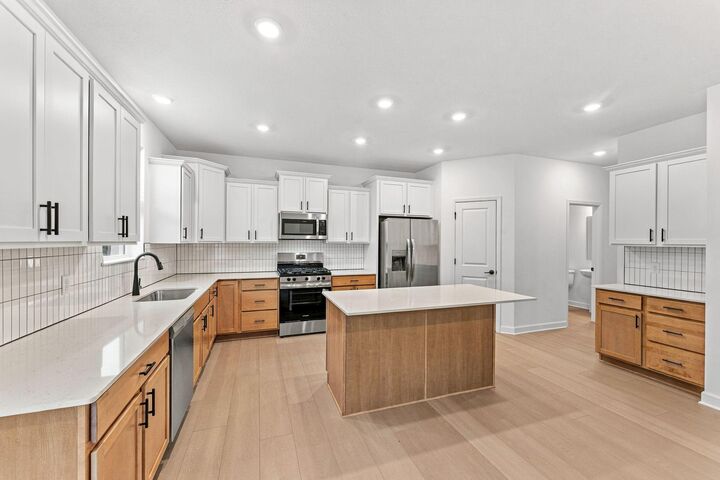
- Appliances : Microwave
- Appliances : Refrigerator
- Appliances : Air-to-Air Exchanger
- Appliances : Dishwasher
- Appliances : Disposal
- Appliances : Range
- Laundry : Laundry Room
- Laundry : Washer Hookup
- Laundry : Upper Level
- Laundry : Gas Dryer Hookup
- Interior Features : Washer/Dryer Hookup
- Interior Features : Primary Bedroom Walk-In Closet
- Interior Features : Kitchen Window
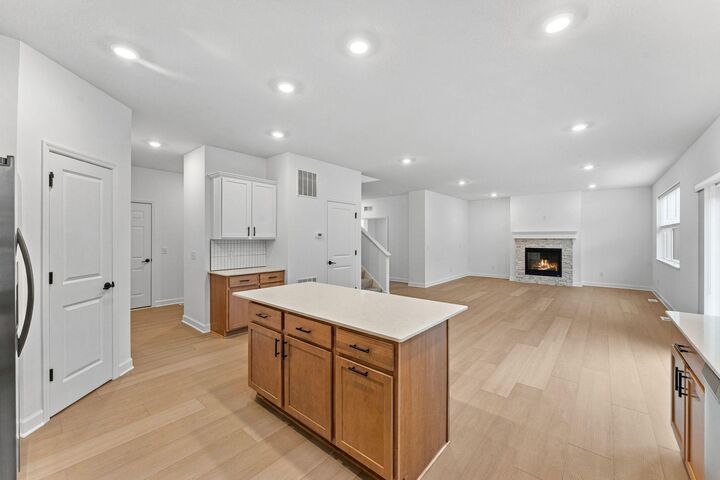
- Interior Features : Kitchen Center Island
- Interior Features : In-Ground Sprinkler
- Interior Features : Porch
- Interior Features : Natural Woodwork
- Interior Features : Paneled Doors
- Interior Features : French Doors
Subdivision
- Graymont Village
Lot Information
- Underground Utilities
- Sod Included In Price
Property Features
- Foundation: Concrete Perimeter
Heating and Cooling
- Natural Gas
- Forced Air
- Central Air
Homeowners Association Information
- Dues: $0/N/A
Exterior Features
- Roof: Asphalt Shingles
- Roof: Age 8 Years or Less
Utility Information
- Sewer: City Sewer/Connected
Garage
- Garage Door Opener
Parking
- Garage Door Opener
Stories
- 2
Living Area
- 2,907 sqft
Location
Estimated Monthly Mortgage Payment
*Based on Fixed Interest Rate withe a 30 year term, principal and interest only
Listing price
Down payment
%
Interest rate
%Mortgage calculator estimates are provided by CENTURY 21 Real Estate LLC and are intended for information use only. Your payments may be higher or lower and all loans are subject to credit approval.
Disclaimer: Copyright 2026 Fargo-Moorhead Association of Realtors. All rights reserved. This information is deemed reliable, but not guaranteed. The information being provided is for consumers’ personal, non-commercial use and may not be used for any purpose other than to identify prospective properties consumers may be interested in purchasing. Data last updated 9/30/26 11:00



Set near Highway I-494, Graymont Village is not far from water-borne adventures along the Mississippi River and major shopping centers, as well as all the culture and entertainment in the bustling cities of Minneapolis and Saint Paul.