

Listing Courtesy of: FARGO-MOORHEAD / Listed By: D.R. Horton, Inc.
6204 Jennifer Avenue S Cottage Grove, MN 55016
Active (2 Days)
$525,000 (USD)

Description
MLS #:
7135890
7135890
Lot Size
10,491 SQFT
10,491 SQFT
Type
Single-Family Home
Single-Family Home
Year Built
2026
2026
Style
(Sf) Single Family
(Sf) Single Family
County
Washington County
Washington County
Listed By
Jessica Kuss, D.R. Horton, Inc.
Source
FARGO-MOORHEAD
Last checked Sep 1 2026 at 12:28 PM GMT+0000
FARGO-MOORHEAD
Last checked Sep 1 2026 at 12:28 PM GMT+0000
Bathroom Details
- Full Bathroom: 1
- 3/4 Bathroom: 1
Interior Features
- Interior Features : Tile Floors
- Interior Features : Walk-In Closet
- Appliances : Microwave
- Appliances : Air-to-Air Exchanger
- Appliances : Dishwasher
- Appliances : Disposal
- Appliances : Range
- Laundry : Main Level
- Laundry : Electric Dryer Hookup
- Laundry : Other
- Interior Features : Washer/Dryer Hookup
- Interior Features : Primary Bedroom Walk-In Closet
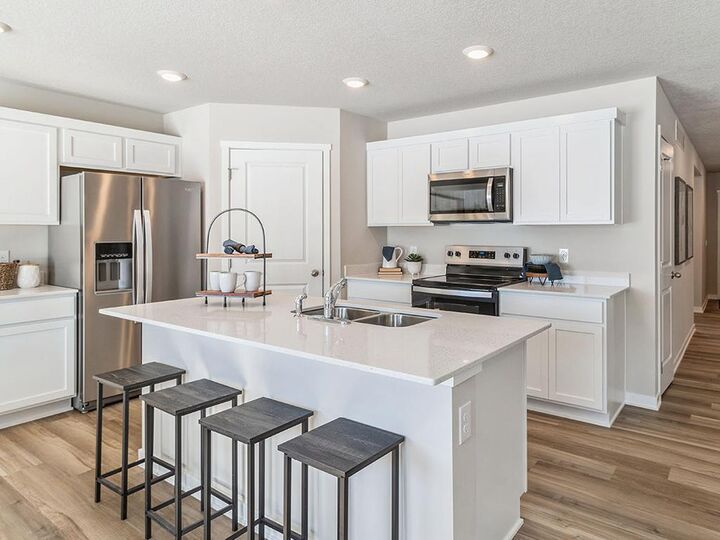
- Interior Features : Kitchen Center Island
- Interior Features : Main Floor Primary Bedroom
- Interior Features : Deck
Subdivision
- Northwick Valley
Lot Information
- Sod Included In Price
Property Features
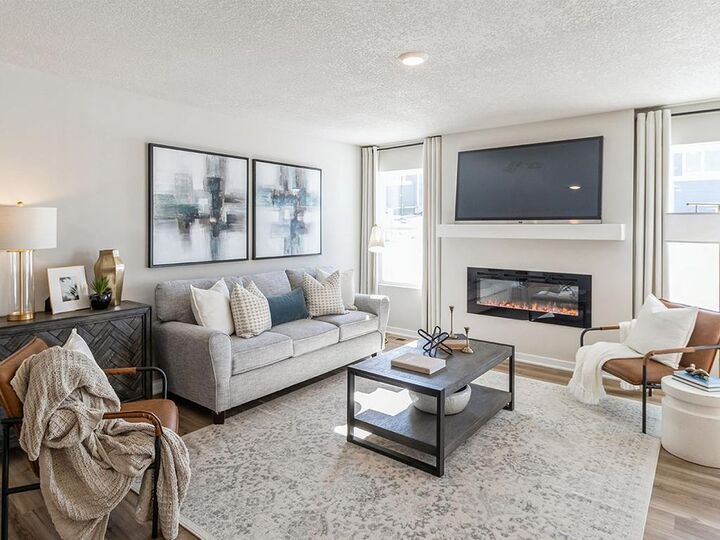
- Fireplace: Family Room
- Fireplace: Gas Burning
- Foundation: Poured Concrete
Heating and Cooling
- Natural Gas
- Forced Air
- Central Air
Basement Information
- Drain Tiled
- Full
- Sump Pump
- Egress Windows
- Unfinished
Exterior Features
- Roof: Asphalt Shingles
- Roof: Age 8 Years or Less
Utility Information
- Sewer: City Sewer/Connected
Stories
- 1
Living Area
- 1,485 sqft
Location
Estimated Monthly Mortgage Payment
*Based on Fixed Interest Rate withe a 30 year term, principal and interest only
Listing price
Down payment
%
Interest rate
%Mortgage calculator estimates are provided by CENTURY 21 Real Estate LLC and are intended for information use only. Your payments may be higher or lower and all loans are subject to credit approval.
Disclaimer: Copyright 2026 Fargo-Moorhead Association of Realtors. All rights reserved. This information is deemed reliable, but not guaranteed. The information being provided is for consumers’ personal, non-commercial use and may not be used for any purpose other than to identify prospective properties consumers may be interested in purchasing. Data last updated 9/1/26 05:28



**Ask how you can receive a 5.50% Conventional or 5.5% Government 30 yr fixed rate mortgage PLUS up to $5,000 in closing costs on this home! **
Welcome to Northwick Valley, a sought-after neighborhood with walking path access to the serene trail systems of Woodbury and Glacial Valley Park, all in a quiet neighborhood tucked away at the end of Military Rd.
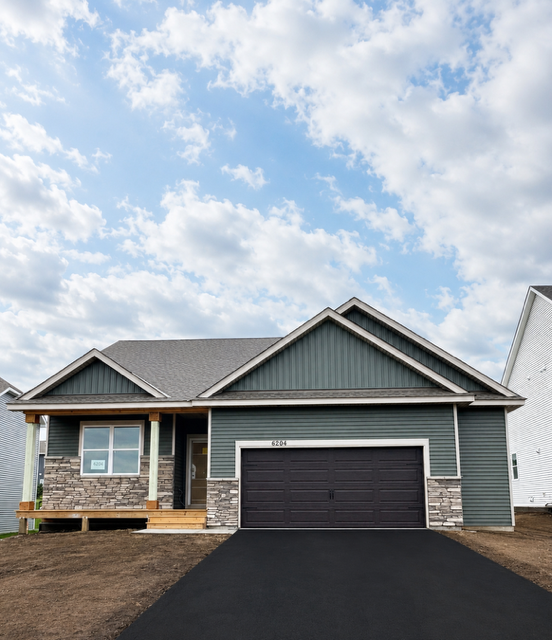
This home is the Harmony floorplan, with all living spaces on main floor! All the luxuries of new construction tucked into a smartly designed one-level living plan with a 2.5 -car garage! Open and inviting floor plan with 3 bedrooms including a primary suite with private bath and a walk-in closet. Very bright kitchen with beautiful quartz countertops and stainless steel appliances. All of our homes include Smart Home Technology. Landscaping, irrigation AND sod all INCLUDED in the price.
This Harmony has started construction and has an estimated completion of end of September.