

Listing Courtesy of: FARGO-MOORHEAD / Listed By: Re/Max Results
7426 Hinton Park Avenue S Cottage Grove, MN 55016
Active (7 Days)
$315,000 (USD)
OPEN HOUSE TIMES
-
OPENSun, Nov 812:30 pm - 2:00 pm
-
OPENSun, Nov 812:30 pm - 2:00 pm
-
OPENSun, Nov 812:30 pm - 2:00 pm
show more
Description
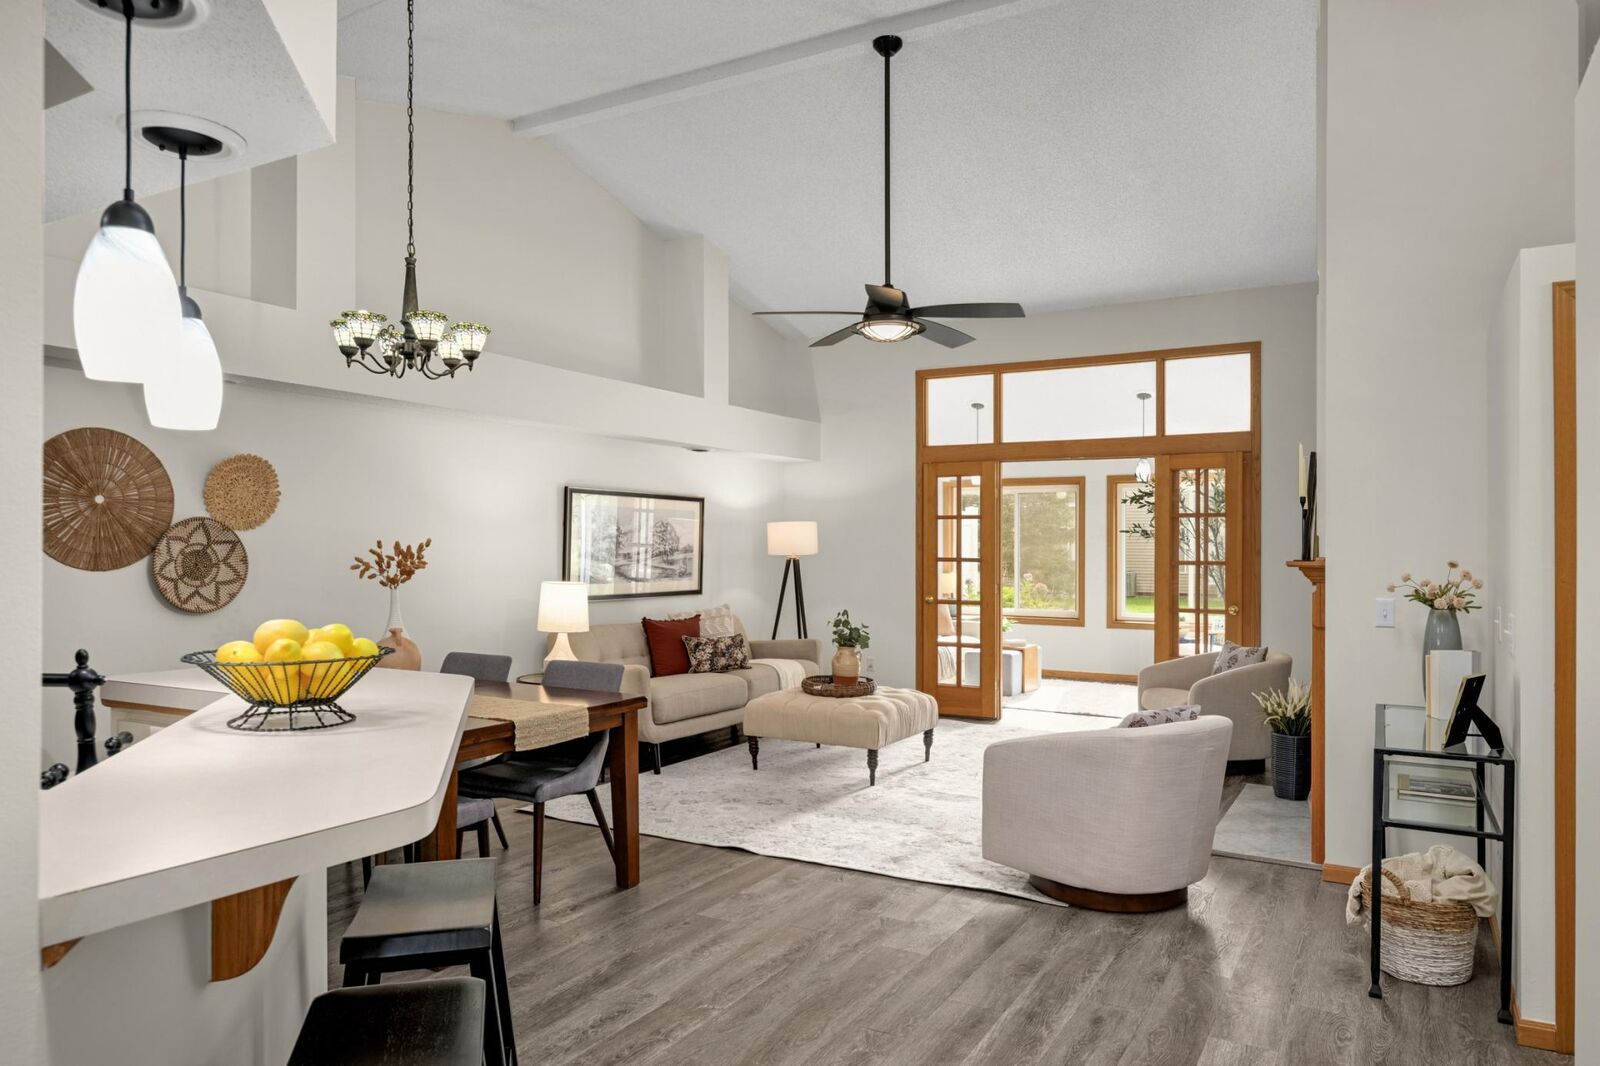
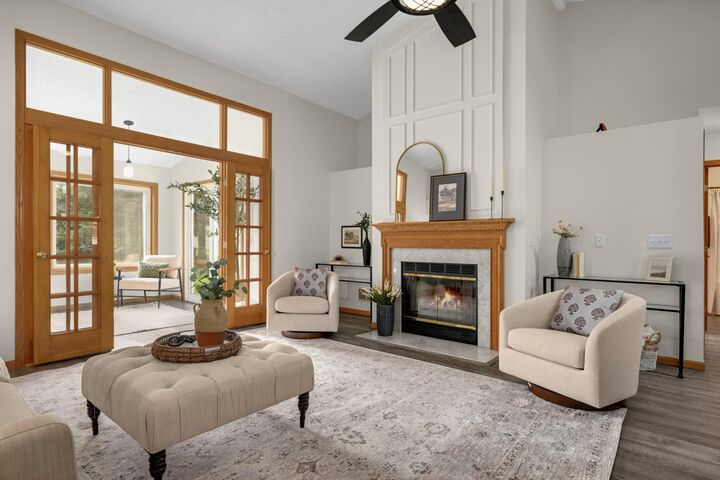
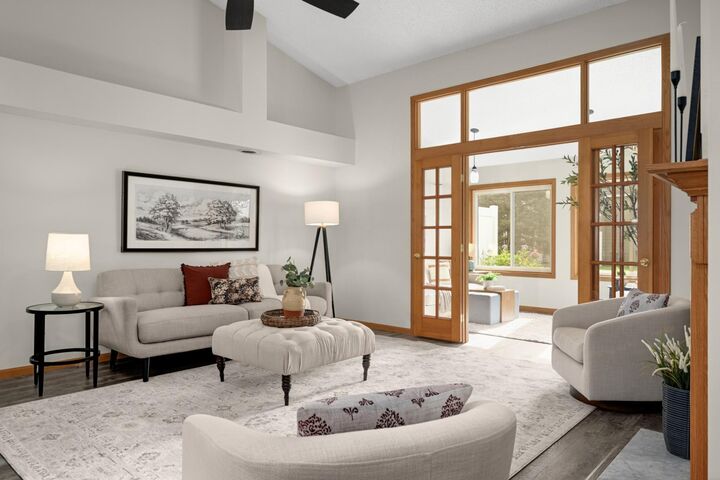
Meticulously maintained one-level townhome in Auburn Woods. Thoughtfully designed for comfort, convenience, and accessibility, this home offers an exceptional opportunity for buyers seeking a stair-free lifestyle. The open-concept floor plan features a spacious living and dining area with vaulted ceilings and a cozy gas fireplace, creating an inviting space for everyday living and entertaining. The well-appointed kitchen offers abundant cabinetry, counter space, and breakfast seating. There are two spacious bedrooms, which includes the primary with two large closets, and two bathrooms. A bright sunroom overlooks the backyard and private patio, providing the perfect spot to relax year-round. The main level laundry room with newer LG high efficiency washer and dryer, as well as mechanicals (forced air furnace, central air conditioner, and water softener system)! The large attached two-car garage with complete new electrical panel and wiring provide a move-in-ready home with everyday convenience. Enjoy!
MLS #:
7146655
7146655
Taxes
$3,395
$3,395
Lot Size
2,614 SQFT
2,614 SQFT
Type
Single-Family Home
Single-Family Home
Year Built
1994
1994
Style
(Th) Side X Side
(Th) Side X Side
County
Washington County
Washington County
Listed By
Joseph D Oslund, Re/Max Results
Source
FARGO-MOORHEAD
Last checked Nov 8 2026 at 3:21 AM GMT+0000
FARGO-MOORHEAD
Last checked Nov 8 2026 at 3:21 AM GMT+0000
Bathroom Details
- Full Bathroom: 1
- Half Bathroom: 1
Interior Features
- Interior Features : Sun Room
- Interior Features : Tile Floors
- Appliances : Microwave
- Appliances : Refrigerator
- Appliances : Dishwasher
- Appliances : Disposal
- Appliances : Dryer
- Appliances : Range
- Appliances : Washer
- Laundry : Laundry Room
- Laundry : Main Level
- Laundry : Washer Hookup
- Laundry : Sink
- Laundry : Gas Dryer Hookup
- Interior Features : Washer/Dryer Hookup
- Interior Features : Main Floor Primary Bedroom
- Interior Features : Vaulted Ceiling(s)
- Interior Features : Ceiling Fan(s)
- Interior Features : Cable
- Interior Features : Patio
- Interior Features : Skylight
Subdivision
- Auburn Woods
Lot Information
- Tree Coverage - Light
- Underground Utilities
- Public Transit (W/In 6 Blks)
Property Features
- Fireplace: Gas Burning
- Fireplace: Living Room
- Fireplace: Brick
- Foundation: Slab
Heating and Cooling
- Natural Gas
- Forced Air
- Central Air
Homeowners Association Information
- Dues: $376/MONTHLY
Exterior Features
- Roof: Architectural Shingle
- Roof: Asphalt Shingles
- Roof: Pitched
- Roof: Composition
Utility Information
- Sewer: City Sewer/Connected
Garage
- Garage Door Opener
Parking
- Garage Door Opener
- Covered
Stories
- 1
Living Area
- 1,293 sqft
Location
Estimated Monthly Mortgage Payment
*Based on Fixed Interest Rate withe a 30 year term, principal and interest only
Listing price
Down payment
%
Interest rate
%Mortgage calculator estimates are provided by CENTURY 21 Real Estate LLC and are intended for information use only. Your payments may be higher or lower and all loans are subject to credit approval.
Disclaimer: Copyright 2026 Fargo-Moorhead Association of Realtors. All rights reserved. This information is deemed reliable, but not guaranteed. The information being provided is for consumers’ personal, non-commercial use and may not be used for any purpose other than to identify prospective properties consumers may be interested in purchasing. Data last updated 11/7/26 19:21


