

Listing Courtesy of: FARGO-MOORHEAD / Listed By: Robert Thomas Homes, Inc.
14703 Kingsview Lane N Dayton, MN 55327
Active (2 Days)
$639,900 (USD)
OPEN HOUSE TIMES
-
OPENMon, Oct 129:00 am - 7:30 pm
-
OPENMon, Oct 129:00 am - 7:30 pm
-
OPENMon, Oct 129:00 am - 7:30 pm
-
OPENTue, Oct 139:00 am - 7:30 pm
-
OPENTue, Oct 139:00 am - 7:30 pm
-
OPENTue, Oct 139:00 am - 7:30 pm
-
OPENTue, Oct 139:00 am - 7:30 pm
-
OPENWed, Oct 149:00 am - 7:30 pm
-
OPENWed, Oct 149:00 am - 7:30 pm
-
OPENWed, Oct 149:00 am - 7:30 pm
-
OPENWed, Oct 149:00 am - 7:30 pm
-
OPENThu, Oct 159:00 am - 7:30 pm
-
OPENThu, Oct 159:00 am - 7:30 pm
-
OPENThu, Oct 159:00 am - 7:30 pm
-
OPENThu, Oct 159:00 am - 7:30 pm
-
OPENFri, Oct 169:00 am - 7:30 pm
-
OPENFri, Oct 169:00 am - 7:30 pm
-
OPENFri, Oct 169:00 am - 7:30 pm
-
OPENFri, Oct 169:00 am - 7:30 pm
-
OPENSat, Oct 179:00 am - 7:30 pm
-
OPENSat, Oct 179:00 am - 7:30 pm
-
OPENSat, Oct 179:00 am - 7:30 pm
-
OPENSat, Oct 179:00 am - 7:30 pm
-
OPENSun, Oct 189:00 am - 7:30 pm
-
OPENSun, Oct 189:00 am - 7:30 pm
-
OPENSun, Oct 189:00 am - 7:30 pm
-
OPENSun, Oct 189:00 am - 7:30 pm
-
OPENMon, Oct 199:00 am - 7:30 pm
-
OPENMon, Oct 199:00 am - 7:30 pm
-
OPENMon, Oct 199:00 am - 7:30 pm
-
OPENMon, Oct 199:00 am - 7:30 pm
-
OPENTue, Oct 209:00 am - 7:30 pm
-
OPENTue, Oct 209:00 am - 7:30 pm
-
OPENTue, Oct 209:00 am - 7:30 pm
-
OPENTue, Oct 209:00 am - 7:30 pm
-
OPENWed, Oct 219:00 am - 7:30 pm
-
OPENWed, Oct 219:00 am - 7:30 pm
-
OPENWed, Oct 219:00 am - 7:30 pm
-
OPENWed, Oct 219:00 am - 7:30 pm
-
OPENThu, Oct 229:00 am - 7:30 pm
-
OPENThu, Oct 229:00 am - 7:30 pm
-
OPENThu, Oct 229:00 am - 7:30 pm
-
OPENThu, Oct 229:00 am - 7:30 pm
-
OPENFri, Oct 239:00 am - 7:30 pm
-
OPENFri, Oct 239:00 am - 7:30 pm
-
OPENFri, Oct 239:00 am - 7:30 pm
-
OPENFri, Oct 239:00 am - 7:30 pm
-
OPENSat, Oct 249:00 am - 7:30 pm
-
OPENSat, Oct 249:00 am - 7:30 pm
-
OPENSat, Oct 249:00 am - 7:30 pm
-
OPENSat, Oct 249:00 am - 7:30 pm
-
OPENSun, Oct 259:00 am - 7:30 pm
-
OPENSun, Oct 259:00 am - 7:30 pm
-
OPENSun, Oct 259:00 am - 7:30 pm
-
OPENSun, Oct 259:00 am - 7:30 pm
-
OPENMon, Oct 269:00 am - 7:30 pm
-
OPENMon, Oct 269:00 am - 7:30 pm
-
OPENMon, Oct 269:00 am - 7:30 pm
-
OPENMon, Oct 269:00 am - 7:30 pm
-
OPENTue, Oct 279:00 am - 7:30 pm
-
OPENTue, Oct 279:00 am - 7:30 pm
-
OPENTue, Oct 279:00 am - 7:30 pm
-
OPENTue, Oct 279:00 am - 7:30 pm
-
OPENWed, Oct 289:00 am - 7:30 pm
-
OPENWed, Oct 289:00 am - 7:30 pm
-
OPENWed, Oct 289:00 am - 7:30 pm
-
OPENWed, Oct 289:00 am - 7:30 pm
-
OPENThu, Oct 299:00 am - 7:30 pm
-
OPENThu, Oct 299:00 am - 7:30 pm
-
OPENThu, Oct 299:00 am - 7:30 pm
-
OPENThu, Oct 299:00 am - 7:30 pm
-
OPENFri, Oct 309:00 am - 7:30 pm
-
OPENFri, Oct 309:00 am - 7:30 pm
-
OPENFri, Oct 309:00 am - 7:30 pm
-
OPENFri, Oct 309:00 am - 7:30 pm
-
OPENSat, Oct 319:00 am - 7:30 pm
-
OPENSat, Oct 319:00 am - 7:30 pm
-
OPENSat, Oct 319:00 am - 7:30 pm
-
OPENSat, Oct 319:00 am - 7:30 pm
-
OPENSun, Nov 19:00 am - 7:30 pm
-
OPENSun, Nov 19:00 am - 7:30 pm
-
OPENSun, Nov 19:00 am - 7:30 pm
-
OPENSun, Nov 19:00 am - 7:30 pm
-
OPENMon, Nov 29:00 am - 7:30 pm
-
OPENMon, Nov 29:00 am - 7:30 pm
-
OPENMon, Nov 29:00 am - 7:30 pm
-
OPENMon, Nov 29:00 am - 7:30 pm
-
OPENTue, Nov 39:00 am - 7:30 pm
-
OPENTue, Nov 39:00 am - 7:30 pm
-
OPENTue, Nov 39:00 am - 7:30 pm
-
OPENTue, Nov 39:00 am - 7:30 pm
-
OPENWed, Nov 49:00 am - 7:30 pm
-
OPENWed, Nov 49:00 am - 7:30 pm
-
OPENWed, Nov 49:00 am - 7:30 pm
-
OPENWed, Nov 49:00 am - 7:30 pm
-
OPENThu, Nov 59:00 am - 7:30 pm
-
OPENThu, Nov 59:00 am - 7:30 pm
-
OPENThu, Nov 59:00 am - 7:30 pm
-
OPENThu, Nov 59:00 am - 7:30 pm
-
OPENFri, Nov 69:00 am - 7:30 pm
-
OPENFri, Nov 69:00 am - 7:30 pm
-
OPENFri, Nov 69:00 am - 7:30 pm
-
OPENFri, Nov 69:00 am - 7:30 pm
-
OPENSat, Nov 79:00 am - 7:30 pm
-
OPENSat, Nov 79:00 am - 7:30 pm
-
OPENSat, Nov 79:00 am - 7:30 pm
-
OPENSat, Nov 79:00 am - 7:30 pm
-
OPENSun, Nov 89:00 am - 7:30 pm
-
OPENSun, Nov 89:00 am - 7:30 pm
-
OPENSun, Nov 89:00 am - 7:30 pm
-
OPENSun, Nov 89:00 am - 7:30 pm
-
OPENMon, Nov 99:00 am - 7:30 pm
-
OPENMon, Nov 99:00 am - 7:30 pm
-
OPENMon, Nov 99:00 am - 7:30 pm
-
OPENMon, Nov 99:00 am - 7:30 pm
-
OPENTue, Nov 109:00 am - 7:30 pm
-
OPENTue, Nov 109:00 am - 7:30 pm
-
OPENTue, Nov 109:00 am - 7:30 pm
-
OPENTue, Nov 109:00 am - 7:30 pm
-
OPENWed, Nov 119:00 am - 7:30 pm
-
OPENWed, Nov 119:00 am - 7:30 pm
-
OPENWed, Nov 119:00 am - 7:30 pm
-
OPENWed, Nov 119:00 am - 7:30 pm
-
OPENThu, Nov 129:00 am - 7:30 pm
-
OPENThu, Nov 129:00 am - 7:30 pm
-
OPENThu, Nov 129:00 am - 7:30 pm
-
OPENThu, Nov 129:00 am - 7:30 pm
-
OPENFri, Nov 139:00 am - 7:30 pm
-
OPENFri, Nov 139:00 am - 7:30 pm
-
OPENFri, Nov 139:00 am - 7:30 pm
-
OPENFri, Nov 139:00 am - 7:30 pm
-
OPENSat, Nov 149:00 am - 7:30 pm
-
OPENSat, Nov 149:00 am - 7:30 pm
-
OPENSat, Nov 149:00 am - 7:30 pm
-
OPENSat, Nov 149:00 am - 7:30 pm
show more
show more
Description
MLS #:
7158259
7158259
Lot Size
0.37 acres
0.37 acres
Type
Single-Family Home
Single-Family Home
Year Built
2025
2025
Style
(Sf) Single Family
(Sf) Single Family
County
Hennepin County
Hennepin County
Listed By
Beth a Oberlander, Robert Thomas Homes, Inc.
Source
FARGO-MOORHEAD
Last checked Oct 13 2026 at 1:34 AM GMT+0000
FARGO-MOORHEAD
Last checked Oct 13 2026 at 1:34 AM GMT+0000
Bathroom Details
- Full Bathroom: 1
- 3/4 Bathrooms: 2
Interior Features
- Interior Features : Walk-In Closet
- Appliances : Microwave
- Appliances : Refrigerator
- Appliances : Air-to-Air Exchanger
- Appliances : Dishwasher
- Appliances : Disposal
- Appliances : Dryer
- Appliances : Range
- Appliances : Washer
- Laundry : Laundry Room
- Laundry : Main Level
- Interior Features : Washer/Dryer Hookup
- Interior Features : Primary Bedroom Walk-In Closet
- Interior Features : Kitchen Center Island
- Interior Features : In-Ground Sprinkler
- Interior Features : Main Floor Primary Bedroom
- Interior Features : French Doors
Subdivision
- Riverwalk
Lot Information
- Sod Included In Price
Property Features
- Fireplace: Electric
- Fireplace: Family Room
- Foundation: Poured Concrete
Heating and Cooling
- Natural Gas
- Forced Air
- Central Air
Basement Information
- Drain Tiled
- Full
- Sump Pump
- Storage Space
Pool Information
- Below-Ground Pool
Homeowners Association Information
- Dues: $49/MONTHLY
Exterior Features
- Roof: Asphalt Shingles
- Roof: Age 8 Years or Less
- Roof: Pitched
Utility Information
- Sewer: City Sewer/Connected
Garage
- Garage Door Opener
Parking
- Garage Door Opener
Stories
- 1
Living Area
- 2,897 sqft
Location
Estimated Monthly Mortgage Payment
*Based on Fixed Interest Rate withe a 30 year term, principal and interest only
Listing price
Down payment
%
Interest rate
%Mortgage calculator estimates are provided by CENTURY 21 Real Estate LLC and are intended for information use only. Your payments may be higher or lower and all loans are subject to credit approval.
Disclaimer: Copyright 2026 Fargo-Moorhead Association of Realtors. All rights reserved. This information is deemed reliable, but not guaranteed. The information being provided is for consumers’ personal, non-commercial use and may not be used for any purpose other than to identify prospective properties consumers may be interested in purchasing. Data last updated 10/12/26 18:34



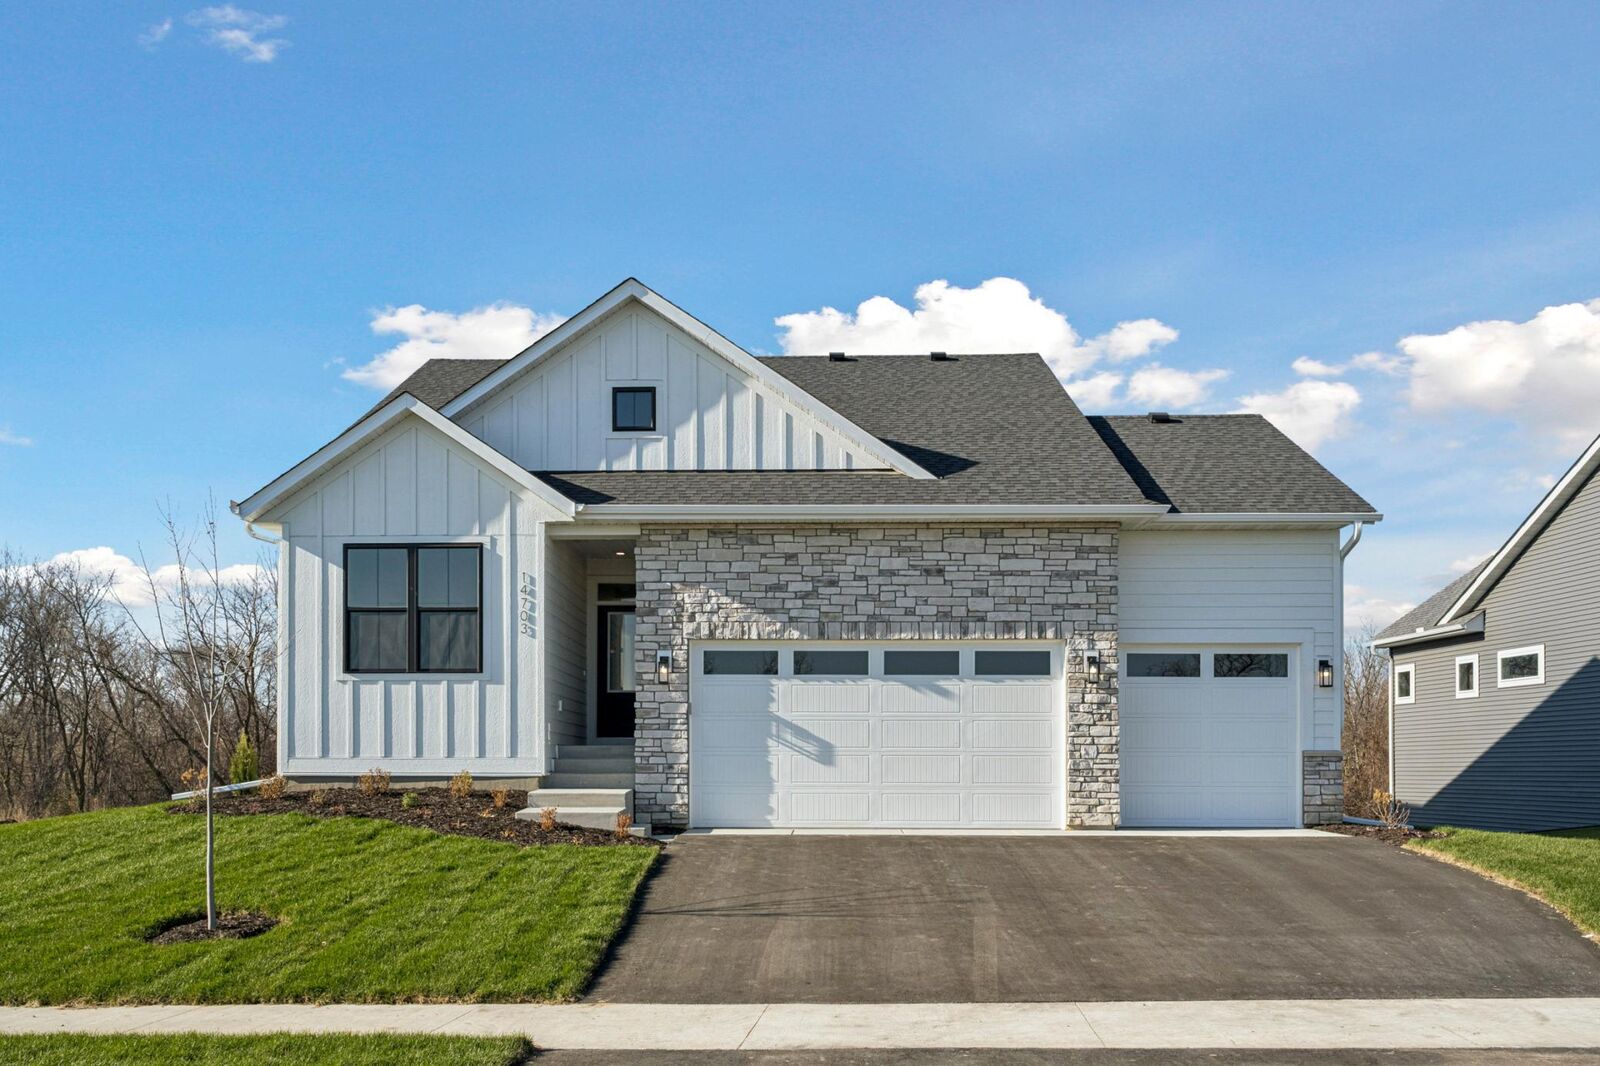
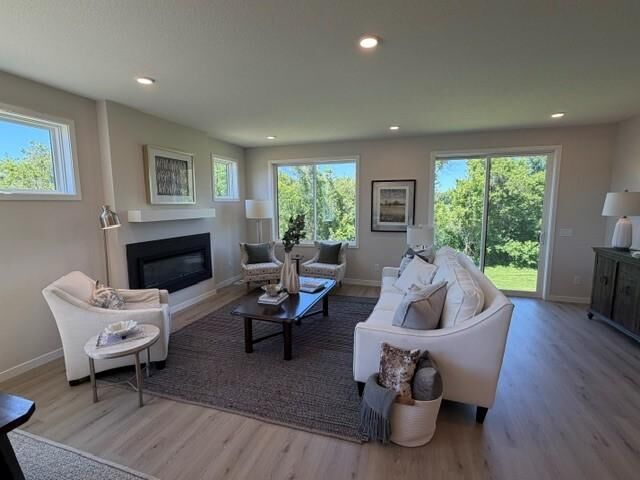
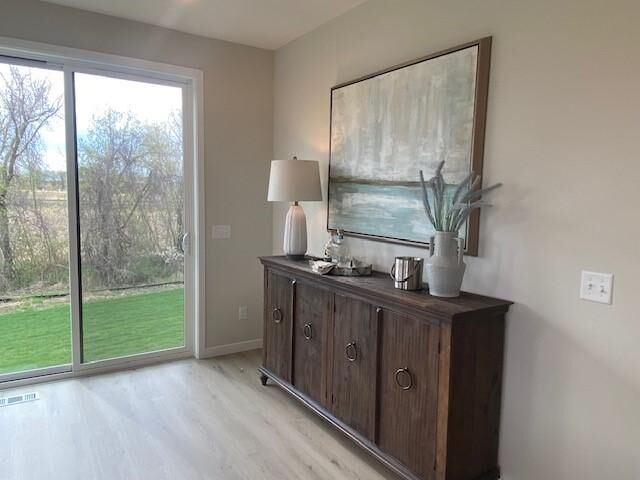
Imagine waking up to peaceful views of wetlands and mature trees, enjoying your morning coffee surrounded by natural beauty, and ending the day with family and friends gathered in the spacious lower-level family room. Enjoy these Beautiful views from your Gathering Room, your Kitchen, Primary Suite, the finished Lower Level: Enjoy the beautiful views inside and out year-round! Plus three bedrooms, a versatile flex room, and a finished basement, this home provides dedicated spaces for work, hobbies, guests, and relaxation.
The heart of the home is an inviting kitchen designed to bring people together. Featuring quartz countertops, a large center island, a generous morning kitchen pantry, and included appliances, it's a space that's equally suited for busy weekday mornings and holiday celebrations. Abundant windows throughout the home fill each room with natural light and showcase the surrounding views, creating a bright and welcoming atmosphere year-round.
Convenience is built into every detail, from the main-level laundry room with included washer and dryer to the oversized 3-car garage that offers plenty of room for vehicles, recreational equipment, and extra storage. Downstairs, the finished lookout basement expands your living space with a large family room, additional bedroom, bathroom, and storage area. Perfect for hosting overnight guests, creating a recreation space, or simply spreading out and enjoying life.
Located in the premier Riverwalk community, you'll enjoy a lifestyle centered around recreation, connection, and the outdoors. Spend weekends exploring nearby trails, playing pickleball at the neighborhood park, watching the kids enjoy the playground, or taking advantage of the community clubhouse, outdoor pool, and firepit gathering area. With close proximity to the Mississippi River and an abundance of neighborhood amenities, Riverwalk offers the perfect blend of natural beauty and active living.