

Listing Courtesy of:  NORTHSTAR MLS as distributed by MLS GRID / Listed By: D.R. Horton, Inc.
 NORTHSTAR MLS as distributed by MLS GRID / Listed By: D.R. Horton, Inc.
 954 Greenlawn Avenue W Delano, MN 55328
Active (1 Days)
$446,210 (USD)
Description
MLS #:
7147396
7147396
Taxes
$1,134(2025)
$1,134(2025)
Lot Size
7,841 SQFT
7,841 SQFT
Type
Single-Family Home
Single-Family Home
Year Built
2026
2026
Style
Two
Two
School District
Delano
Delano
County
Wright County
Wright County
Listed By
Laura Castagna, D.R. Horton, Inc.
Source
NORTHSTAR MLS
Last checked Sep 22 2026 at 12:12 AM GMT+0000
NORTHSTAR MLS
Last checked Sep 22 2026 at 12:12 AM GMT+0000
Bathroom Details
- Full Bathroom: 1
- 3/4 Bathrooms: 2
Interior Features
- Dishwasher
- Range
- Microwave
- Disposal
- Exhaust Fan
- Humidifier
- Air-to-Air Exchanger
- Tankless Water Heater
- Stainless Steel Appliances
- Energy Star Qualified Appliances
Subdivision
- Greywood 2Nd Add
Lot Information
- Corner Lot
Property Features
- Fireplace: Family Room
- Fireplace: Electric
- Fireplace: 1
Heating and Cooling
- Forced Air
- Fireplace(s)
- Humidifier
- Central Air
Homeowners Association Information
- Dues: $0/N/A
Exterior Features
- Roof: Age 8 Years or Less
- Roof: Pitched
- Roof: Architectural Shingle
Utility Information
- Sewer: City Sewer/Connected
- Fuel: Natural Gas
Parking
- Attached Garage
- Garage Door Opener
- Asphalt
Stories
- 2
Living Area
- 2,449 sqft
Location
Estimated Monthly Mortgage Payment
*Based on Fixed Interest Rate withe a 30 year term, principal and interest only
Listing price
Down payment
%
Interest rate
%Mortgage calculator estimates are provided by CENTURY 21 Real Estate LLC and are intended for information use only. Your payments may be higher or lower and all loans are subject to credit approval.
Disclaimer: The data relating to real estate for sale on this web site comes in part from the Broker Reciprocity SM Program of the Regional Multiple Listing Service of Minnesota, Inc. Real estate listings held by brokerage firms other than CENTURY 21 Real Estate LLC are marked with the Broker Reciprocity SM logo or the Broker Reciprocity SM thumbnail logo and detailed information about them includes the name of the listing brokers.Listing broker has attempted to offer accurate data, but buyers are advised to confirm all items.© 2026 Regional Multiple Listing Service of Minnesota, Inc. All rights reserved.
and detailed information about them includes the name of the listing brokers.Listing broker has attempted to offer accurate data, but buyers are advised to confirm all items.© 2026 Regional Multiple Listing Service of Minnesota, Inc. All rights reserved.
Based on information submitted to the MLS GRID as of 9/22/2026 00:12. All data is obtained from various sources and may not have been verified by broker or MLS GRID. Supplied Open House Information is subject to change without notice. All information should be independently reviewed and verified for accuracy. Properties may or may not be listed by the office/agent presenting the information.



Schedule your tour today before these FINAL 6 two story homes are gone!
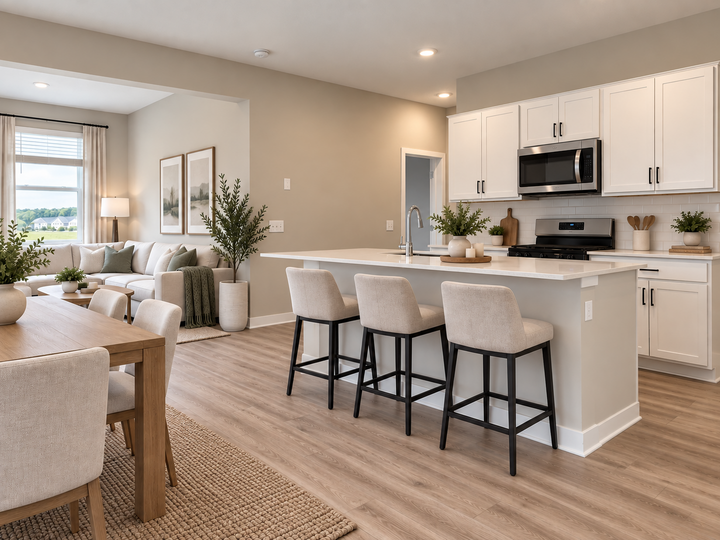
The ELM floor plan offers a versatile and thoughtfully designed layout featuring a MAIN LEVEL BEDROOM AND 3/4 BATHROOM, making it ideal for guests, multi-generational living, or a private home office. The OPEN-CONCEPT MAIN LEVEL creates a bright and inviting atmosphere, perfectly suited for both everyday living and entertaining.
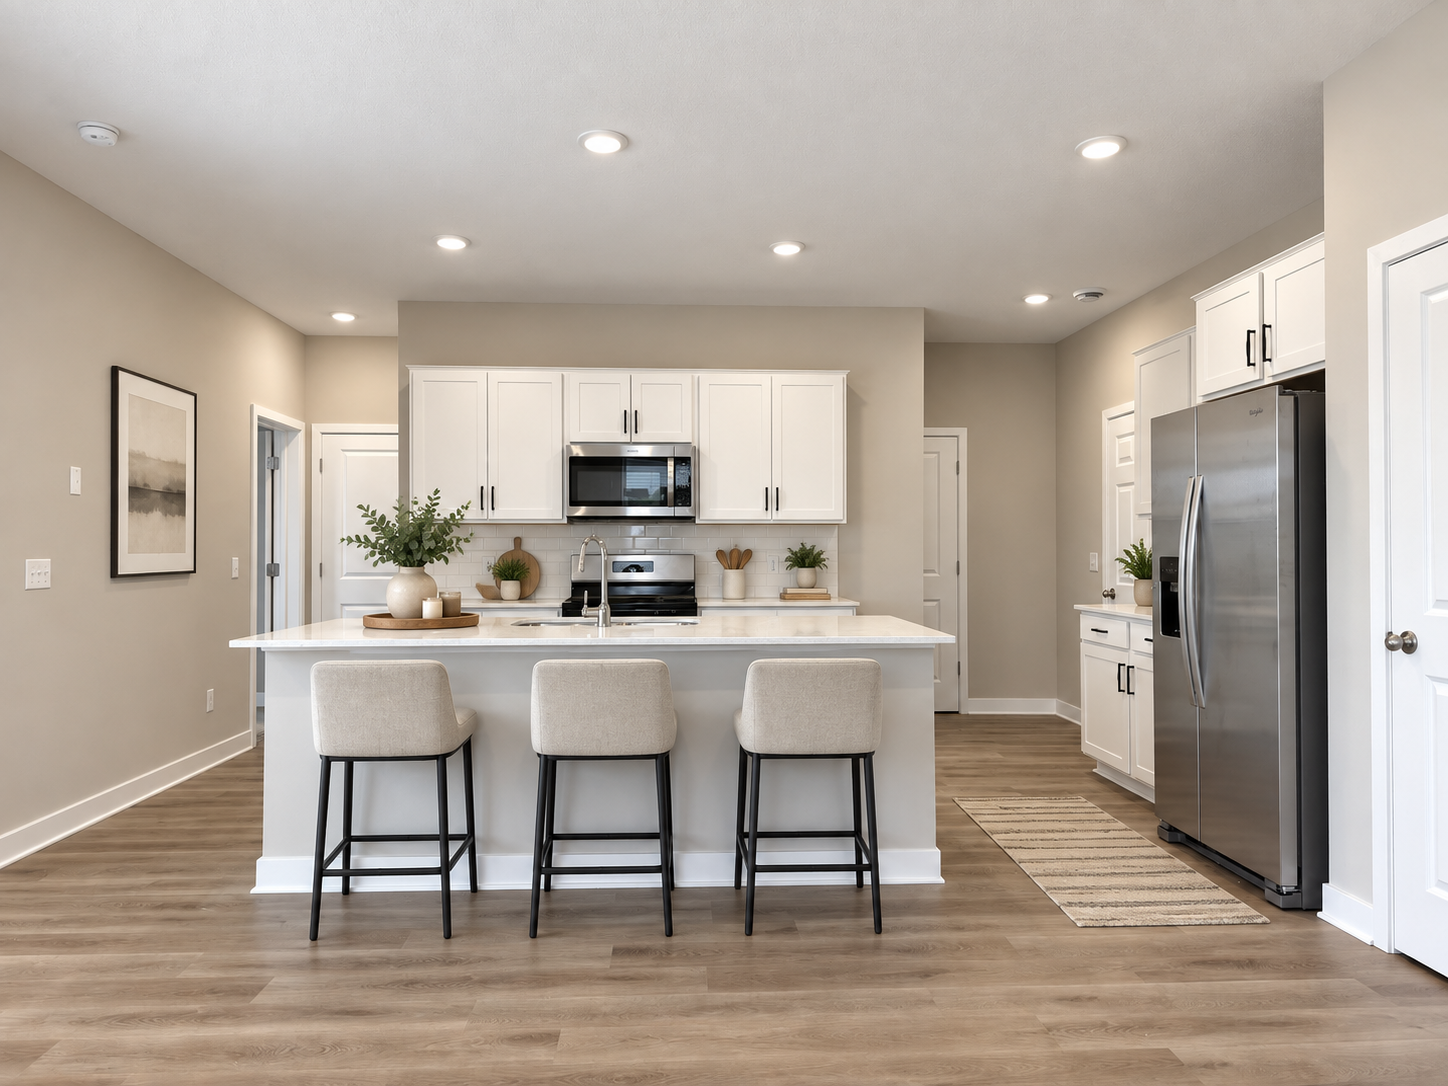
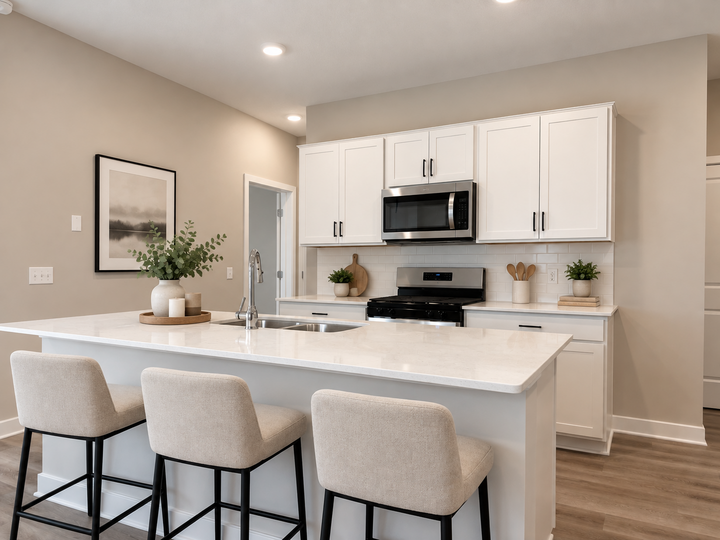
At the center of the home, the beautifully designed kitchen showcases QUARTZ COUNTERTOPS, STAINLESS STEEL APPLIANCES, a LARGE CENTER ISLAND, and abundant workspace for gathering with family and friends. Durable LVP HARD SURFACE FLOORING extends throughout the main level, while the sleek ELECTRIC FIREPLACE adds warmth and style to the spacious living area. Just outside, the ENLARGED PATIO provides the perfect space to relax and enjoy the outdoors.
The upper level offers even more room to spread out, with FOUR ADDITIONAL BEDROOMS, TWO BATHROOMS, a convenient LAUNDRY ROOM, and a COZY LOFT that can serve as a second living space, playroom, or study area. The private primary suite is a true retreat, featuring a spacious ensuite bath and TWO LARGE WALK-IN CLOSETS.
Built with INDUSTRY-LEADING SMART HOME TECHNOLOGY and including SOD AND IRRIGATION, this home offers convenience and peace of mind from day one. Best of all, NO HOA!!!
Greywood offers the perfect blend of SMALL-TOWN CHARM and modern convenience in desirable Delano. Enjoy nearby parks, trails, the Crow River, and a vibrant historic downtown filled with local shops, dining, and community events. Spacious homesites, scenic surroundings, and easy access to Highway 12 make commuting a breeze, while students benefit from the highly rated Delano School District #879, including Delano Elementary, Delano Intermediate School, and Delano High School.
Every home is backed by our comprehensive 1, 2, AND 10-YEAR WARRANTY PROGRAM, helping you avoid the uncertainty and expense often associated with older homes.
Schedule your tour today and see why Greywood is one of Delano's most desirable communities.