

Listing Courtesy of: FARGO-MOORHEAD / Listed By: Edina Realty, Inc.
500 River Valley Lane Dundas, MN 55019
Active (28 Days)
$559,900 (USD)
OPEN HOUSE TIMES
-
OPENSat, Nov 1412 noon - 1:30 pm
Description
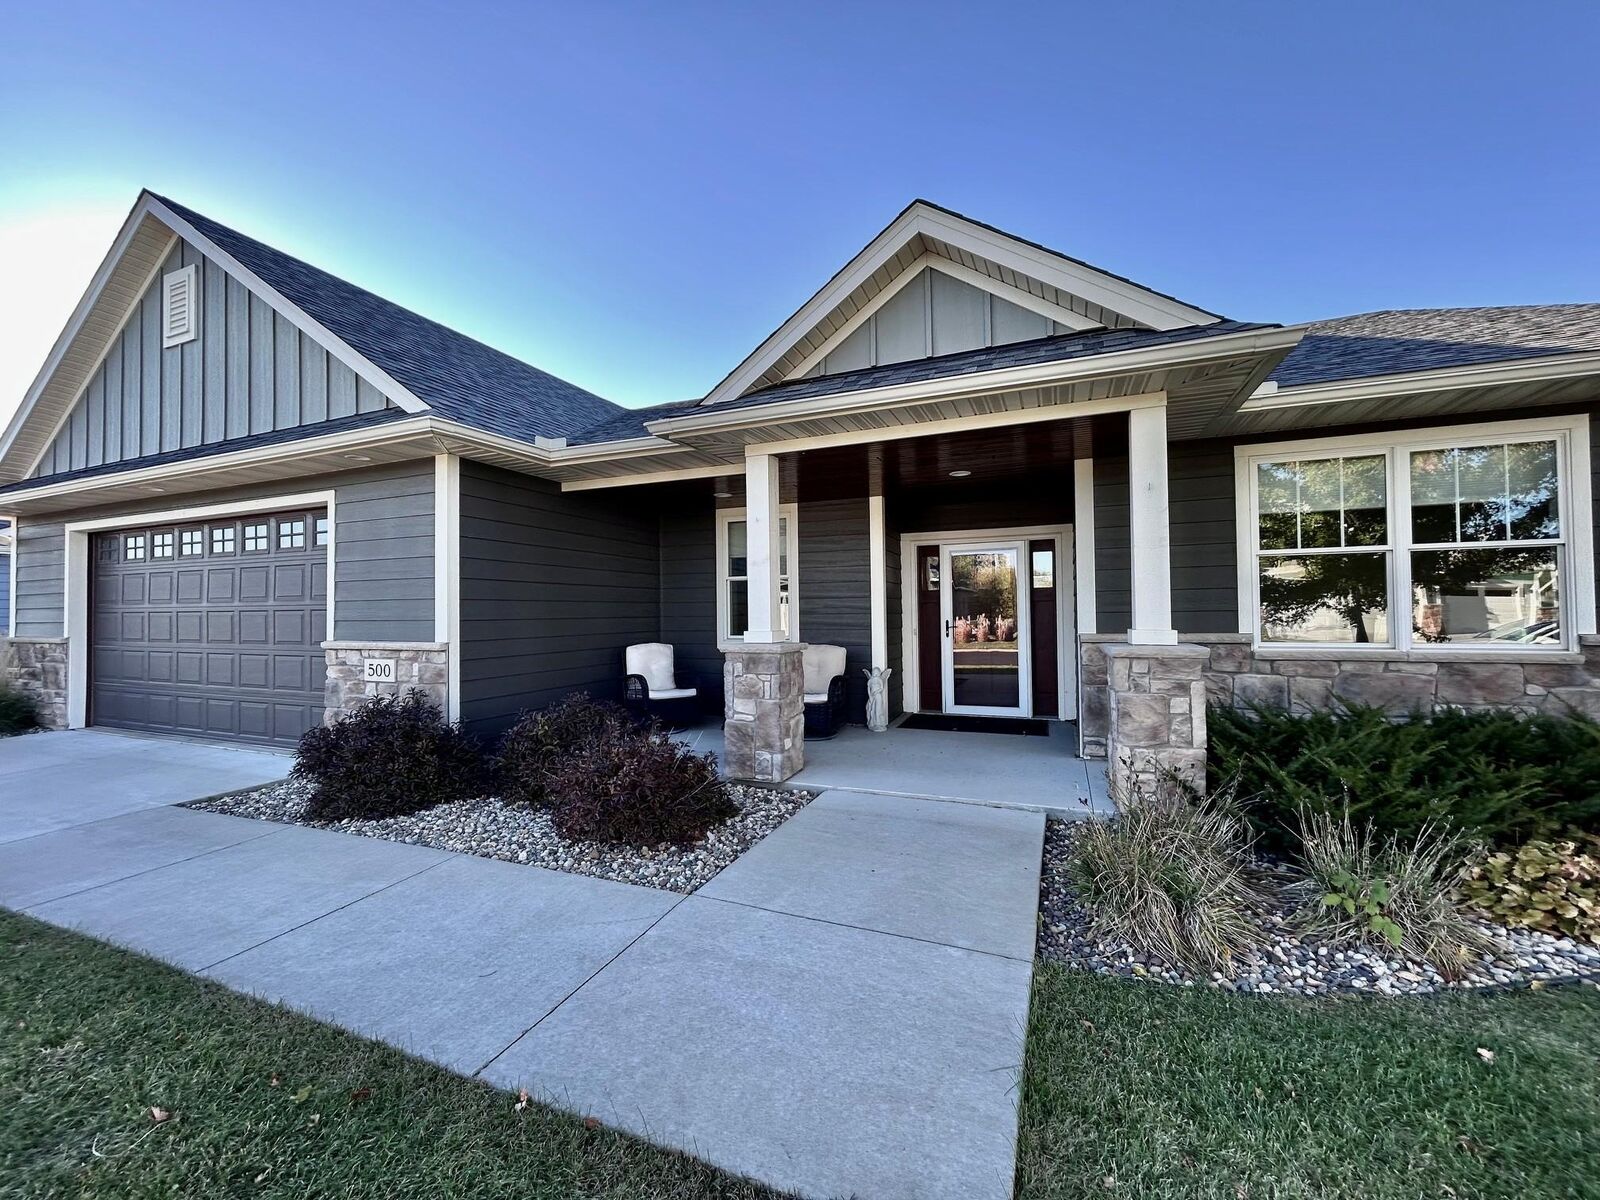
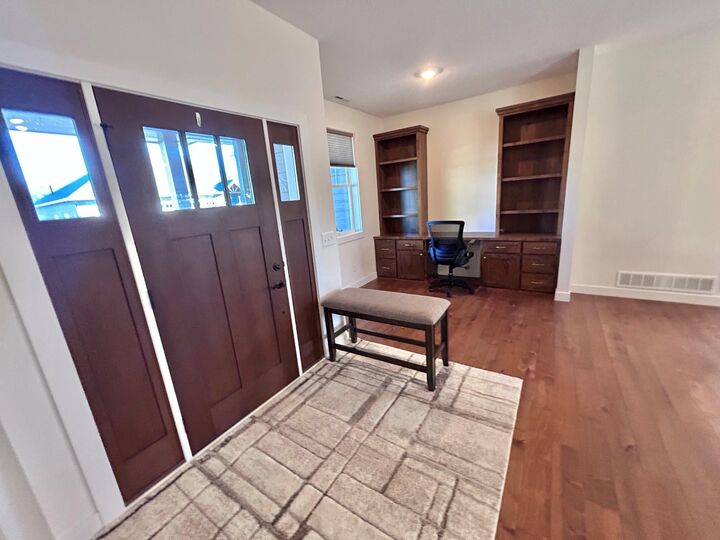
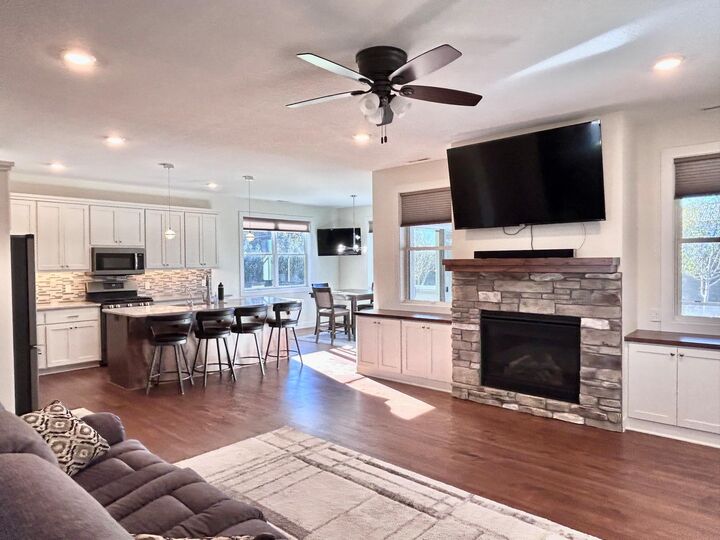
Exceptional, like-new single-level living! This gorgeous slab-on-grade rambler features a thoughtful open floor plan. Highlights include a spacious main living area centered around a beautiful gas fireplace, 9-foot ceilings, and built-in features throughout. The large chef's kitchen boasts quartz countertops, an oversized island with a breakfast bar, a walk-in pantry, and an abundance of storage. There is filtered water for drinking water faucet in the kitchen. Also note the soft close drawers in the kitchen. Unwind in the primary suite with an ensuite bath. Enjoy the outdoors from the private screened-in porch. Convenient main-floor laundry completes the interior. Built with quality materials throughout—including LP SmartSide siding with stone accents, high-end windows and doors, and an in-ground irrigation system. The finished and insulated garage features a storm shelter/mechanical room. Located in a premier 55+ community with an HOA covering lawn care and snow removal. This unique opportunity won't last long! Note that the furniture, except the couch, shown in the house will stay with the house free of charge if the buyer wants it. If not, it can be removed. The same for the freezer in the utility/storm room stays if the buyers want it.
MLS #:
7160245
7160245
Taxes
$6,972
$6,972
Lot Size
0.29 acres
0.29 acres
Type
Single-Family Home
Single-Family Home
Year Built
2018
2018
Style
(Sf) Single Family
(Sf) Single Family
County
Rice County
Rice County
Listed By
Alan W Freeland, Edina Realty, Inc.
Source
FARGO-MOORHEAD
Last checked Nov 13 2026 at 5:09 PM GMT+0000
FARGO-MOORHEAD
Last checked Nov 13 2026 at 5:09 PM GMT+0000
Bathroom Details
- Full Bathroom: 1
- 3/4 Bathroom: 1
Interior Features
- Interior Features : Tile Floors
- Interior Features : Hardwood Floors
- Interior Features : Walk-In Closet
- Appliances : Microwave
- Appliances : Refrigerator
- Appliances : Air-to-Air Exchanger
- Appliances : Dishwasher
- Appliances : Disposal
- Appliances : Dryer
- Appliances : Range
- Appliances : Washer
- Laundry : Laundry Room
- Laundry : Main Level
- Appliances : Freezer
- Appliances : Water Filtration System
- Interior Features : Washer/Dryer Hookup
- Interior Features : Primary Bedroom Walk-In Closet
- Interior Features : Kitchen Center Island
- Interior Features : In-Ground Sprinkler
- Interior Features : Main Floor Primary Bedroom
- Interior Features : Ceiling Fan(s)
- Interior Features : Patio
Subdivision
- Cannon River Vly Estates Cic 93
Lot Information
- Corner Lot
- Tree Coverage - Light
Property Features
- Fireplace: Gas Burning
- Fireplace: Living Room
- Foundation: Slab
Heating and Cooling
- Natural Gas
- Forced Air
- Central Air
Homeowners Association Information
- Dues: $180/MONTHLY
Exterior Features
- Roof: Asphalt Shingles
- Roof: Age 8 Years or Less
Utility Information
- Sewer: City Sewer/Connected
Garage
- Finished Garage
Parking
- Garage Door Opener
- Insulated Garage
- Finished Garage
Stories
- 1
Living Area
- 1,529 sqft
Listing Price History
Date
Event
Price
% Change
$ (+/-)
Nov 10, 2026
Price Changed
$559,900
-3%
-$20,000
Location
Estimated Monthly Mortgage Payment
*Based on Fixed Interest Rate withe a 30 year term, principal and interest only
Listing price
Down payment
%
Interest rate
%Mortgage calculator estimates are provided by CENTURY 21 Real Estate LLC and are intended for information use only. Your payments may be higher or lower and all loans are subject to credit approval.
Disclaimer: Copyright 2026 Fargo-Moorhead Association of Realtors. All rights reserved. This information is deemed reliable, but not guaranteed. The information being provided is for consumers’ personal, non-commercial use and may not be used for any purpose other than to identify prospective properties consumers may be interested in purchasing. Data last updated 11/13/26 09:09


