

Listing Courtesy of: FARGO-MOORHEAD / Listed By: D.R. Horton, Inc.
831 Stoneridge Parkway Dundas, MN 55019
Active (0 Days)
$399,730 (USD)
Description
MLS #:
7173038
7173038
Lot Size
7,405 SQFT
7,405 SQFT
Type
Single-Family Home
Single-Family Home
Year Built
2026
2026
Style
(Sf) Single Family
(Sf) Single Family
County
Rice County
Rice County
Listed By
Kelly J Long, D.R. Horton, Inc.
Source
FARGO-MOORHEAD
Last checked Nov 16 2026 at 2:56 AM GMT+0000
FARGO-MOORHEAD
Last checked Nov 16 2026 at 2:56 AM GMT+0000
Bathroom Details
- Full Bathroom: 1
- 3/4 Bathroom: 1
- Half Bathroom: 1
Interior Features
- Interior Features : Walk-In Closet
- Appliances : Microwave
- Appliances : Dishwasher
- Appliances : Disposal
- Appliances : Range
- Laundry : Upper Level
- Interior Features : In-Ground Sprinkler
- Interior Features : Porch
- Interior Features : Patio
Subdivision
- Cannon Ridge
Property Features
- Foundation: Slab
Heating and Cooling
- Natural Gas
- Forced Air
- Central Air
Exterior Features
- Roof: Age 8 Years or Less
Utility Information
- Sewer: City Sewer/Connected
Stories
- 2
Living Area
- 1,686 sqft
Location
Estimated Monthly Mortgage Payment
*Based on Fixed Interest Rate withe a 30 year term, principal and interest only
Listing price
Down payment
%
Interest rate
%Mortgage calculator estimates are provided by CENTURY 21 Real Estate LLC and are intended for information use only. Your payments may be higher or lower and all loans are subject to credit approval.
Disclaimer: Copyright 2026 Fargo-Moorhead Association of Realtors. All rights reserved. This information is deemed reliable, but not guaranteed. The information being provided is for consumers’ personal, non-commercial use and may not be used for any purpose other than to identify prospective properties consumers may be interested in purchasing. Data last updated 11/15/26 18:56



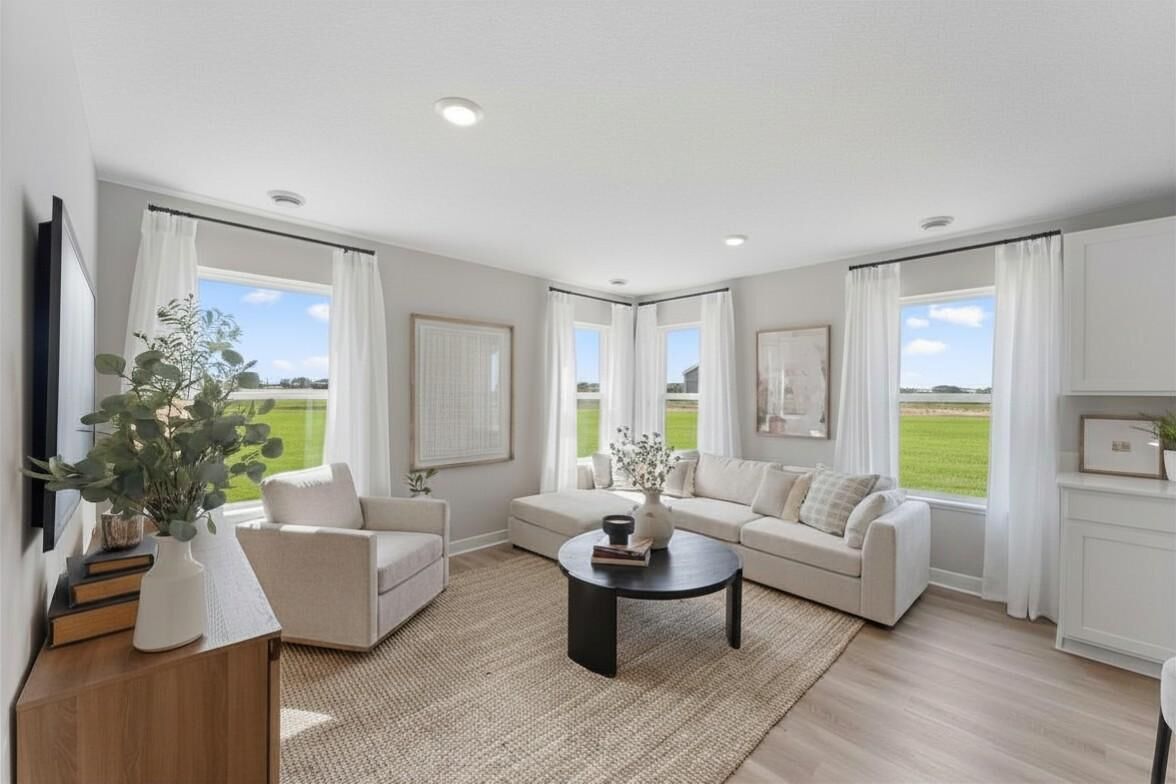
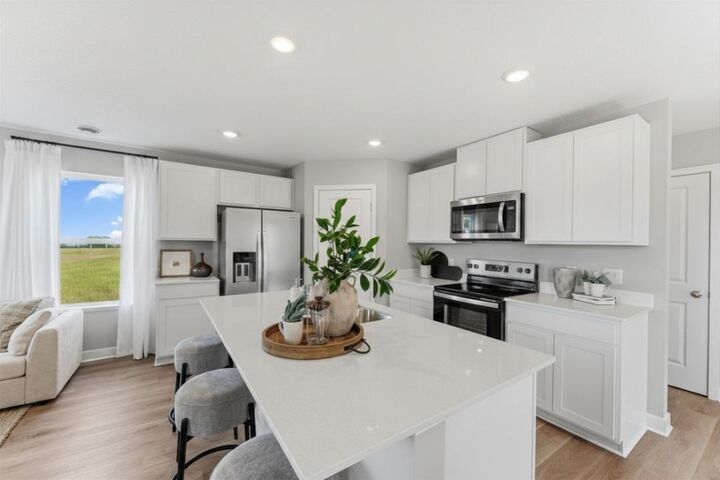
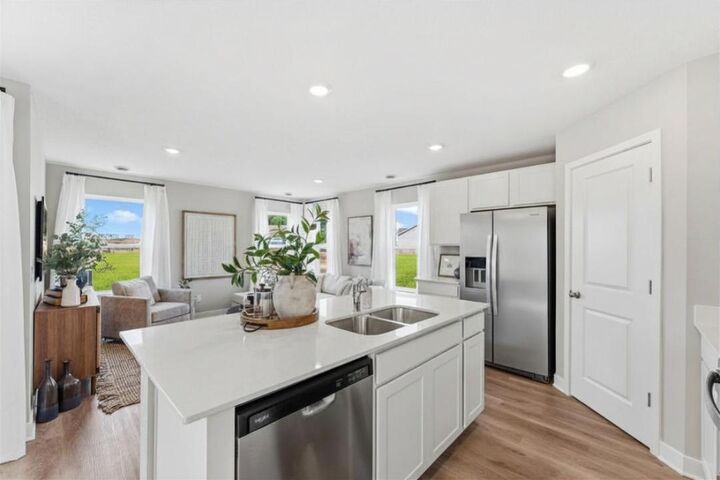
Step inside the Ferguson at Cannon Ridge in Dundas, Minnesota, and feel right at home. This inviting 3-bedroom design brings together everyday comfort and fresh style, beginning with an open-concept main level that keeps everyone connected. The family room is made for relaxing, the dinette is ready for memorable meals, and the kitchen stands out with stainless steel appliances, quartz countertops, hard flooring, and stylish interior décor finishes. Upstairs, the primary bedroom suite offers a private escape with its own bath and walk-in closet, while two additional bedrooms give you space for guests, family, or a home office. A versatile loft adds even more room to spread out, and the upper-level laundry room keeps life simple with convenience right where you need it. Single family home with NO HOA!