

Listing Courtesy of: FARGO-MOORHEAD / Listed By: eXp Realty
1798 E Bluestone Drive Eagan, MN 55122
Coming Soon (2 Days)
$380,000 (USD)
Description
MLS #:
7135955
7135955
Taxes
$3,624
$3,624
Lot Size
0.28 acres
0.28 acres
Type
Single-Family Home
Single-Family Home
Year Built
1970
1970
Style
(Sf) Single Family
(Sf) Single Family
County
Dakota County
Dakota County
Listed By
Michele Erving, eXp Realty
Source
FARGO-MOORHEAD
Last checked Sep 1 2026 at 12:28 PM GMT+0000
FARGO-MOORHEAD
Last checked Sep 1 2026 at 12:28 PM GMT+0000
Bathroom Details
- Full Bathroom: 1
- 3/4 Bathroom: 1
Interior Features
- Interior Features : Hardwood Floors
- Appliances : Refrigerator
- Appliances : Dishwasher
- Appliances : Disposal
- Appliances : Dryer
- Appliances : Range
- Appliances : Washer
- Laundry : Lower Level
- Interior Features : Kitchen Window
- Interior Features : Natural Woodwork
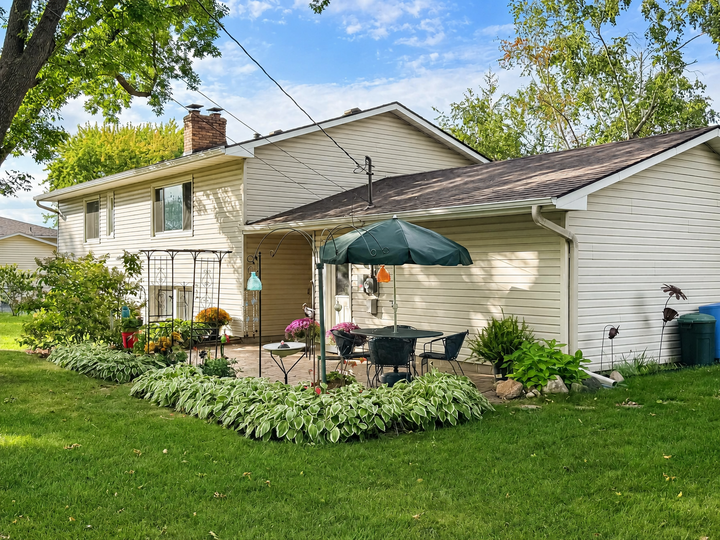
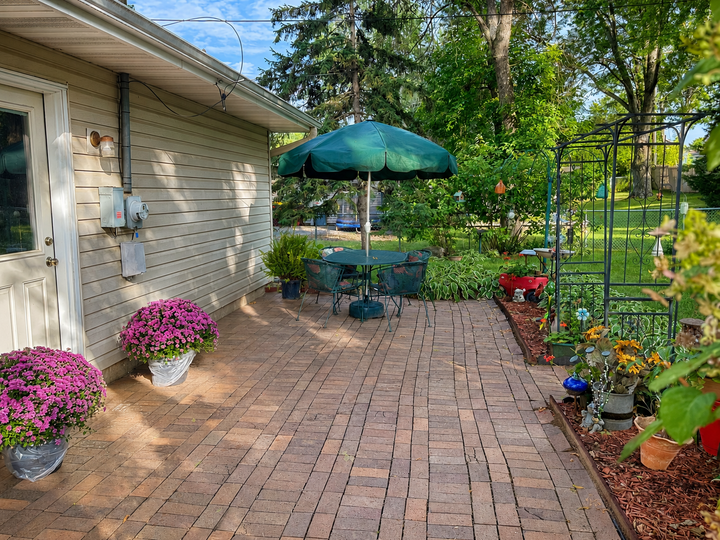
- Interior Features : Patio
Subdivision
- Cedar Grove 7
Lot Information
- Tree Coverage - Medium
Property Features
- Fireplace: Wood Burning
- Fireplace: Family Room
- Fireplace: Living Room
- Fireplace: Amusement Room
- Foundation: Concrete Block
Heating and Cooling
- Natural Gas
- Forced Air
- Central Air
Basement Information
- Full
- Storage Space
- Egress Windows
- Concrete Block
Exterior Features
- Roof: Asphalt Shingles
Utility Information
- Sewer: City Sewer/Connected
Garage
- Garage Door Opener
Parking
- Garage Door Opener
Living Area
- 2,020 sqft
Location
Estimated Monthly Mortgage Payment
*Based on Fixed Interest Rate withe a 30 year term, principal and interest only
Listing price
Down payment
%
Interest rate
%Mortgage calculator estimates are provided by CENTURY 21 Real Estate LLC and are intended for information use only. Your payments may be higher or lower and all loans are subject to credit approval.
Disclaimer: Copyright 2026 Fargo-Moorhead Association of Realtors. All rights reserved. This information is deemed reliable, but not guaranteed. The information being provided is for consumers’ personal, non-commercial use and may not be used for any purpose other than to identify prospective properties consumers may be interested in purchasing. Data last updated 9/1/26 05:28



Inside, you’ll find a large eat-in kitchen, separate dining room, & two brick-surround fireplaces for winter ambiance. The upper level features an open-concept layout for comfortable everyday living with hardwood floors.
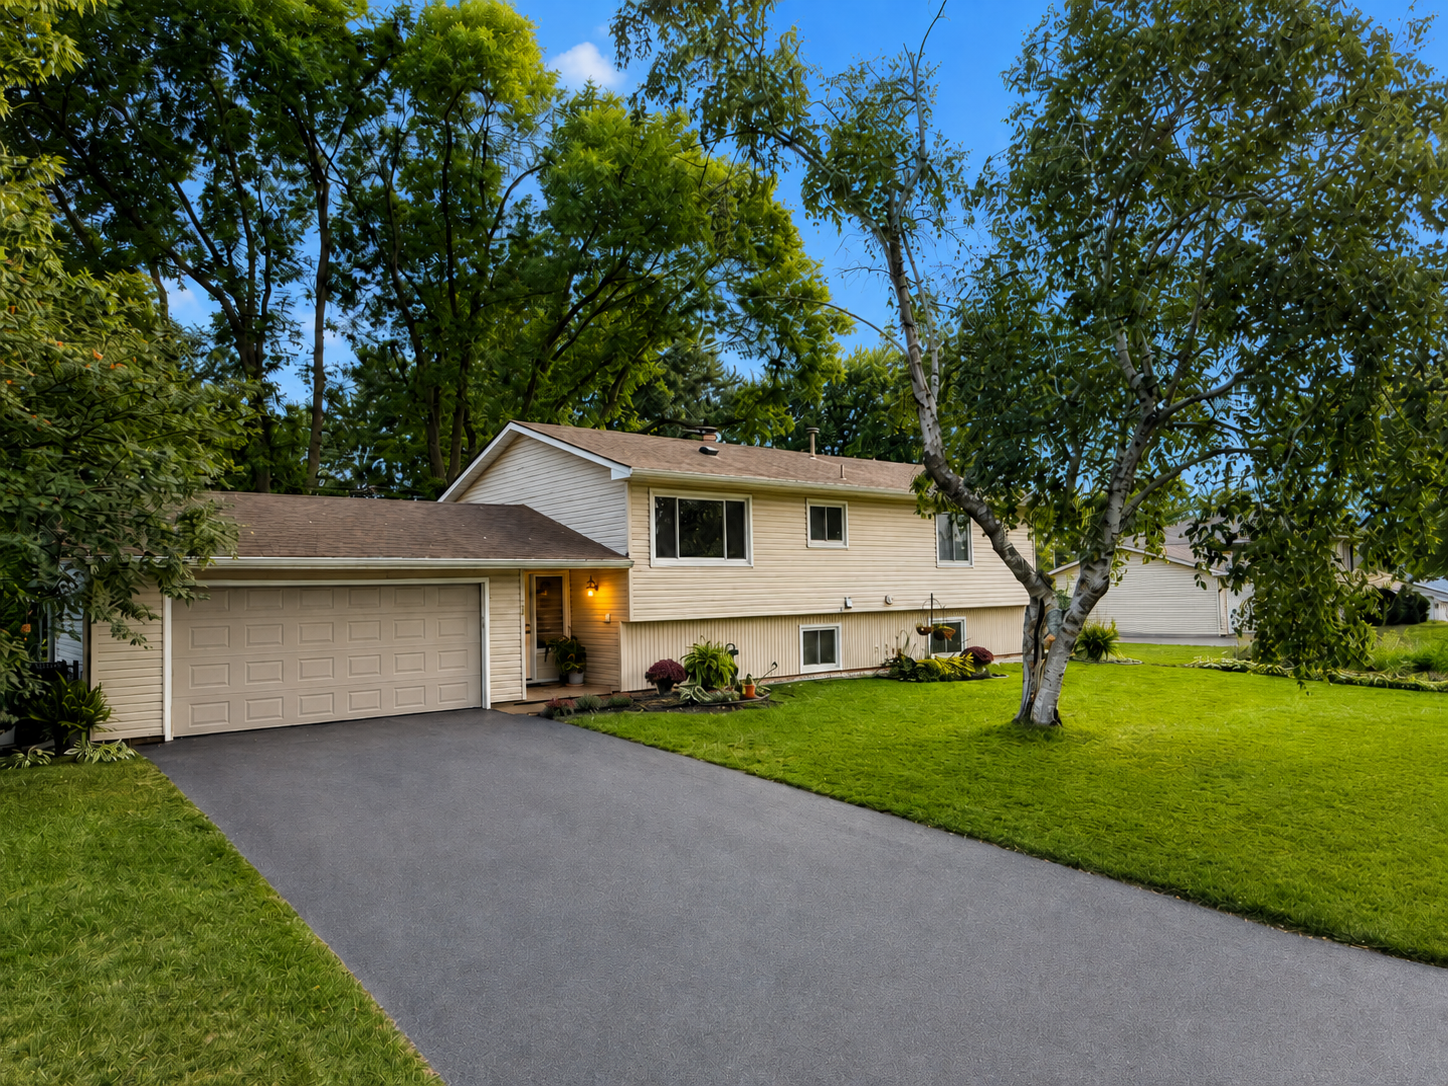
A great chance to get into a desired neighborhood at an affordable price. This home is move-in-ready with generous room sizes & amenities like hardwood floors, yet still offers easy opportunities for future improvements. The layout, updates, & generous lot support personalization over time, & the neighborhood consistently absorbs & rewards thoughtful upgrades—providing comfortable living now with smart long-term equity growth.
Improvements over the years include: electrical panel 2024, furnace 2022, water softener 2025, A/C 2020, roof 2013, driveway 2017, dryer 2025, washer 2017, refrigerator 2026, air duct cleaning 2026, LL carpet 2026, kitchen floor 2026, UL paint 2026, three new doors 2019, garage door 2018, plus new shower/bath upgrades in both UL & LL baths—2026.
A convenient location minutes to the International Airport, Mall of America, & Twin Cities Outlet Mall, plus parks, trails, & all daily needs. Professional interior photos coming soon. Schedule your showing today!