

Listing Courtesy of: FARGO-MOORHEAD / Listed By: Epique Realty
961 Coneflower Court Eagan, MN 55123
Coming Soon (5 Days)
$519,900 (USD)
OPEN HOUSE TIMES
-
OPENFri, Aug 284:30 pm - 6:00 pm
-
OPENSat, Aug 2911:00 am - 12:30 pm
Description
MLS #:
7132063
7132063
Taxes
$2,018
$2,018
Lot Size
10,019 SQFT
10,019 SQFT
Type
Single-Family Home
Single-Family Home
Year Built
1993
1993
Style
(Sf) Single Family
(Sf) Single Family
County
Dakota County
Dakota County
Listed By
Michael B Murphy, Epique Realty
Source
FARGO-MOORHEAD
Last checked Aug 27 2026 at 10:25 PM GMT+0000
FARGO-MOORHEAD
Last checked Aug 27 2026 at 10:25 PM GMT+0000
Bathroom Details
- Full Bathrooms: 2
- 3/4 Bathroom: 1
Interior Features
- Interior Features : Hardwood Floors
- Appliances : Refrigerator
- Appliances : Dishwasher
- Appliances : Dryer
- Appliances : Range
- Appliances : Washer
- Laundry : Main Level
- Interior Features : Primary Bedroom Walk-In Closet
- Interior Features : Kitchen Window
- Interior Features : Kitchen Center Island
- Interior Features : Main Floor Primary Bedroom
- Interior Features : Vaulted Ceiling(s)
- Interior Features : Cable
Subdivision
- Lexington Pointe 8Th Add
Property Features
- Fireplace: Family Room
- Fireplace: Gas Burning
- Foundation: Concrete Block
Heating and Cooling
- Natural Gas
- Forced Air
- Central Air
Basement Information
- Drain Tiled
- Full
- Storage Space
- Egress Windows
Homeowners Association Information
- Dues: $180/ANNUALLY
Exterior Features
- Roof: Architectural Shingle
- Roof: Asphalt Shingles
- Roof: Age Over 8 Years
Utility Information
- Sewer: City Sewer/Connected
Stories
- 1
Living Area
- 2,622 sqft
Location
Estimated Monthly Mortgage Payment
*Based on Fixed Interest Rate withe a 30 year term, principal and interest only
Listing price
Down payment
%
Interest rate
%Mortgage calculator estimates are provided by CENTURY 21 Real Estate LLC and are intended for information use only. Your payments may be higher or lower and all loans are subject to credit approval.
Disclaimer: Copyright 2026 Fargo-Moorhead Association of Realtors. All rights reserved. This information is deemed reliable, but not guaranteed. The information being provided is for consumers’ personal, non-commercial use and may not be used for any purpose other than to identify prospective properties consumers may be interested in purchasing. Data last updated 8/27/26 15:25



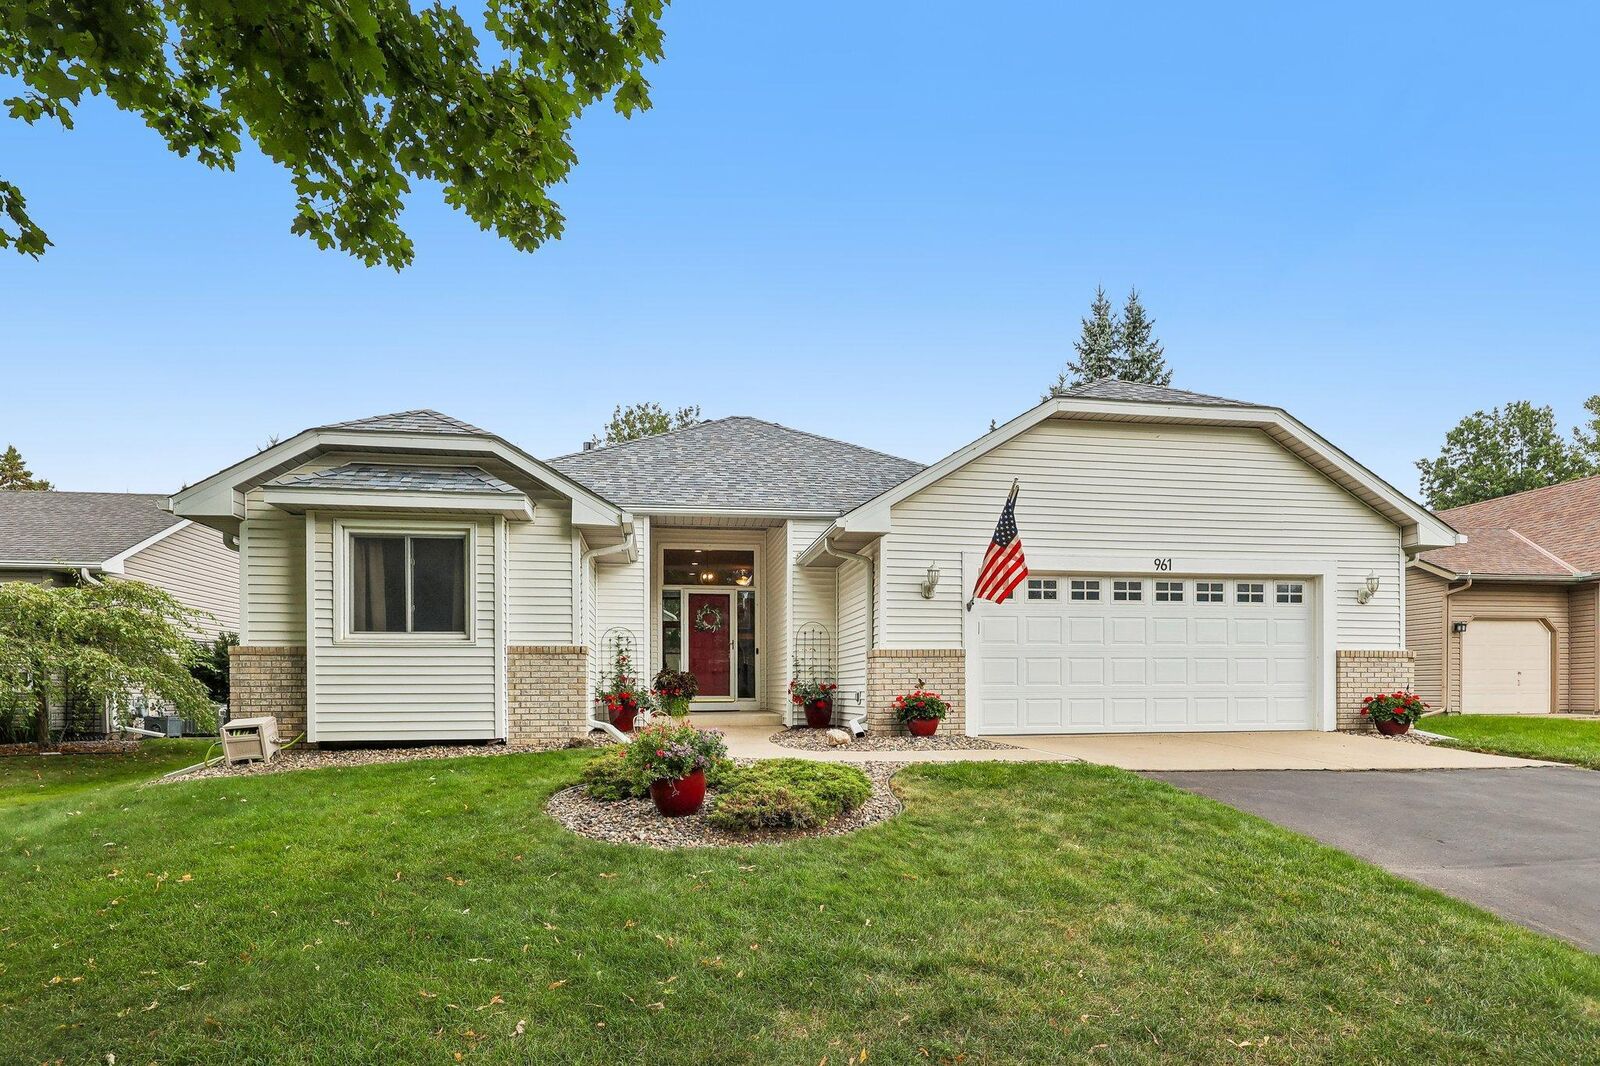
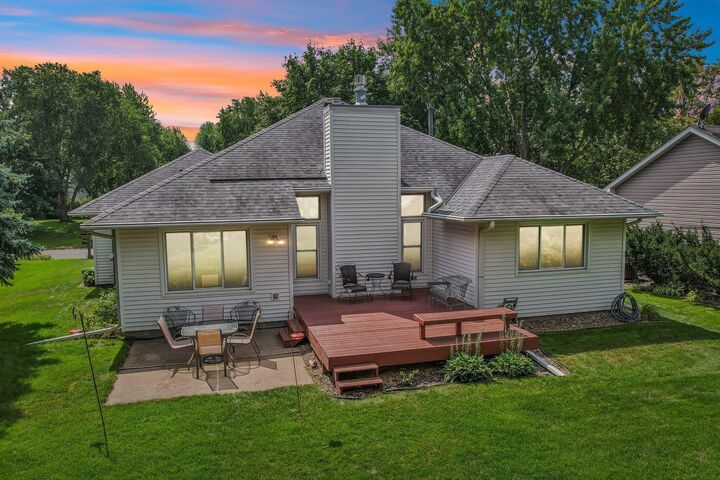
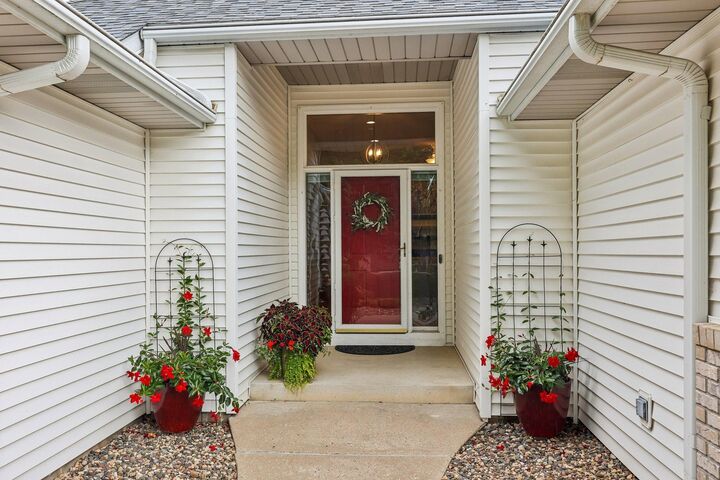
Welcome to 961 Coneflower Court—a hard-to-find rambler tucked away on a peaceful cul-de-sac, boasting a private, park-like backyard perfect for relaxation or entertaining. This beautifully maintained home features 3 spacious bedrooms on the main level and 3 bathrooms, all thoughtfully updated for modern comfort and style.
Step inside to soaring vaulted ceilings and gleaming oak floors that flow throughout the open-concept living spaces. The kitchen has been fully updated with stainless steel appliances and contemporary finishes, making it a chef’s delight. The inviting living room and two cozy fireplaces create the perfect ambiance year-round, while the master suite offers a luxurious, private retreat.
The finished lower level expands your living options with a huge family room, dedicated office, exercise room, and plenty of storage. Enjoy morning coffee or evening gatherings on the deck overlooking lush, mature landscaping.
Located in a prime Eagan neighborhood, you’re just minutes from shopping, parks, and local favorites like Cub – Eagan East, Dunn Brothers Coffee, and Hope Breakfast Bar. This is the perfect blend of tranquility and convenience—don’t miss your chance to call this exceptional, updated property home! HOA: https://wildflowerneighborhood.com.