

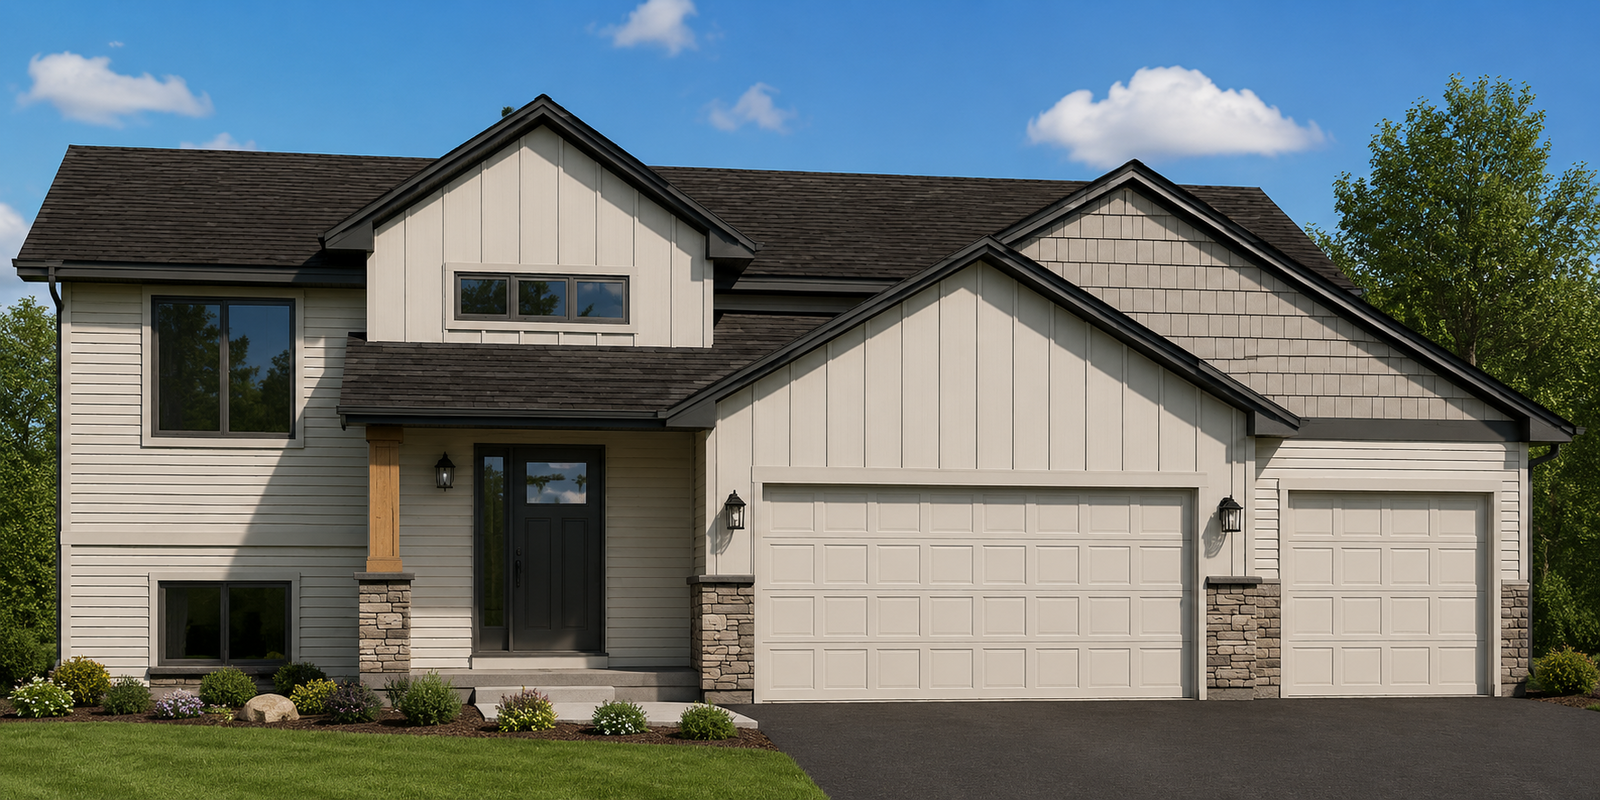
Listing Courtesy of: FARGO-MOORHEAD / Listed By: Semler Real Estate, Inc.
24114 Polk Street NE East Bethel, MN 55005
Active (14 Days)
$349,900 (USD)
Description
MLS #:
7164762
7164762
Taxes
$806
$806
Lot Size
10,019 SQFT
10,019 SQFT
Type
Single-Family Home
Single-Family Home
Year Built
2026
2026
Style
(Sf) Single Family
(Sf) Single Family
County
Anoka County
Anoka County
Listed By
Jason M Semler, Semler Real Estate, Inc.
Source
FARGO-MOORHEAD
Last checked Nov 8 2026 at 3:21 AM GMT+0000
FARGO-MOORHEAD
Last checked Nov 8 2026 at 3:21 AM GMT+0000
Bathroom Details
- Full Bathroom: 1
Interior Features
- Interior Features : Walk-In Closet
- Appliances : Air-to-Air Exchanger
- Laundry : Laundry Room
- Laundry : In Basement
- Laundry : Lower Level
- Laundry : Washer Hookup
- Laundry : Electric Dryer Hookup
- Interior Features : Washer/Dryer Hookup
- Interior Features : Kitchen Window
- Interior Features : Natural Woodwork
- Interior Features : Vaulted Ceiling(s)
- Interior Features : Paneled Doors
Subdivision
- Whispering Aspen 3Rd
Lot Information
- Tree Coverage - Light
- Underground Utilities
Property Features
- Foundation: Concrete Block
Heating and Cooling
- Natural Gas
- Forced Air
- Central Air
Basement Information
- Drain Tiled
- Egress Windows
- Concrete Block
- Unfinished
Exterior Features
- Roof: Asphalt Shingles
- Roof: Age 8 Years or Less
- Roof: Pitched
Utility Information
- Sewer: City Sewer/Connected
Living Area
- 1,151 sqft
Location
Estimated Monthly Mortgage Payment
*Based on Fixed Interest Rate withe a 30 year term, principal and interest only
Listing price
Down payment
%
Interest rate
%Mortgage calculator estimates are provided by CENTURY 21 Real Estate LLC and are intended for information use only. Your payments may be higher or lower and all loans are subject to credit approval.
Disclaimer: Copyright 2026 Fargo-Moorhead Association of Realtors. All rights reserved. This information is deemed reliable, but not guaranteed. The information being provided is for consumers’ personal, non-commercial use and may not be used for any purpose other than to identify prospective properties consumers may be interested in purchasing. Data last updated 11/7/26 19:21



The 3-car garage provides plenty of room for vehicles, storage, and recreational toys.
The unfinished lower level offers excellent potential for additional finished living space. Finish it now or in the future to add additional bedrooms, a bathroom, family room, or other space designed around your needs.
Buyers have the opportunity to personalize colors, finishes, and add available options. Build the Jeanna with Semler Homes and make it your own! Build Time is 4 Months +/-.
Photos/renderings may depict a previously built home or AI-generated representation and may show options, upgrades, or features not included in the listed price.