

Listing Courtesy of: FARGO-MOORHEAD / Listed By: Coldwell Banker Realty
14290 183rd Avenue NW Elk River, MN 55330
Active (16 Days)
$400,000 (USD)
OPEN HOUSE TIMES
-
OPENSat, Aug 2910:00 am - 12 noon
-
OPENSat, Aug 2910:00 am - 12 noon
-
OPENSun, Aug 301:00 pm - 2:30 pm
-
OPENSun, Aug 301:00 pm - 2:30 pm
show more
show more

Description
MLS #:
7124106
7124106
Taxes
$4,734
$4,734
Lot Size
0.27 acres
0.27 acres
Type
Single-Family Home
Single-Family Home
Year Built
2005
2005
Style
(Sf) Single Family
(Sf) Single Family
County
Sherburne County
Sherburne County
Listed By
Laura a Rath, Coldwell Banker Realty
Source
FARGO-MOORHEAD
Last checked Aug 28 2026 at 1:11 AM GMT+0000
FARGO-MOORHEAD
Last checked Aug 28 2026 at 1:11 AM GMT+0000
Bathroom Details
- Full Bathroom: 1
- 3/4 Bathroom: 1
Interior Features
- Appliances : Microwave
- Appliances : Refrigerator
- Appliances : Air-to-Air Exchanger
- Appliances : Dishwasher
- Appliances : Dryer
- Appliances : Range
- Appliances : Washer
- Laundry : Lower Level
- Laundry : Washer Hookup
- Laundry : Electric Dryer Hookup
- Laundry : Gas Dryer Hookup
- Interior Features : Washer/Dryer Hookup
- Interior Features : Primary Bedroom Walk-In Closet
- Interior Features : Kitchen Window
- Interior Features : Kitchen Center Island
- Interior Features : Main Floor Primary Bedroom
- Interior Features : Deck
- Interior Features : Vaulted Ceiling(s)
- Interior Features : Ceiling Fan(s)
- Interior Features : Patio
- Interior Features : Satellite Dish
Subdivision
- West Oaks
Lot Information
- On Golf Course
- Tree Coverage - Light
Property Features
- Foundation: Concrete Block
Heating and Cooling
- Natural Gas
- Forced Air
- Central Air
Basement Information
- Full
- Concrete Block
Exterior Features
- Roof: Asphalt Shingles
- Roof: Age Over 8 Years
Utility Information
- Sewer: City Sewer/Connected
Garage
- Garage Door Opener
Parking
- Heated Garage
- Garage Door Opener
- Insulated Garage
Living Area
- 2,335 sqft
Location
Estimated Monthly Mortgage Payment
*Based on Fixed Interest Rate withe a 30 year term, principal and interest only
Listing price
Down payment
%
Interest rate
%Mortgage calculator estimates are provided by CENTURY 21 Real Estate LLC and are intended for information use only. Your payments may be higher or lower and all loans are subject to credit approval.
Disclaimer: Copyright 2026 Fargo-Moorhead Association of Realtors. All rights reserved. This information is deemed reliable, but not guaranteed. The information being provided is for consumers’ personal, non-commercial use and may not be used for any purpose other than to identify prospective properties consumers may be interested in purchasing. Data last updated 8/27/26 18:11



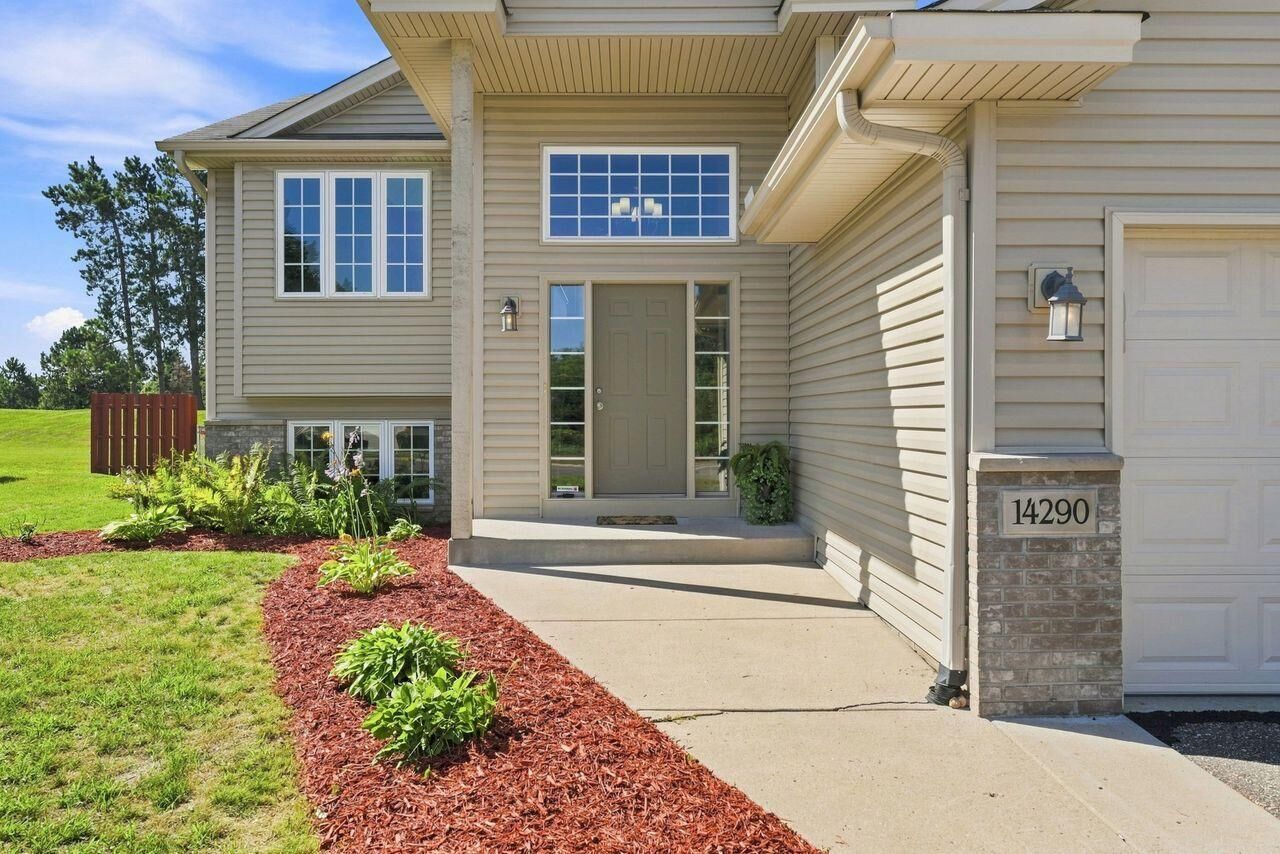
**This home has it all!** Fall in love from the moment you step inside the impressive foyer featuring extra-tall ceilings, oversized windows surrounding and above the front door for an abundance of natural light, and built-in shelves with convenient coat hooks for everyday organization. The bright, open floor plan and attractive laminate flooring throughout create a warm and inviting atmosphere. Vaulted ceilings in kitchen, living and dining room. The spacious kitchen with stainless steel appliances is perfect for cooking, baking, and entertaining. The finished lower level offers a comfortable family room plus versatile flex space, including finished 4th and 5th bedrooms, providing endless possibilities for your lifestyle.
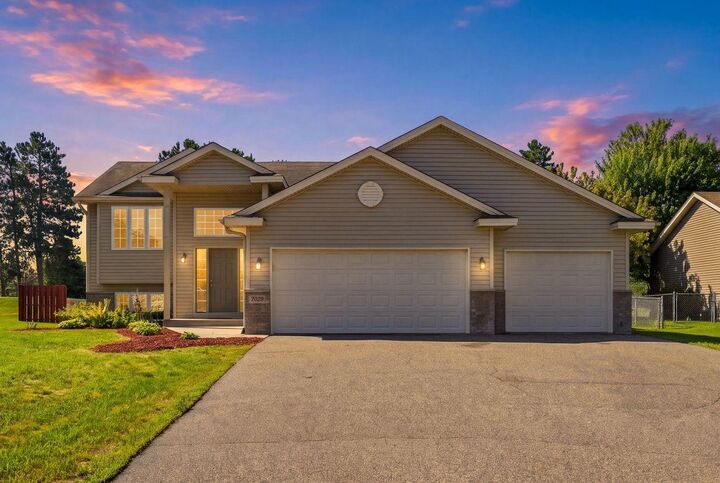
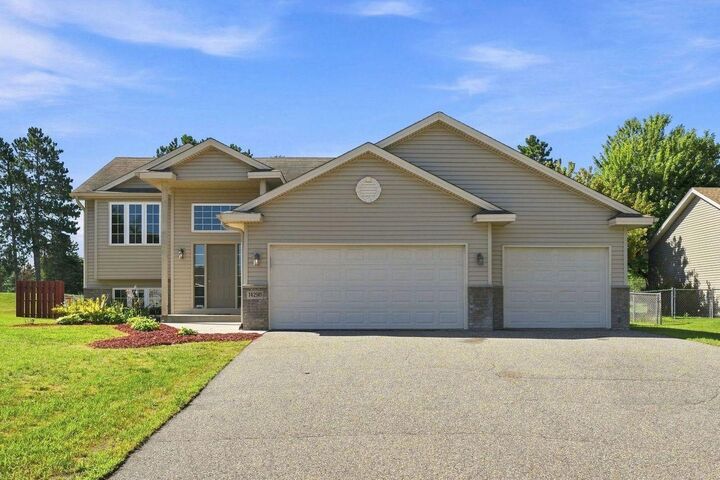
Step outside to your own private retreat with a fully fenced backyard featuring a deck, stamped concrete patio, and built-in fire pit—ideal for relaxing or hosting family and friends. Enjoy the peaceful backdrop of Pinewood Golf Course right behind the property. Additional highlights include an insulated and heated garage, a storage shed, and a location just minutes from a park and easy access to Hwy 10. Location! Location! Location! Hurry on this one!