

Listing Courtesy of: FARGO-MOORHEAD / Listed By: Capstone Realty, LLC
16559 Vance Street NW Elk River, MN 55330
Active (1 Days)
$464,900 (USD)
Description
MLS #:
7147197
7147197
Lot Size
9,583 SQFT
9,583 SQFT
Type
Single-Family Home
Single-Family Home
Year Built
2026
2026
Style
(Sf) Single Family
(Sf) Single Family
County
Sherburne County
Sherburne County
Listed By
Seth Jackson James Johnson, Capstone Realty, LLC
Source
FARGO-MOORHEAD
Last checked Sep 22 2026 at 12:02 AM GMT+0000
FARGO-MOORHEAD
Last checked Sep 22 2026 at 12:02 AM GMT+0000
Bathroom Details
- Full Bathrooms: 2
- 3/4 Bathroom: 1
Interior Features
- Appliances : Refrigerator
- Appliances : Air-to-Air Exchanger
- Appliances : Dishwasher
- Appliances : Range
- Interior Features : Washer/Dryer Hookup
- Interior Features : Primary Bedroom Walk-In Closet
- Interior Features : Kitchen Center Island
- Interior Features : In-Ground Sprinkler
- Interior Features : Vaulted Ceiling(s)
Subdivision
- Oakwater Ridge
Property Features
- Fireplace: Electric
- Foundation: Concrete Perimeter
Heating and Cooling
- Natural Gas
- Forced Air
- Central Air
Basement Information
- Drain Tiled
Homeowners Association Information
- Dues: $300/ANNUALLY
Exterior Features
- Roof: Asphalt Shingles
Utility Information
- Sewer: City Sewer - In Street
Living Area
- 2,579 sqft
Location
Estimated Monthly Mortgage Payment
*Based on Fixed Interest Rate withe a 30 year term, principal and interest only
Listing price
Down payment
%
Interest rate
%Mortgage calculator estimates are provided by CENTURY 21 Real Estate LLC and are intended for information use only. Your payments may be higher or lower and all loans are subject to credit approval.
Disclaimer: Copyright 2026 Fargo-Moorhead Association of Realtors. All rights reserved. This information is deemed reliable, but not guaranteed. The information being provided is for consumers’ personal, non-commercial use and may not be used for any purpose other than to identify prospective properties consumers may be interested in purchasing. Data last updated 9/21/26 17:02



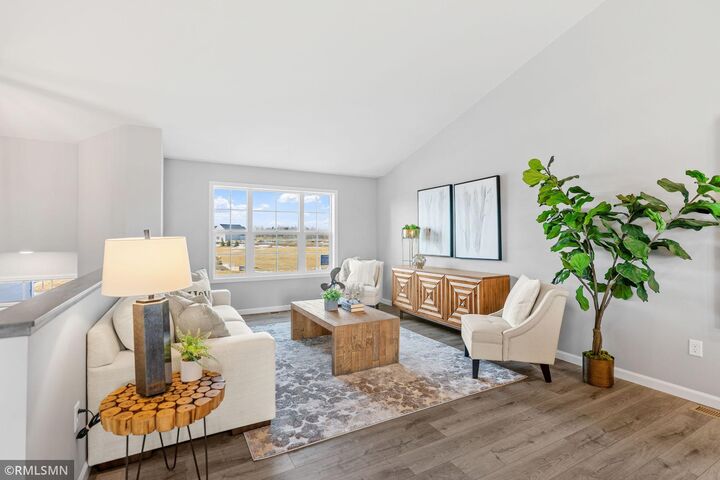
This beautiful home features the popular Primrose floor plan, offering an open-concept design with vaulted ceilings and stylish finishes throughout. The bright and modern kitchen includes sleek stone countertops, a center island, and all appliances—perfect for everyday living and entertaining.
One of the standout features is the private and spacious owner’s suite, thoughtfully separated from the other two main-level bedrooms. With a vaulted ceiling, large walk-in closet, and a spa-like en suite bathroom featuring double sinks and an oversized shower, it’s a true retreat.
Downstairs, the finished lower level offers even more living space, including two additional bedrooms, a full bathroom, and a large family room with a modern electric fireplace—ideal for movie nights, game days, or working from home.
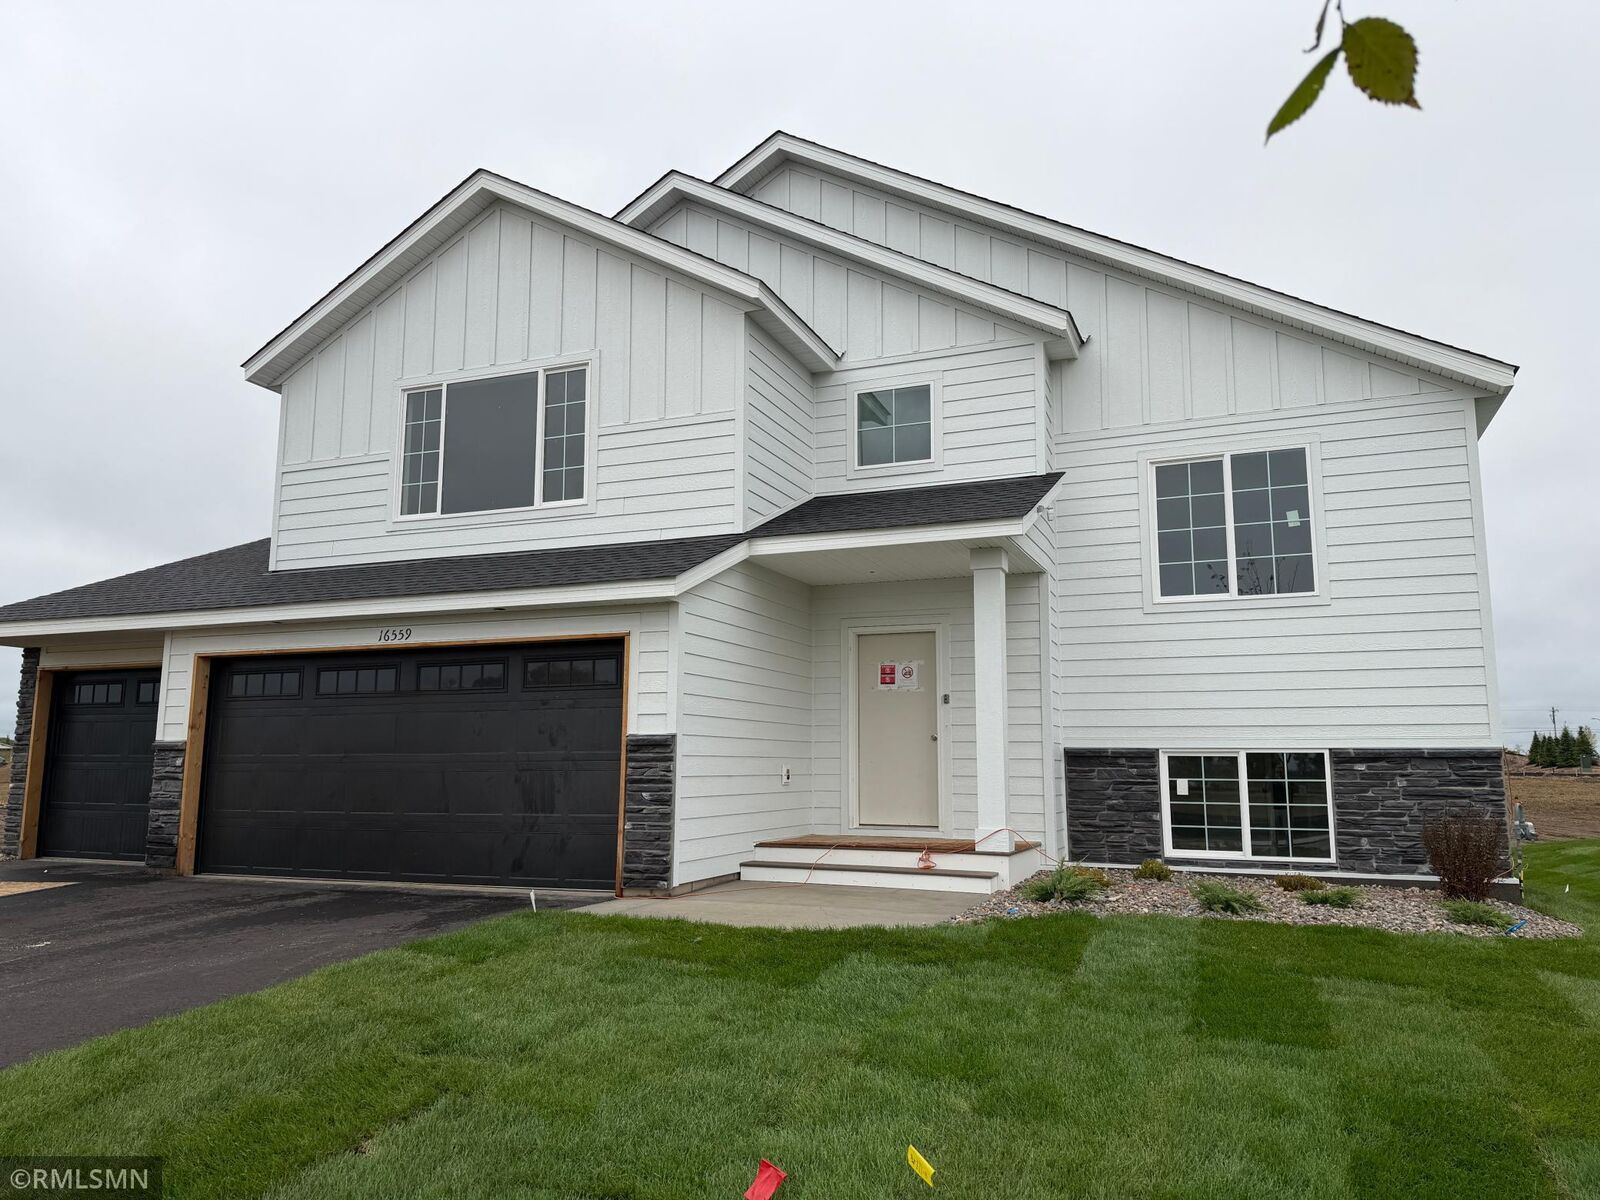
Outside, you’ll enjoy a fully sodded yard with an in-ground sprinkler system already in place, making lawn care a breeze.