

Listing Courtesy of: FARGO-MOORHEAD / Listed By: M/I Homes
251 Meadow Way Elko New Market, MN 55054
Active (1 Days)
$479,990 (USD)
OPEN HOUSE TIMES
-
OPENSat, Nov 712 noon - 4:00 pm
-
OPENSat, Nov 712 noon - 4:00 pm
-
OPENSun, Nov 812 noon - 4:00 pm
-
OPENSun, Nov 812 noon - 4:00 pm
-
OPENSat, Nov 1412 noon - 4:00 pm
-
OPENSat, Nov 1412 noon - 4:00 pm
-
OPENSun, Nov 1512 noon - 4:00 pm
-
OPENSun, Nov 1512 noon - 4:00 pm
-
OPENSat, Nov 2112 noon - 4:00 pm
-
OPENSat, Nov 2112 noon - 4:00 pm
-
OPENSun, Nov 2212 noon - 4:00 pm
-
OPENSun, Nov 2212 noon - 4:00 pm
-
OPENSat, Nov 2812 noon - 4:00 pm
-
OPENSat, Nov 2812 noon - 4:00 pm
-
OPENSun, Nov 2912 noon - 4:00 pm
-
OPENSun, Nov 2912 noon - 4:00 pm
-
OPENSat, Dec 512 noon - 4:00 pm
-
OPENSat, Dec 512 noon - 4:00 pm
-
OPENSun, Dec 612 noon - 4:00 pm
-
OPENSun, Dec 612 noon - 4:00 pm
-
OPENSat, Dec 1212 noon - 4:00 pm
-
OPENSat, Dec 1212 noon - 4:00 pm
-
OPENSun, Dec 1312 noon - 4:00 pm
-
OPENSun, Dec 1312 noon - 4:00 pm
-
OPENSat, Dec 1912 noon - 4:00 pm
-
OPENSat, Dec 1912 noon - 4:00 pm
-
OPENSun, Dec 2012 noon - 4:00 pm
-
OPENSun, Dec 2012 noon - 4:00 pm
-
OPENSat, Dec 2612 noon - 4:00 pm
-
OPENSat, Dec 2612 noon - 4:00 pm
-
OPENSun, Dec 2712 noon - 4:00 pm
-
OPENSun, Dec 2712 noon - 4:00 pm
-
OPENSat, Jan 212 noon - 4:00 pm
-
OPENSat, Jan 212 noon - 4:00 pm
-
OPENSun, Jan 312 noon - 4:00 pm
-
OPENSun, Jan 312 noon - 4:00 pm
-
OPENSat, Jan 912 noon - 4:00 pm
-
OPENSat, Jan 912 noon - 4:00 pm
-
OPENSun, Jan 1012 noon - 4:00 pm
-
OPENSun, Jan 1012 noon - 4:00 pm
-
OPENSat, Jan 1612 noon - 4:00 pm
-
OPENSat, Jan 1612 noon - 4:00 pm
-
OPENSun, Jan 1712 noon - 4:00 pm
-
OPENSun, Jan 1712 noon - 4:00 pm
-
OPENSat, Jan 2312 noon - 4:00 pm
-
OPENSat, Jan 2312 noon - 4:00 pm
-
OPENSun, Jan 2412 noon - 4:00 pm
-
OPENSun, Jan 2412 noon - 4:00 pm
-
OPENSat, Jan 3012 noon - 4:00 pm
-
OPENSat, Jan 3012 noon - 4:00 pm
-
OPENSun, Jan 3112 noon - 4:00 pm
-
OPENSun, Jan 3112 noon - 4:00 pm
-
OPENSat, Feb 612 noon - 4:00 pm
-
OPENSat, Feb 612 noon - 4:00 pm
-
OPENSun, Feb 712 noon - 4:00 pm
-
OPENSun, Feb 712 noon - 4:00 pm
-
OPENSat, Feb 1312 noon - 4:00 pm
-
OPENSat, Feb 1312 noon - 4:00 pm
-
OPENSun, Feb 1412 noon - 4:00 pm
-
OPENSun, Feb 1412 noon - 4:00 pm
-
OPENSat, Feb 2012 noon - 4:00 pm
-
OPENSat, Feb 2012 noon - 4:00 pm
-
OPENSun, Feb 2112 noon - 4:00 pm
-
OPENSun, Feb 2112 noon - 4:00 pm
-
OPENSat, Feb 2712 noon - 4:00 pm
-
OPENSat, Feb 2712 noon - 4:00 pm
-
OPENSun, Feb 2812 noon - 4:00 pm
-
OPENSun, Feb 2812 noon - 4:00 pm
show more
show more
Description
MLS #:
7167707
7167707
Taxes
$102
$102
Lot Size
0.27 acres
0.27 acres
Type
Single-Family Home
Single-Family Home
Year Built
2026
2026
Style
(Sf) Single Family
(Sf) Single Family
County
Scott County
Scott County
Listed By
Lynn M Lake, M/I Homes
Source
FARGO-MOORHEAD
Last checked Nov 2 2026 at 6:48 AM GMT+0000
FARGO-MOORHEAD
Last checked Nov 2 2026 at 6:48 AM GMT+0000
Bathroom Details
- Full Bathroom: 1
- 3/4 Bathroom: 1
Interior Features
- Interior Features : Walk-In Closet
- Appliances : Microwave
- Appliances : Refrigerator
- Appliances : Air-to-Air Exchanger
- Appliances : Dishwasher
- Appliances : Range
- Laundry : Laundry Room
- Laundry : Main Level
- Appliances : Energy Star Appliances
- Laundry : Washer Hookup
- Interior Features : Washer/Dryer Hookup
- Interior Features : Primary Bedroom Walk-In Closet
- Interior Features : Kitchen Center Island
- Interior Features : In-Ground Sprinkler
- Interior Features : Main Floor Primary Bedroom
- Interior Features : Paneled Doors
- Interior Features : Patio
Subdivision
- Parkway Meadows
Property Features
- Fireplace: Electric
- Foundation: Slab
Heating and Cooling
- Natural Gas
- Forced Air
- Central Air
Homeowners Association Information
- Dues: $165/MONTHLY
Exterior Features
- Roof: Architectural Shingle
- Roof: Asphalt Shingles
- Roof: Age 8 Years or Less
- Roof: Pitched
Utility Information
- Sewer: City Sewer/Connected
Garage
- Garage Door Opener
Parking
- Garage Door Opener
Stories
- 1
Living Area
- 1,892 sqft
Location
Estimated Monthly Mortgage Payment
*Based on Fixed Interest Rate withe a 30 year term, principal and interest only
Listing price
Down payment
%
Interest rate
%Mortgage calculator estimates are provided by CENTURY 21 Real Estate LLC and are intended for information use only. Your payments may be higher or lower and all loans are subject to credit approval.
Disclaimer: Copyright 2026 Fargo-Moorhead Association of Realtors. All rights reserved. This information is deemed reliable, but not guaranteed. The information being provided is for consumers’ personal, non-commercial use and may not be used for any purpose other than to identify prospective properties consumers may be interested in purchasing. Data last updated 11/1/26 22:48



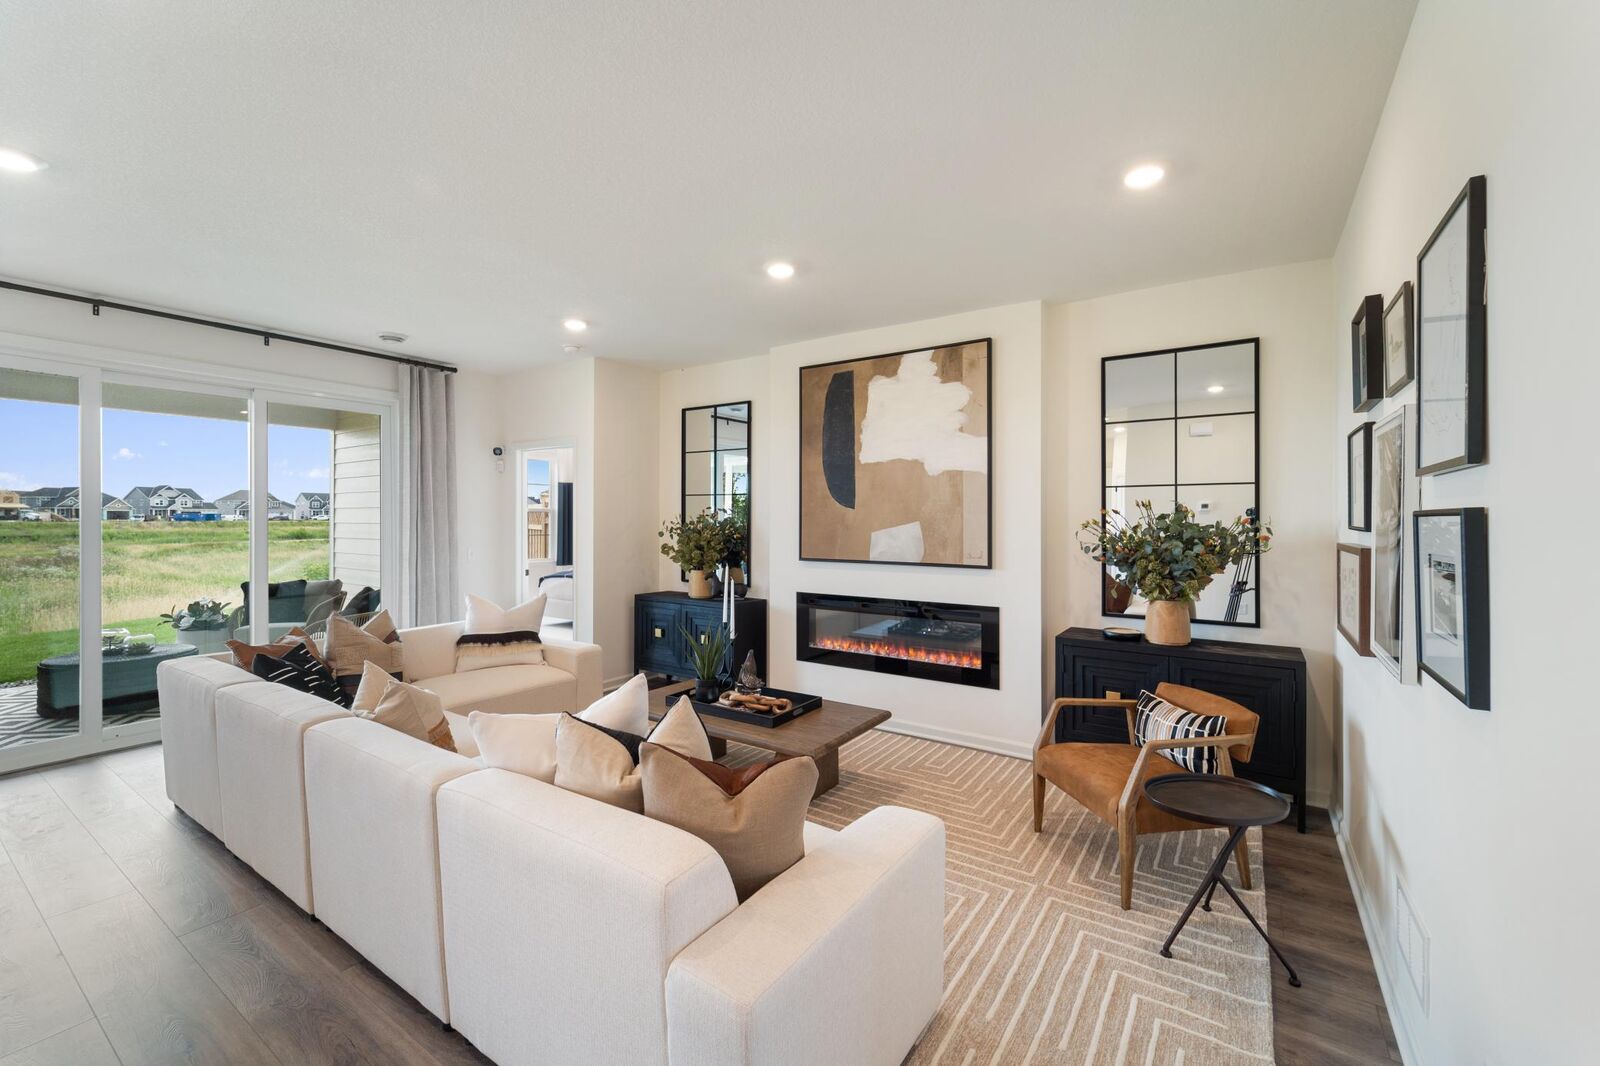
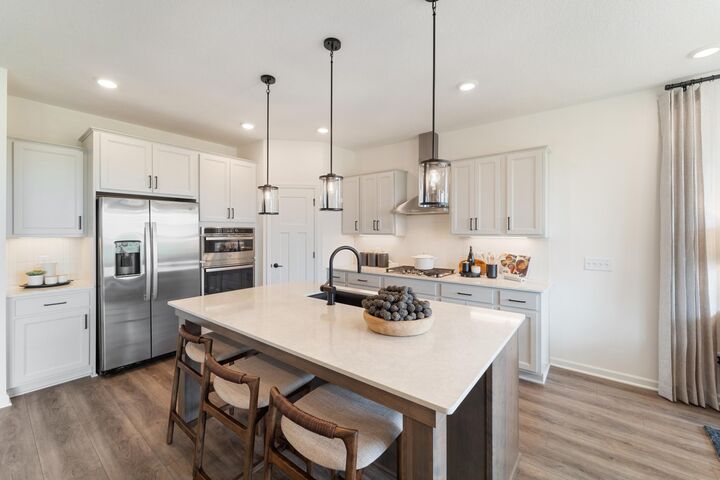
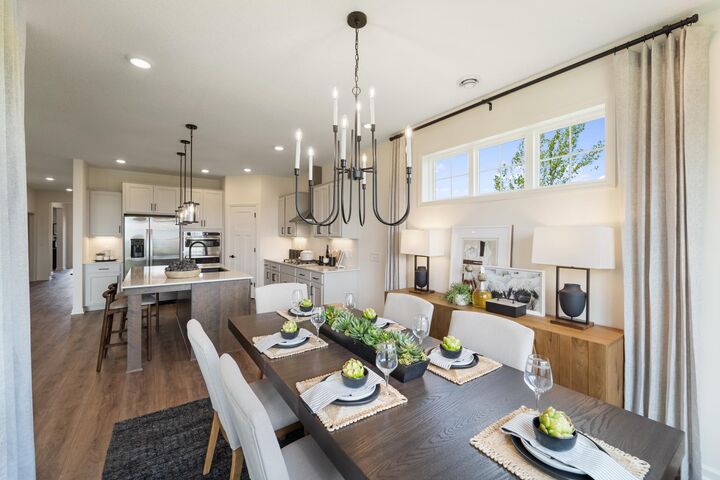
At the heart of the home, the gourmet kitchen is designed to impress with stainless steel appliances, a large center island ideal for casual dining and entertaining, and a generous walk-in pantry. The kitchen flows seamlessly into the dining area and family room, creating a bright and welcoming space perfect for everyday living and special gatherings alike.
The private owner's suite offers a peaceful retreat, complete with a spacious walk-in closet and an en-suite bath featuring a double-sink vanity and thoughtfully selected finishes that blend comfort and convenience.
A rare 3.5-car garage provides exceptional space for vehicles, storage, recreational equipment, and hobbies. Step outside to the covered patio, the perfect place to enjoy your morning coffee, host outdoor gatherings, or unwind after a long day.
Located in the desirable Parkway Meadows community, residents enjoy scenic ponds, expansive green spaces, and a peaceful neighborhood atmosphere that offers the perfect balance of tranquility and convenience.
Special Financing Available: FHA financing as low as 5.25% (5.891% APR) when closing by December 23rd and financing through the seller's preferred lender. Contact us for complete details.