

Listing Courtesy of: FARGO-MOORHEAD / Listed By: Juve Real Estate
34484 233rd Avenue SE Erskine, MN 56535
Active (1 Days)
$799,900 (USD)
Description
MLS #:
7147286
7147286
Taxes
$6,695
$6,695
Lot Size
13.6 acres
13.6 acres
Type
Single-Family Home
Single-Family Home
Year Built
2001
2001
Style
(Sf) Single Family
(Sf) Single Family
Views
Yes
Yes
County
Polk County
Polk County
Listed By
Tracy Juve, Juve Real Estate
Source
FARGO-MOORHEAD
Last checked Sep 22 2026 at 12:02 AM GMT+0000
FARGO-MOORHEAD
Last checked Sep 22 2026 at 12:02 AM GMT+0000
Bathroom Details
- Full Bathrooms: 2
- 3/4 Bathroom: 1
- Half Bathroom: 1
Interior Features
- Interior Features : Wet Bar
- Interior Features : Walk-In Closet
- Interior Features : Sauna
- Appliances : Microwave
- Appliances : Refrigerator
- Appliances : Cooktop
- Appliances : Dishwasher
- Appliances : Dryer
- Appliances : Washer
- Laundry : Laundry Room
- Laundry : Main Level
- Laundry : Washer Hookup
- Appliances : Double Oven
- Appliances : Fuel Tank - Rented
- Appliances : Central Vacuum
- Interior Features : Washer/Dryer Hookup
- Interior Features : Primary Bedroom Walk-In Closet
- Interior Features : Kitchen Window
- Interior Features : Kitchen Center Island
- Interior Features : Main Floor Primary Bedroom
- Interior Features : Deck
- Interior Features : Natural Woodwork
- Interior Features : Vaulted Ceiling(s)
- Interior Features : Panoramic View
- Interior Features : Local Area Network
- Interior Features : Patio
- Interior Features : Balcony
Lot Information
- Irregular Lot
- Tree Coverage - Light
Property Features
- Fireplace: Family Room
- Fireplace: Gas Burning
- Fireplace: Living Room
- Fireplace: 2-Sided
- Foundation: Poured Concrete
Heating and Cooling
- Radiant
- Forced Air
- Propane
- Hot Water
- In-Floor Heating
- Boiler
- Central Air
Basement Information
- Drain Tiled
- Full
- Sump Pump
- Egress Windows
- In-Floor Heat
Pool Information
- Below-Ground Pool
- Heated
Exterior Features
- Roof: Architectural Shingle
- Roof: Age 8 Years or Less
Utility Information
- Sewer: Private Sewer, Septic System Compliant - Yes
Garage
- Finished Garage
Parking
- Heated Garage
- Garage Door Opener
- Finished Garage
Stories
- 1
Living Area
- 4,582 sqft
Location
Estimated Monthly Mortgage Payment
*Based on Fixed Interest Rate withe a 30 year term, principal and interest only
Listing price
Down payment
%
Interest rate
%Mortgage calculator estimates are provided by CENTURY 21 Real Estate LLC and are intended for information use only. Your payments may be higher or lower and all loans are subject to credit approval.
Disclaimer: Copyright 2026 Fargo-Moorhead Association of Realtors. All rights reserved. This information is deemed reliable, but not guaranteed. The information being provided is for consumers’ personal, non-commercial use and may not be used for any purpose other than to identify prospective properties consumers may be interested in purchasing. Data last updated 9/21/26 17:02



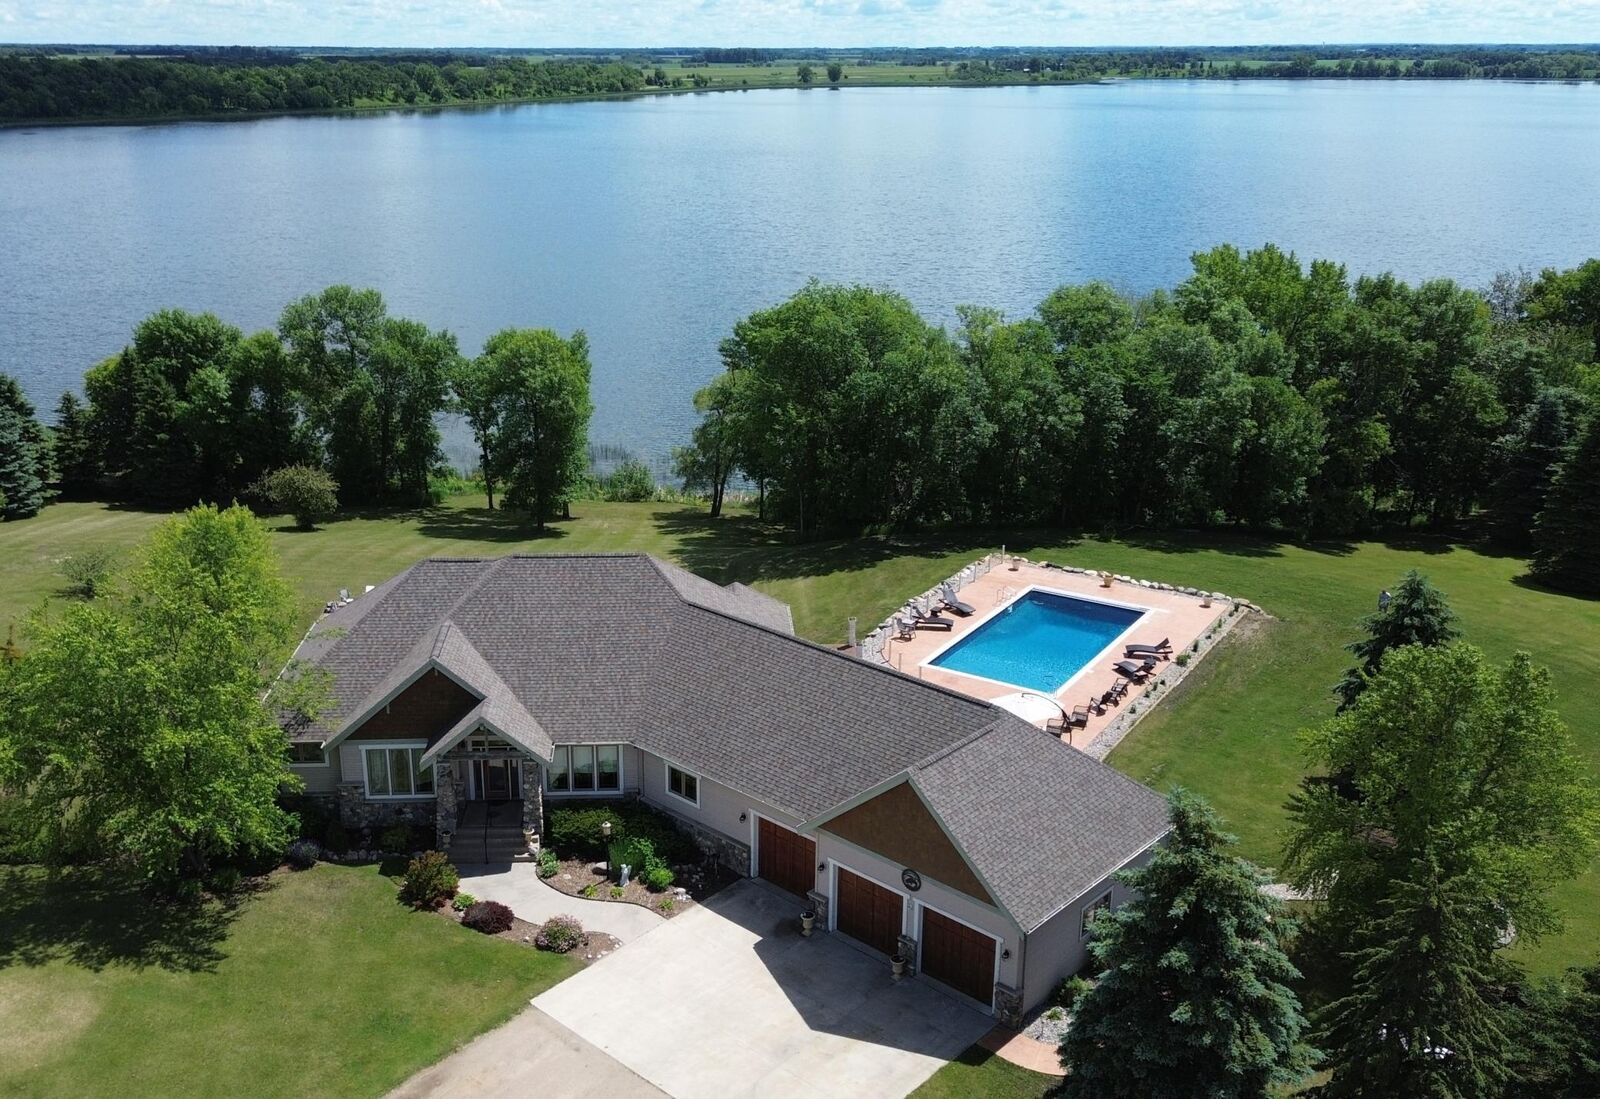
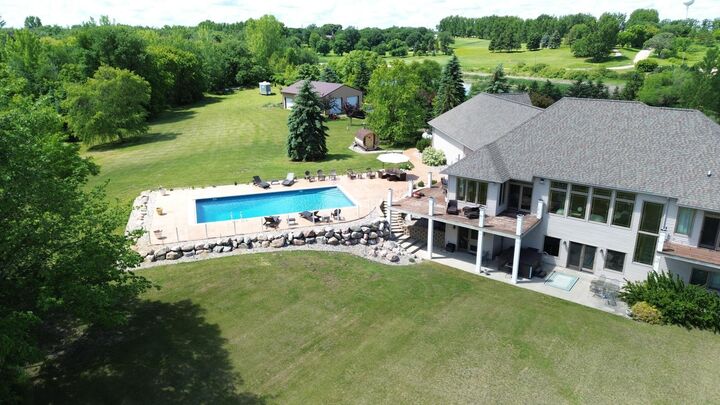
Inside, you’ll find panoramic lake views, hardwood maple floors, custom cabinetry and trim, solid-surface finishes, and four fireplaces that add warmth and character throughout. The outdoor spaces are just as impressive, featuring custom landscaping, a saltwater hot tub, and a saltwater 30x40 heated pool with a 9’ deep end—perfect for gatherings of any size.
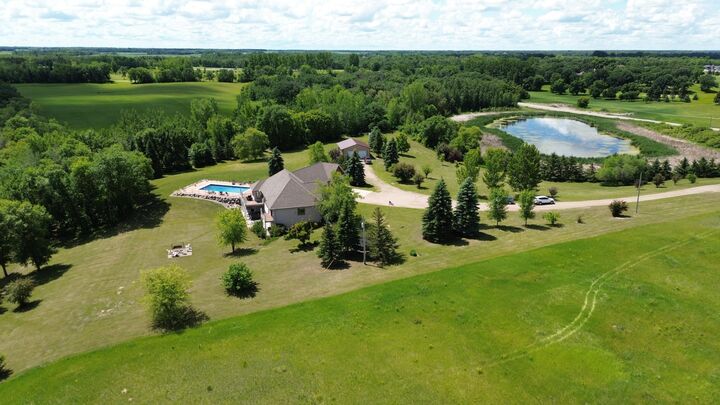
Enjoy a private sauna, expansive storage for recreational toys, and a 30x40 finished shop with in-floor tubing ready to be connected. Located right next to the golf course, this property blends recreation, relaxation, and refined living.
This is truly the ultimate entertainment property—crafted with care, packed with amenities, and offering dream-level comfort in every season. There is nothing the seller didn’t think of.