

Listing Courtesy of: FARGO-MOORHEAD / Listed By: Terrace Realty Partners
25330 Park Lane Excelsior, MN 55331
Active (1 Days)
$1,299,000 (USD)
Description
MLS #:
7140062
7140062
Taxes
$3,820
$3,820
Lot Size
7,405 SQFT
7,405 SQFT
Type
Single-Family Home
Single-Family Home
Year Built
2026
2026
Style
(Sf) Single Family
(Sf) Single Family
County
Hennepin County
Hennepin County
Listed By
Timothy J Brown, Terrace Realty Partners
Source
FARGO-MOORHEAD
Last checked Sep 8 2026 at 8:00 AM GMT+0000
FARGO-MOORHEAD
Last checked Sep 8 2026 at 8:00 AM GMT+0000
Bathroom Details
- Full Bathrooms: 2
- Half Bathroom: 1
Subdivision
- Walnut Grove Villas
Property Features
- Foundation: Slab
Heating and Cooling
- Electric
- Natural Gas
- Forced Air
- Central Air
Homeowners Association Information
- Dues: $225/MONTHLY
Utility Information
- Sewer: City Sewer/Connected
Stories
- 1
Living Area
- 2,800 sqft
Location
Estimated Monthly Mortgage Payment
*Based on Fixed Interest Rate withe a 30 year term, principal and interest only
Listing price
Down payment
%
Interest rate
%Mortgage calculator estimates are provided by CENTURY 21 Real Estate LLC and are intended for information use only. Your payments may be higher or lower and all loans are subject to credit approval.
Disclaimer: Copyright 2026 Fargo-Moorhead Association of Realtors. All rights reserved. This information is deemed reliable, but not guaranteed. The information being provided is for consumers’ personal, non-commercial use and may not be used for any purpose other than to identify prospective properties consumers may be interested in purchasing. Data last updated 9/8/26 01:00



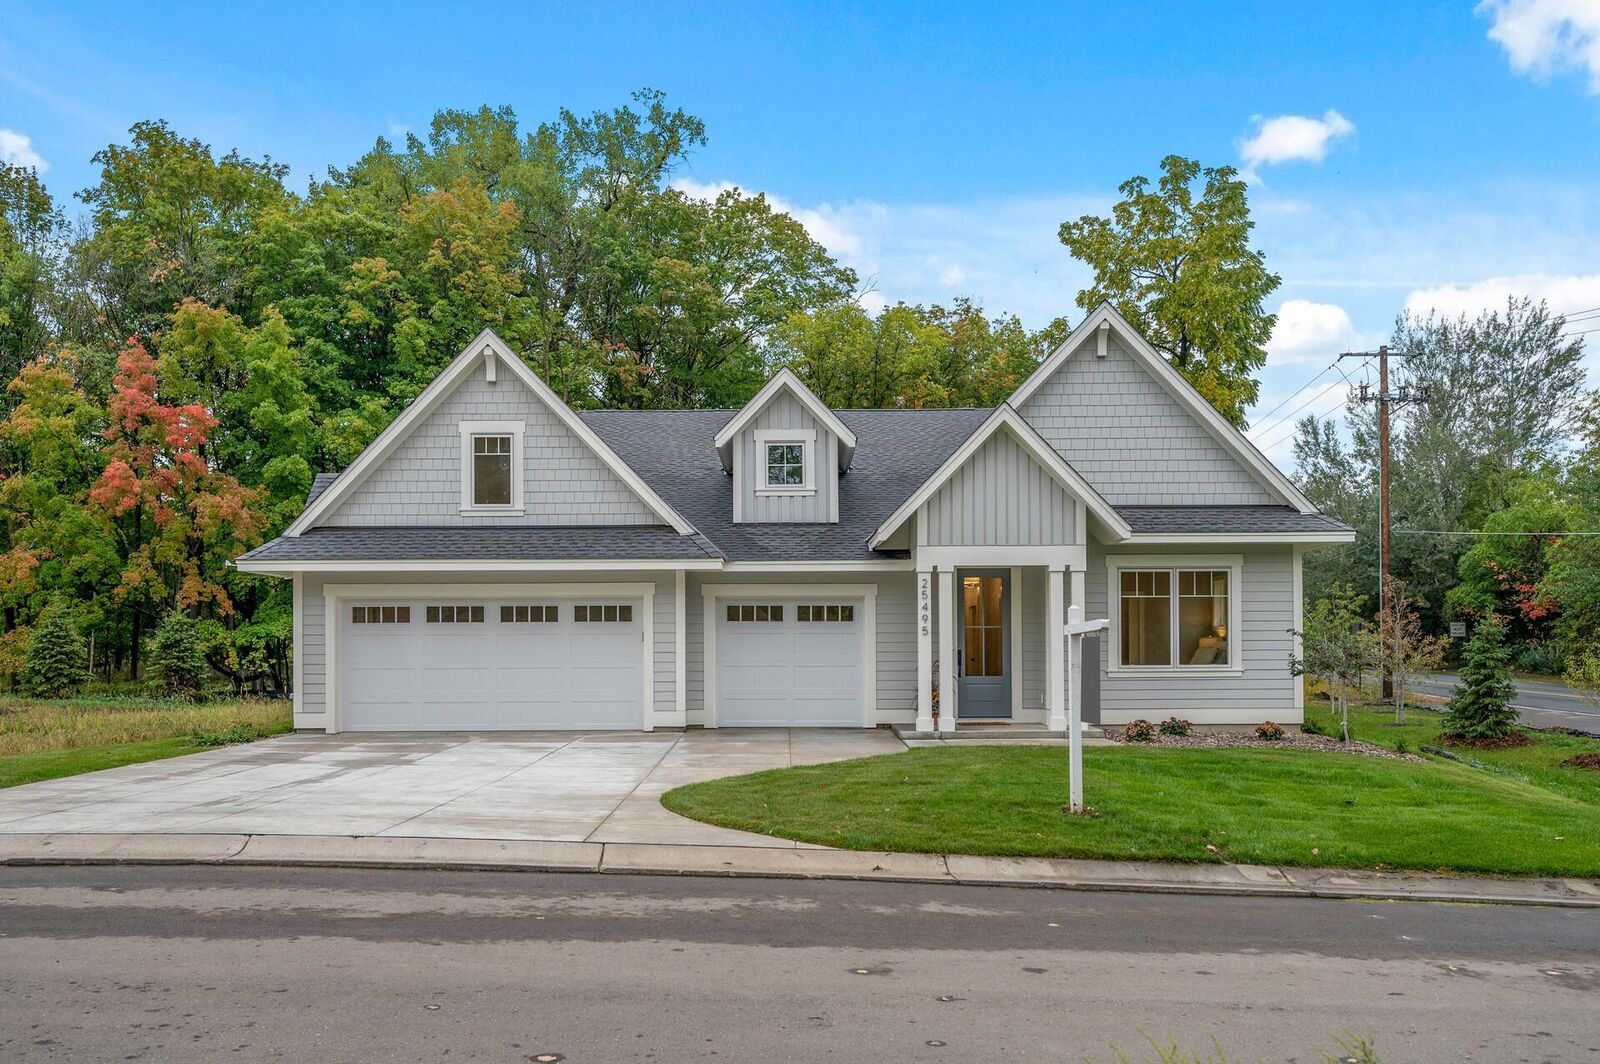
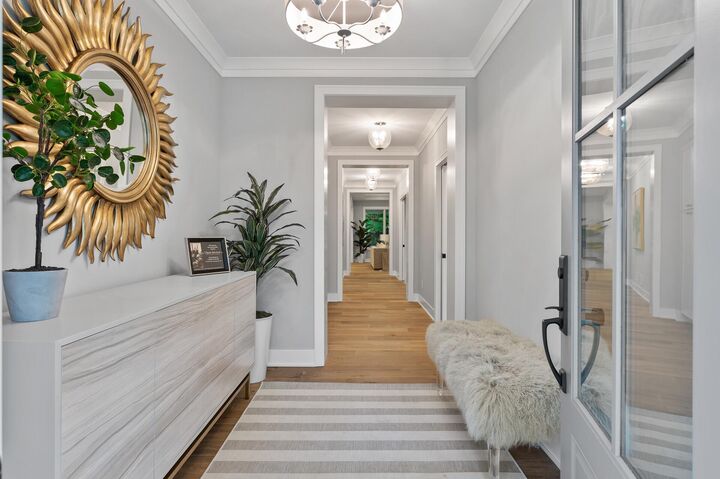
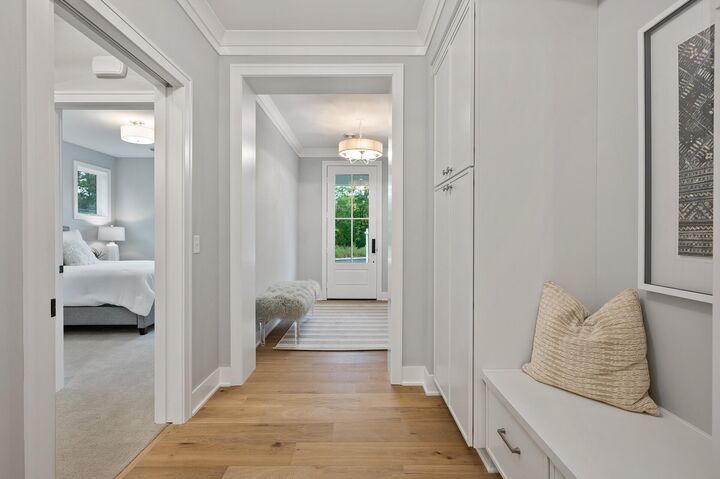
The Monona plan offering and will feature approximately 2,800 finished square feet of highly detailed spaces. The home features three bedrooms on the main floor; the owner's suite and two additional bedrooms with a jack-n-jill style shared bathroom.
The garage includes the rare third stall in the single level villa offering.
This home includes a finished loft area which can be utilized as a bonus room, flex/exercise room, office space or media room.
The spacious kitchen features a massive island and gourmet kitchen appliances. The adjacent dining room includes room for an optional buffet bar. The living room features a 12' wide sliding door that opens to the covered and screened porch creating the opportunity to expand your overall living area. The screened porch allows easy entertaining and is designed with an outdoor fireplace surrounded by a decorative stone wall. The screen porch also includes a tile floor and a tongue n groove ceiling to create a uniquely finished outdoor screened room.
The Primary Bathroom Suite includes a walk-in shower with sitting bench as well as an integrated tub.
We look forward to presenting the elegant design inclusions and thoughtful floor plan to fit your lifestyle needs.
Please schedule a time to visit the community and home options.