

Listing Courtesy of:  NORTHSTAR MLS as distributed by MLS GRID / Listed By: Re/Max Results
 NORTHSTAR MLS as distributed by MLS GRID / Listed By: Re/Max Results
22901 Jensen Avenue N Forest Lake, MN 55025
Active (11 Days)
$540,000 (USD)
Description
MLS #:
7161537
7161537
Taxes
$4,789(2026)
$4,789(2026)
Lot Size
4.44 acres
4.44 acres
Type
Single-Family Home
Single-Family Home
Year Built
1976
1976
Style
Split Entry (Bi-Level)
Split Entry (Bi-Level)
School District
Forest Lake
Forest Lake
County
Washington County
Washington County
Listed By
Stacie Verdick, Re/Max Results
Source
NORTHSTAR MLS
Last checked Nov 13 2026 at 5:08 PM GMT+0000
NORTHSTAR MLS
Last checked Nov 13 2026 at 5:08 PM GMT+0000
Bathroom Details
- Full Bathroom: 1
- 3/4 Bathrooms: 2
Interior Features
- Dishwasher
- Cooktop
- Microwave
- Refrigerator
- Washer
- Dryer
- Gas Water Heater
- Exhaust Fan
- Wall Oven
- Freezer
Subdivision
- Knob Hill
Property Features
- Fireplace: 1
- Fireplace: Gas
Heating and Cooling
- Baseboard
- Fireplace(s)
- Ductless Mini-Split
Basement Information
- Partially Finished
- Block
Utility Information
- Sewer: Tank With Drainage Field
- Fuel: Natural Gas
Parking
- Attached Garage
Stories
- 2
Living Area
- 2,055 sqft
Location
Estimated Monthly Mortgage Payment
*Based on Fixed Interest Rate withe a 30 year term, principal and interest only
Listing price
Down payment
%
Interest rate
%Mortgage calculator estimates are provided by CENTURY 21 Real Estate LLC and are intended for information use only. Your payments may be higher or lower and all loans are subject to credit approval.
Disclaimer: The data relating to real estate for sale on this web site comes in part from the Broker Reciprocity SM Program of the Regional Multiple Listing Service of Minnesota, Inc. Real estate listings held by brokerage firms other than CENTURY 21 Real Estate LLC are marked with the Broker Reciprocity SM logo or the Broker Reciprocity SM thumbnail logo and detailed information about them includes the name of the listing brokers.Listing broker has attempted to offer accurate data, but buyers are advised to confirm all items.© 2026 Regional Multiple Listing Service of Minnesota, Inc. All rights reserved.
and detailed information about them includes the name of the listing brokers.Listing broker has attempted to offer accurate data, but buyers are advised to confirm all items.© 2026 Regional Multiple Listing Service of Minnesota, Inc. All rights reserved.
Based on information submitted to the MLS GRID as of 11/13/2026 17:08. All data is obtained from various sources and may not have been verified by broker or MLS GRID. Supplied Open House Information is subject to change without notice. All information should be independently reviewed and verified for accuracy. Properties may or may not be listed by the office/agent presenting the information.



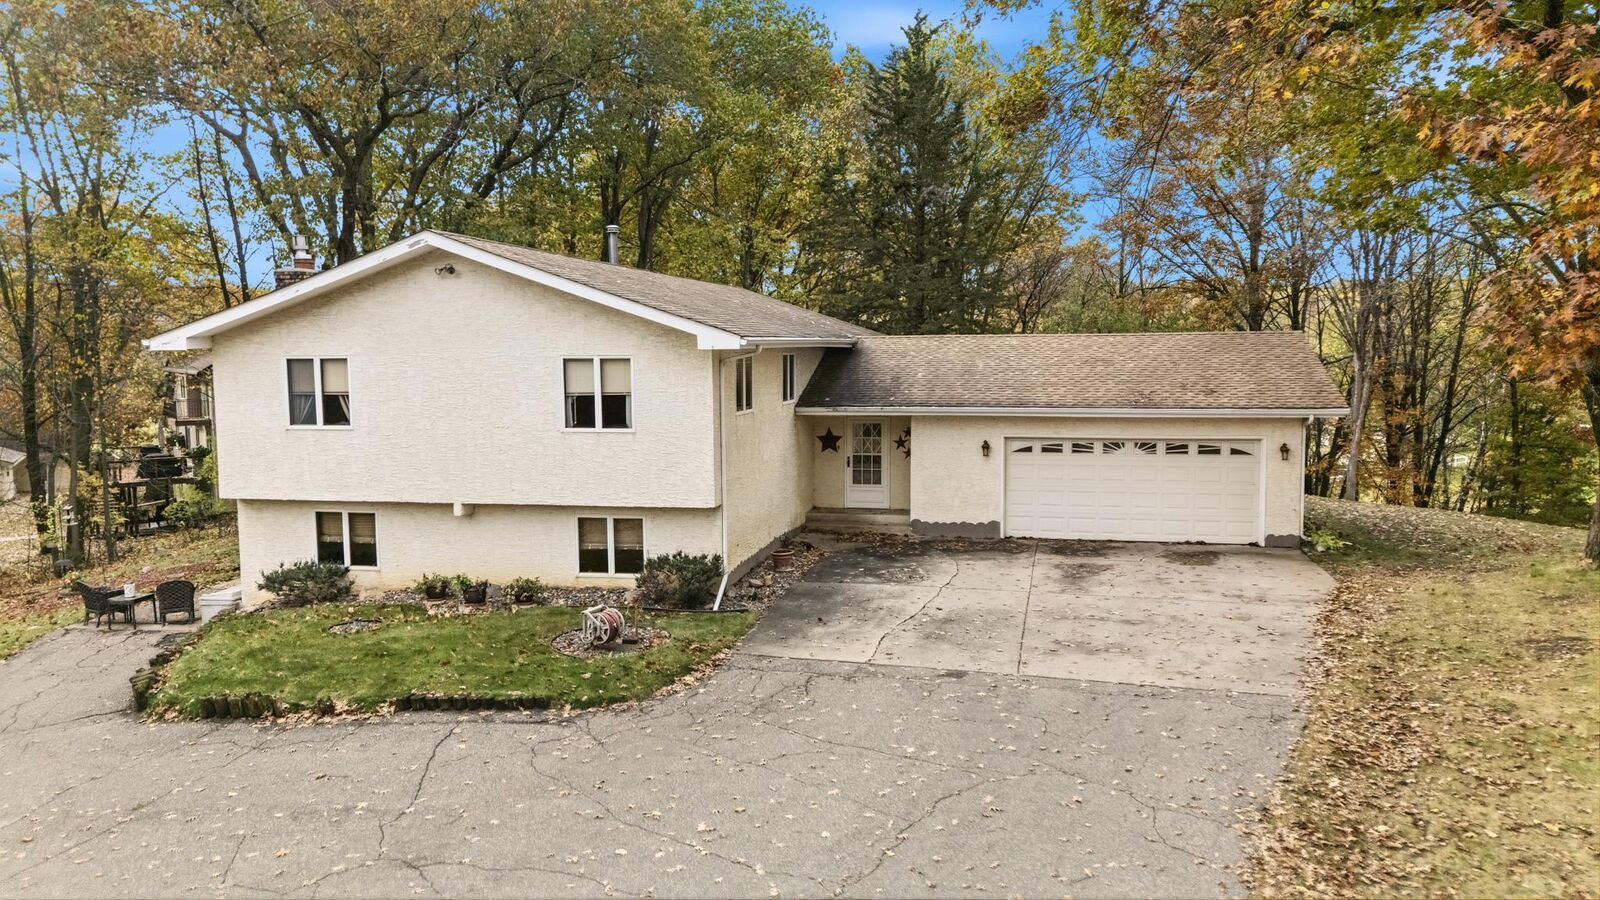
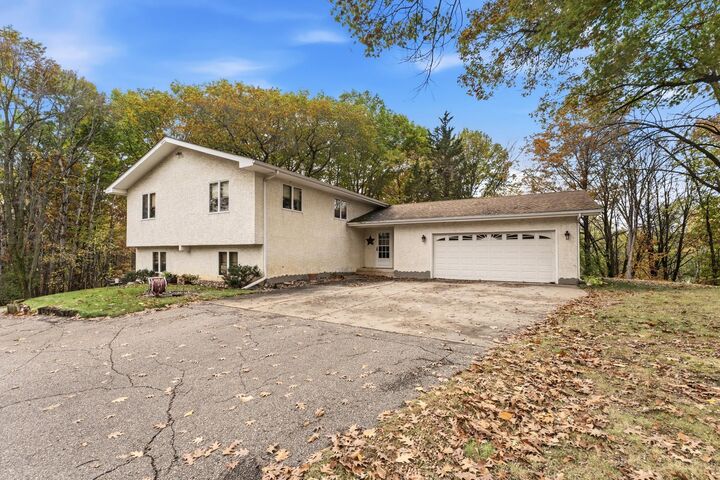
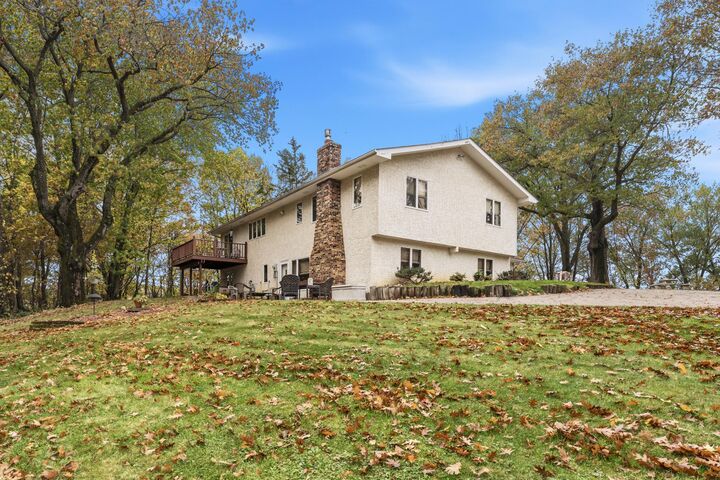
Proudly owned since its construction in 1976, this meticulously cared-for home offers timeless charm, comfort, and privacy in a beautiful wooded setting. Featuring three bedrooms and three bathrooms, with a newly remodeled primary bath, this property provides a wonderful opportunity to enjoy peaceful surroundings with room to spread out and make it your own. There are two additional, partially finished bedrooms in the lower level waiting for the next owners creative touch, Anderson windows, and a newer installed mini split system, and furnace. The inviting family room features a gas fireplace, creating a warm and cozy space to gather and entertain. Outside, the expansive wooded acreage offers room to roam, relax, and enjoy the outdoors, while the pole building provides valuable additional space for storage, hobbies, equipment, or recreational toys. Lovingly maintained over the years, this special home reflects a true sense of pride of ownership and is ready for its next chapter. If you’ve been searching for acreage, privacy, and a home with a story to tell, this one is a must-see!