

Listing Courtesy of: FARGO-MOORHEAD / Listed By: Jernell Realty
15065 W Vermillion Circle NE Ham Lake, MN 55304
Active (0 Days)
$399,900 (USD)

Description
MLS #:
7161783
7161783
Taxes
$3,123
$3,123
Lot Size
0.52 acres
0.52 acres
Type
Single-Family Home
Single-Family Home
Year Built
1977
1977
Style
(Sf) Single Family
(Sf) Single Family
County
Anoka County
Anoka County
Listed By
Jason D Jernell, Jernell Realty
Source
FARGO-MOORHEAD
Last checked Nov 2 2026 at 5:25 AM GMT+0000
FARGO-MOORHEAD
Last checked Nov 2 2026 at 5:25 AM GMT+0000
Bathroom Details
- Full Bathroom: 1
- 3/4 Bathroom: 1
Interior Features
- Appliances : Microwave
- Appliances : Refrigerator
- Appliances : Dishwasher
- Appliances : Dryer
- Appliances : Range
- Laundry : In Basement
- Interior Features : Kitchen Window
- Interior Features : Deck
- Interior Features : Vaulted Ceiling(s)
Subdivision
- Sunrise Add
Lot Information
- Tree Coverage - Light
Property Features
- Fireplace: Family Room
- Fireplace: Living Room
- Fireplace: Other
- Foundation: Concrete Block
Heating and Cooling
- Natural Gas
- Forced Air
- Central Air
Basement Information
- Concrete Block
Exterior Features
- Roof: Asphalt Shingles
- Roof: Pitched
Utility Information
- Sewer: Private Sewer
Living Area
- 1,834 sqft
Location
Estimated Monthly Mortgage Payment
*Based on Fixed Interest Rate withe a 30 year term, principal and interest only
Listing price
Down payment
%
Interest rate
%Mortgage calculator estimates are provided by CENTURY 21 Real Estate LLC and are intended for information use only. Your payments may be higher or lower and all loans are subject to credit approval.
Disclaimer: Copyright 2026 Fargo-Moorhead Association of Realtors. All rights reserved. This information is deemed reliable, but not guaranteed. The information being provided is for consumers’ personal, non-commercial use and may not be used for any purpose other than to identify prospective properties consumers may be interested in purchasing. Data last updated 11/1/26 21:25



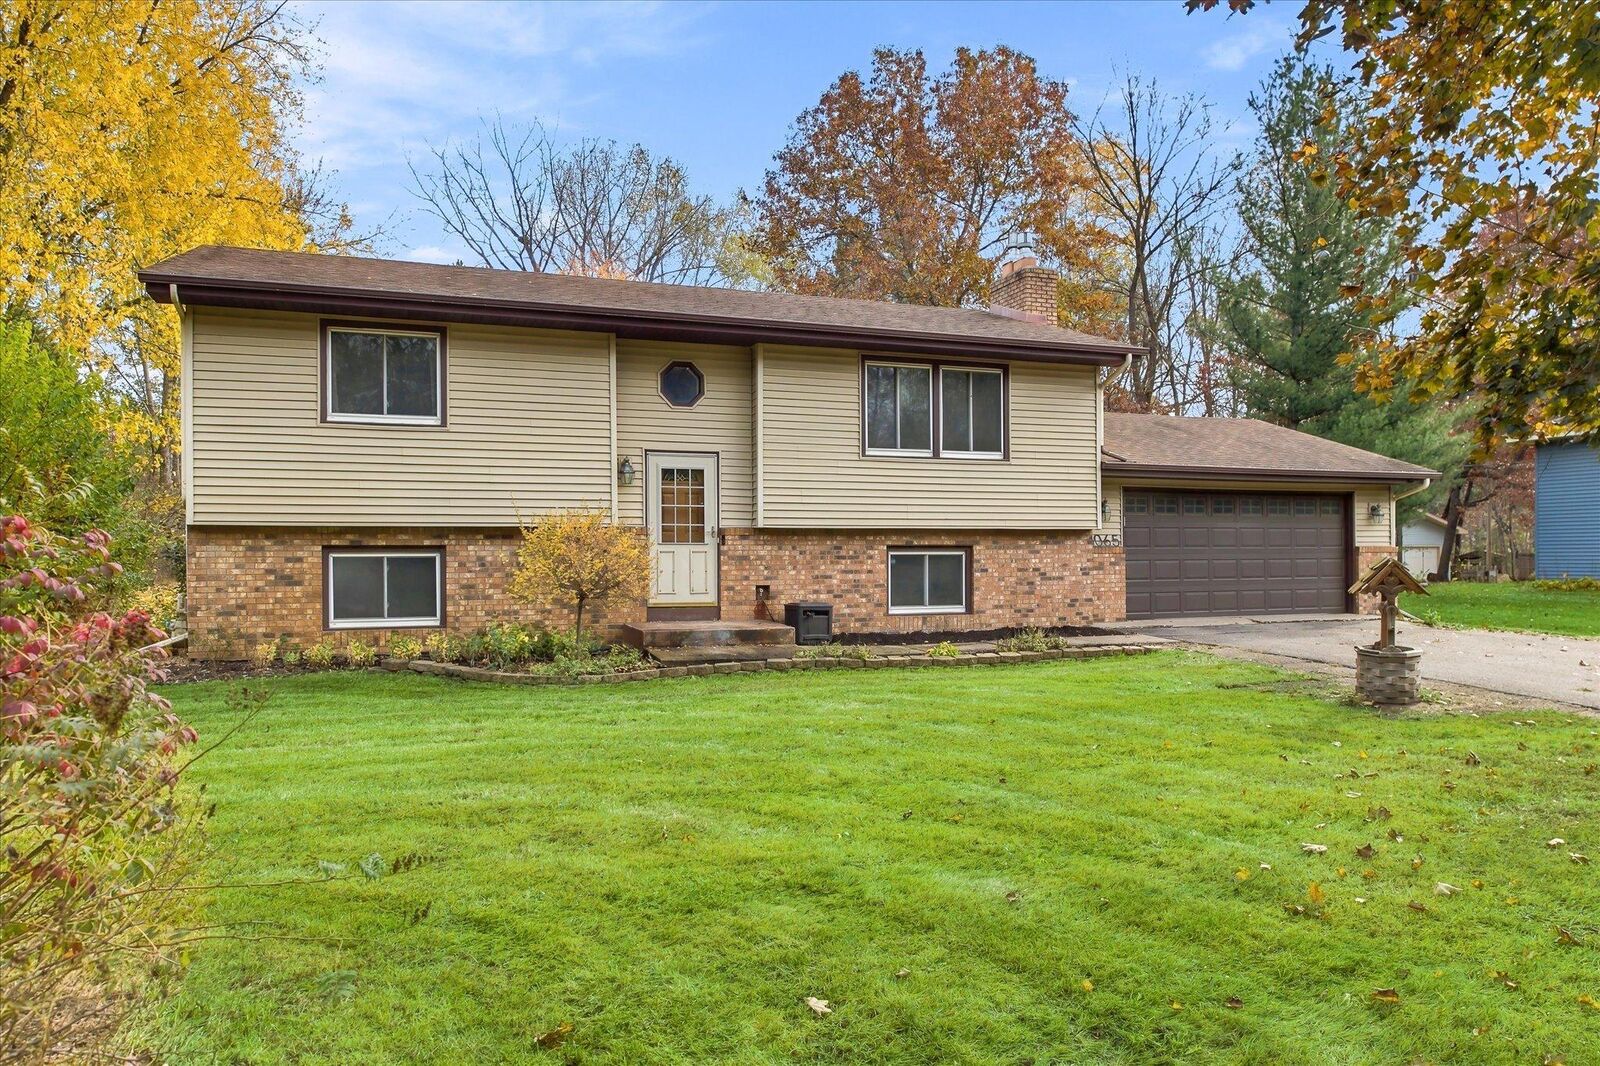
Step into the main level featuring airy vaulted ceilings, fresh updated flooring, and a bright living room anchored by a cozy fireplace. The well-appointed kitchen boasts sleek stainless steel appliances and flows seamlessly into the dining area. Step out directly from the kitchen or dining room onto your spacious outdoor deck—perfect for weekend barbecues and outdoor entertaining. The main level is complete with two comfortable bedrooms and a full bath.
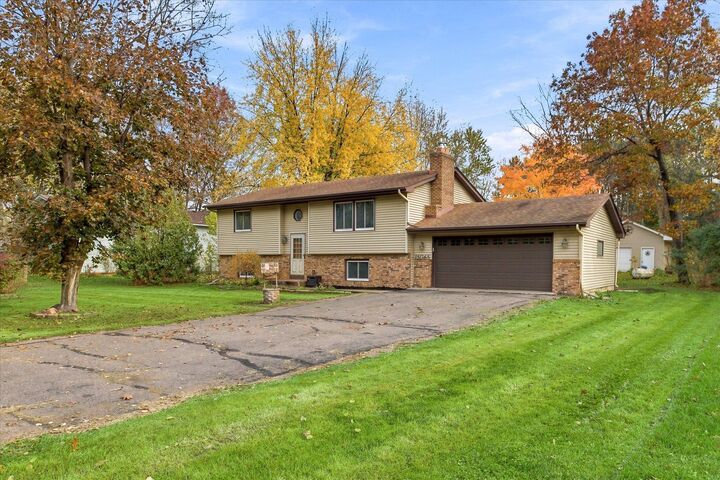
Head downstairs to the inviting lower-level family room, featuring a second fireplace ideal for movie nights or warming up winter evenings. The lower level also includes a third bedroom, a 3/4 bath, and access to the attached 2-stall garage. Enjoy the privacy and extra room of the large yard for gardening, hobbies, or storage.