

Listing Courtesy of:  NORTHSTAR MLS as distributed by MLS GRID / Listed By: Jpw Realty
 NORTHSTAR MLS as distributed by MLS GRID / Listed By: Jpw Realty
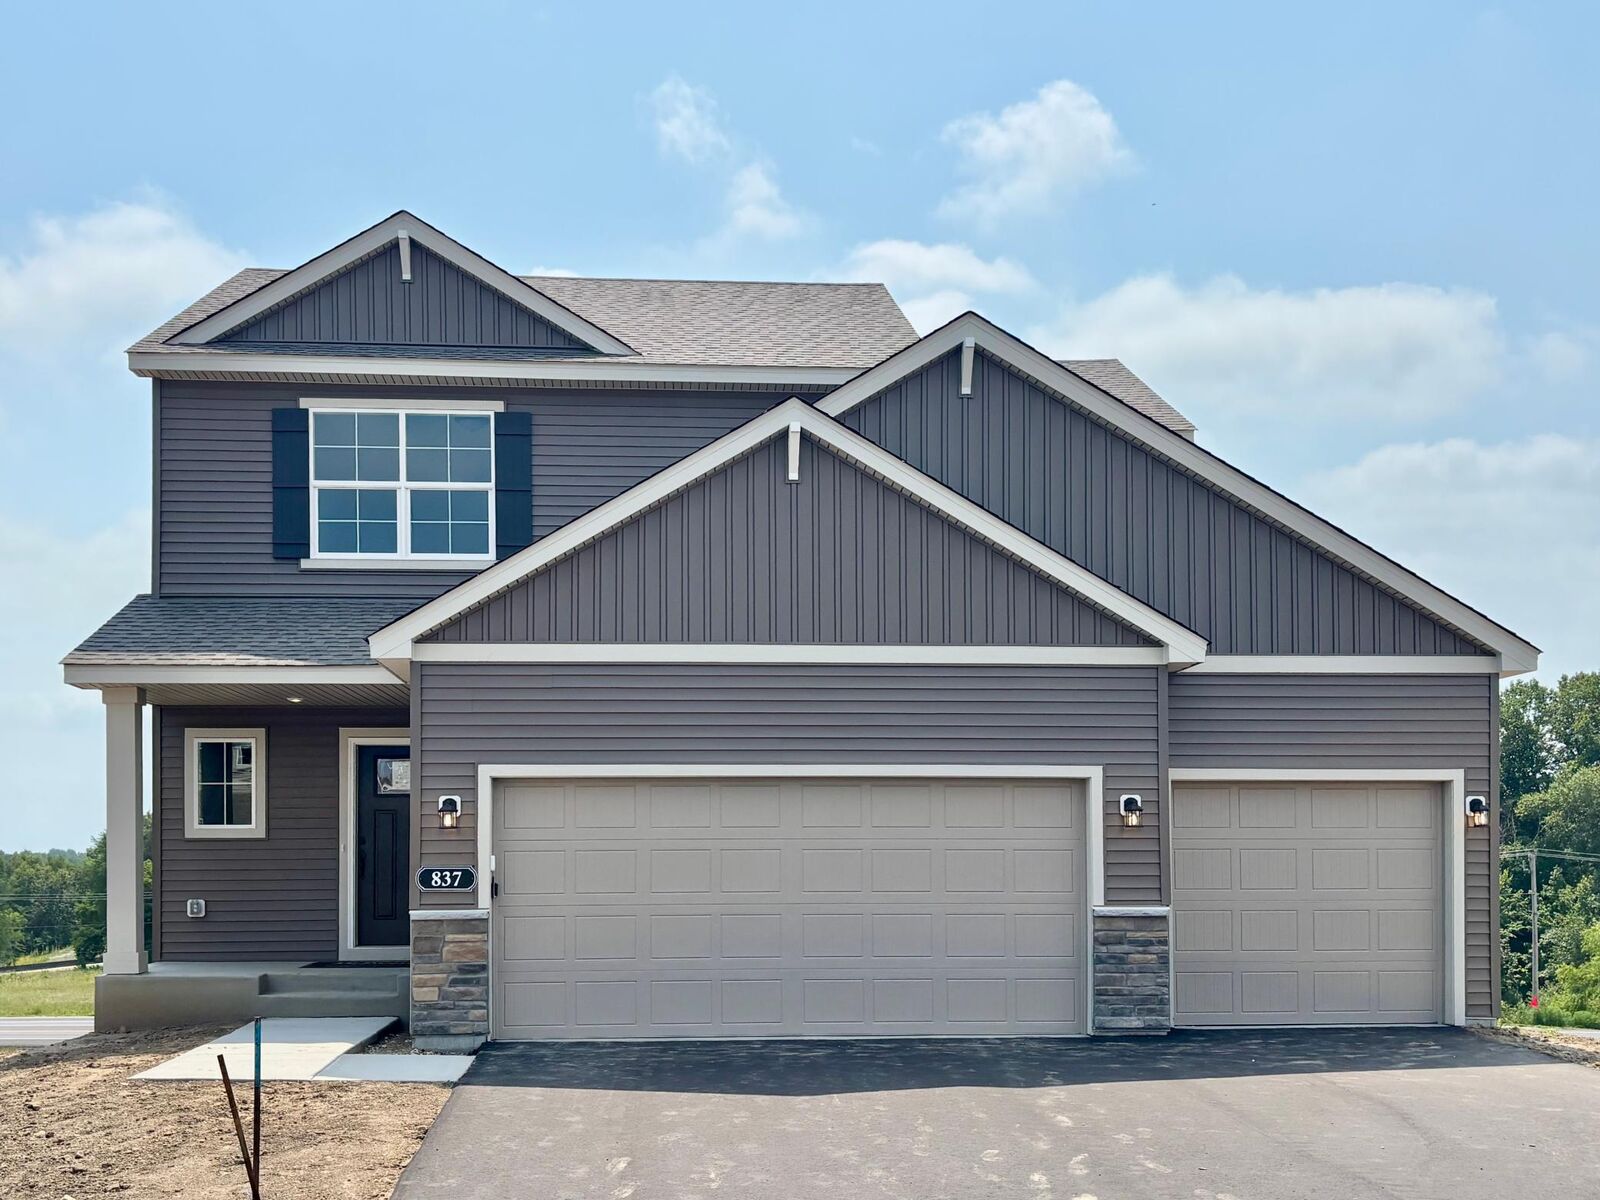
 837 Walnut Grove Lane Hanover, MN 55341
Active (26 Days)
$447,900 (USD)
OPEN HOUSE TIMES
-
OPENFri, Aug 281:00 pm - 4:00 pm
-
OPENSat, Aug 291:00 pm - 4:00 pm
Description
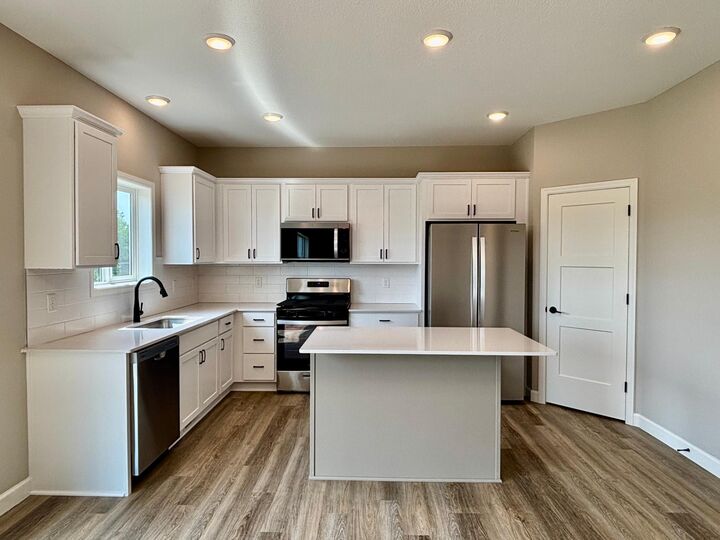
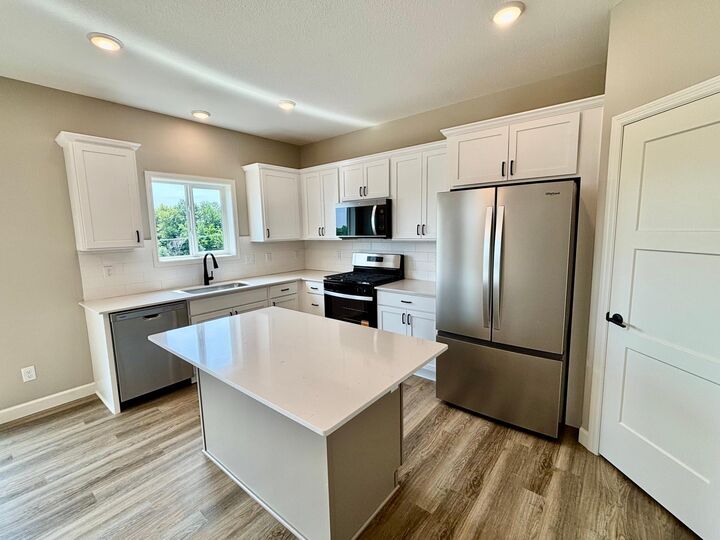
Move in NOW! Welcome to this beautifully designed new construction home by JP Brooks Builders, your local, trusted, quality home builder. Builder offering flex cash incentive with preferred lender to help with rate buydown and/or closing costs! See Sales Consultant for details! This exciting new two story Hillcrest home features: Four bedrooms on the upper level, including a private Primary suite with spacious bedroom and separate entries for the bathroom and walk-in closet; Upper level laundry room; Open concept main level Kitchen/Dining/Living Room; Centered electric fireplace in Living Room; Walk-in Pantry; Front door and Mudroom coat closets; Main level Powder Bath; Unfinished walkout basemet with future 800+ sq.ft.; Three-car garage! No Community HOA! This amazing Hillcrest is located near beautiful parks and scenery, popular eateries, and is located within the highly regarded St. Michael-Albertville Public Schools! Don’t miss out on this rare opportunity to live in a peaceful, close-knit community with all the space and amenities you’ve been looking for - schedule your visit today!
MLS #:
7120326
7120326
Taxes
$54(2026)
$54(2026)
Lot Size
7,318 SQFT
7,318 SQFT
Type
Single-Family Home
Single-Family Home
Year Built
2026
2026
Style
Two
Two
School District
St. Michael-Albertville
St. Michael-Albertville
County
Wright County
Wright County
Listed By
Richard Sauer, Jpw Realty
Source
NORTHSTAR MLS
Last checked Aug 27 2026 at 11:44 PM GMT+0000
NORTHSTAR MLS
Last checked Aug 27 2026 at 11:44 PM GMT+0000
Bathroom Details
- Full Bathroom: 1
- 3/4 Bathroom: 1
- Half Bathroom: 1
Interior Features
- Dishwasher
- Range
- Microwave
- Refrigerator
- Air-to-Air Exchanger
- Electric Water Heater
- Stainless Steel Appliances
Subdivision
- Oakview Ridge
Lot Information
- Sod Included In Price
Property Features
- Fireplace: Living Room
- Fireplace: Electric
- Fireplace: 1
Heating and Cooling
- Forced Air
- Central Air
Basement Information
- Walkout
- Drain Tiled
- Unfinished
- Sump Pump
Exterior Features
- Roof: Age 8 Years or Less
- Roof: Asphalt
Utility Information
- Sewer: City Sewer/Connected
- Fuel: Natural Gas
Parking
- Attached Garage
- Garage Door Opener
- Asphalt
Stories
- 2
Living Area
- 1,891 sqft
Listing Price History
Date
Event
Price
% Change
$ (+/-)
Aug 12, 2026
Price Changed
$447,900
0%
-$2,000
Location
Estimated Monthly Mortgage Payment
*Based on Fixed Interest Rate withe a 30 year term, principal and interest only
Listing price
Down payment
%
Interest rate
%Mortgage calculator estimates are provided by CENTURY 21 Real Estate LLC and are intended for information use only. Your payments may be higher or lower and all loans are subject to credit approval.
Disclaimer: The data relating to real estate for sale on this web site comes in part from the Broker Reciprocity SM Program of the Regional Multiple Listing Service of Minnesota, Inc. Real estate listings held by brokerage firms other than CENTURY 21 Real Estate LLC are marked with the Broker Reciprocity SM logo or the Broker Reciprocity SM thumbnail logo and detailed information about them includes the name of the listing brokers.Listing broker has attempted to offer accurate data, but buyers are advised to confirm all items.© 2026 Regional Multiple Listing Service of Minnesota, Inc. All rights reserved.
and detailed information about them includes the name of the listing brokers.Listing broker has attempted to offer accurate data, but buyers are advised to confirm all items.© 2026 Regional Multiple Listing Service of Minnesota, Inc. All rights reserved.
Based on information submitted to the MLS GRID as of 8/27/2026 23:44. All data is obtained from various sources and may not have been verified by broker or MLS GRID. Supplied Open House Information is subject to change without notice. All information should be independently reviewed and verified for accuracy. Properties may or may not be listed by the office/agent presenting the information.


