

Listing Courtesy of: FARGO-MOORHEAD / Listed By: Coldwell Banker Realty
310 Greenwood Avenue W Hector, MN 55342
Active (22 Days)
$449,000 (USD)
Description
MLS #:
7161639
7161639
Taxes
$9,222
$9,222
Lot Size
4.66 acres
4.66 acres
Type
Single-Family Home
Single-Family Home
Year Built
1978
1978
Style
(Sf) Single Family
(Sf) Single Family
County
Renville County
Renville County
Listed By
Eric a Newman, Coldwell Banker Realty
Source
FARGO-MOORHEAD
Last checked Nov 13 2026 at 5:09 PM GMT+0000
FARGO-MOORHEAD
Last checked Nov 13 2026 at 5:09 PM GMT+0000
Bathroom Details
- Full Bathrooms: 2
- 3/4 Bathroom: 1
- Half Bathroom: 1
Interior Features
- Interior Features : Tile Floors
- Interior Features : Walk-In Closet
- Appliances : Microwave
- Appliances : Refrigerator
- Appliances : Cooktop
- Appliances : Dishwasher
- Appliances : Dryer
- Appliances : Washer
- Laundry : Laundry Room
- Laundry : Main Level
- Appliances : Double Oven
- Interior Features : Washer/Dryer Hookup
- Interior Features : Primary Bedroom Walk-In Closet
- Interior Features : Kitchen Window
- Interior Features : Kitchen Center Island
- Interior Features : Deck
- Interior Features : Natural Woodwork
- Interior Features : Vaulted Ceiling(s)
Lot Information
- Tree Coverage - Heavy
Property Features
- Fireplace: Wood Burning
- Fireplace: Family Room
- Fireplace: Living Room
- Fireplace: Brick
- Foundation: Other
Heating and Cooling
- Forced Air
- Propane
- Central Air
Basement Information
- Full
- Egress Windows
Exterior Features
- Roof: Architectural Shingle
- Roof: Asphalt Shingles
Utility Information
- Sewer: Mound Septic, Private Sewer, Tank With Drainage Field
Garage
- Garage Door Opener
Parking
- Heated Garage
- Garage Door Opener
- Insulated Garage
Stories
- 2
Living Area
- 3,142 sqft
Location
Estimated Monthly Mortgage Payment
*Based on Fixed Interest Rate withe a 30 year term, principal and interest only
Listing price
Down payment
%
Interest rate
%Mortgage calculator estimates are provided by CENTURY 21 Real Estate LLC and are intended for information use only. Your payments may be higher or lower and all loans are subject to credit approval.
Disclaimer: Copyright 2026 Fargo-Moorhead Association of Realtors. All rights reserved. This information is deemed reliable, but not guaranteed. The information being provided is for consumers’ personal, non-commercial use and may not be used for any purpose other than to identify prospective properties consumers may be interested in purchasing. Data last updated 11/13/26 09:09



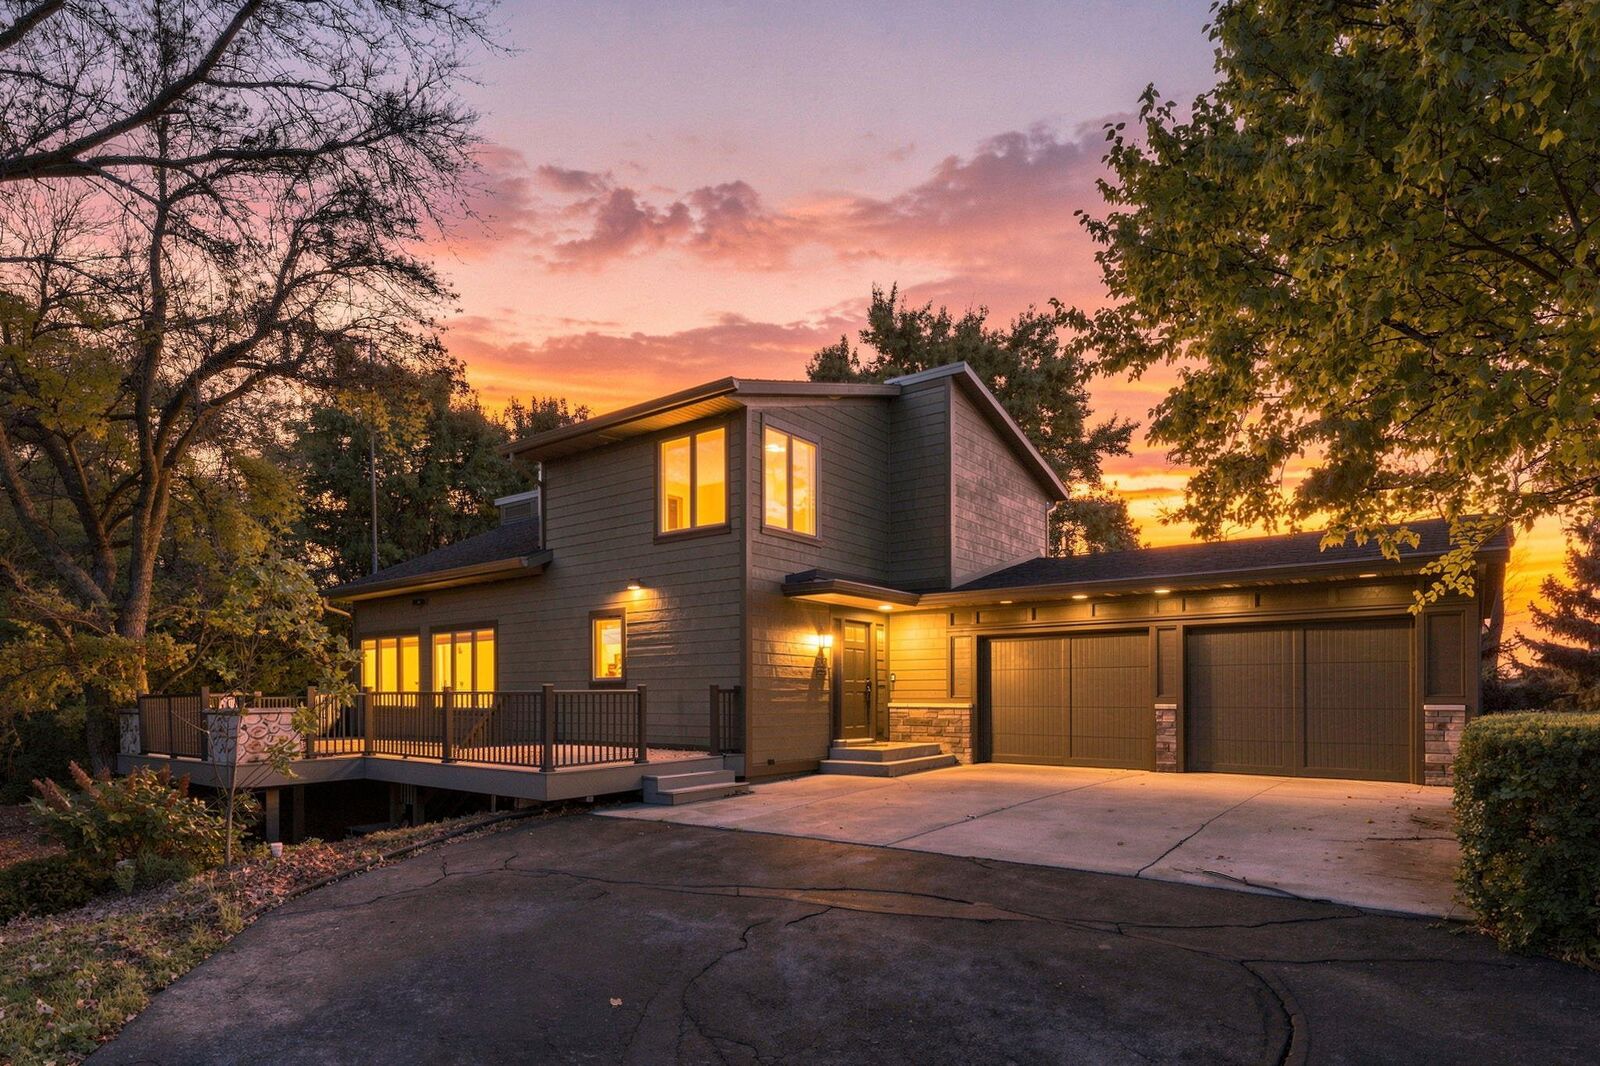
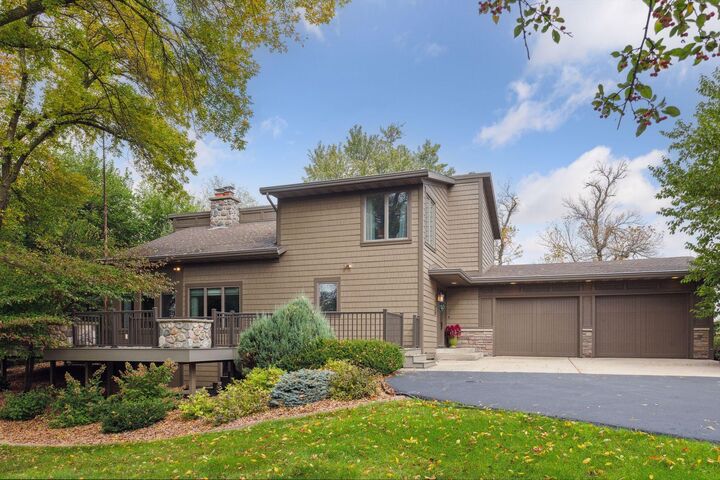
Step inside to find a thoughtfully designed home with three upper-level bedrooms, including a private primary suite, and a fourth bedroom in the basement. At the heart of the home, the remodeled kitchen makes a statement with 6 cm chiseled-edge Cambria countertops on the center island, double ovens, stainless steel appliances, and enameled cabinetry. Whether hosting guests or enjoying a quiet evening at home, the open flow into the living room creates an inviting space, highlighted by a striking two-story brick wood-burning fireplace. An attached heated garage adds an extra layer of comfort and practicality during Minnesota winters.
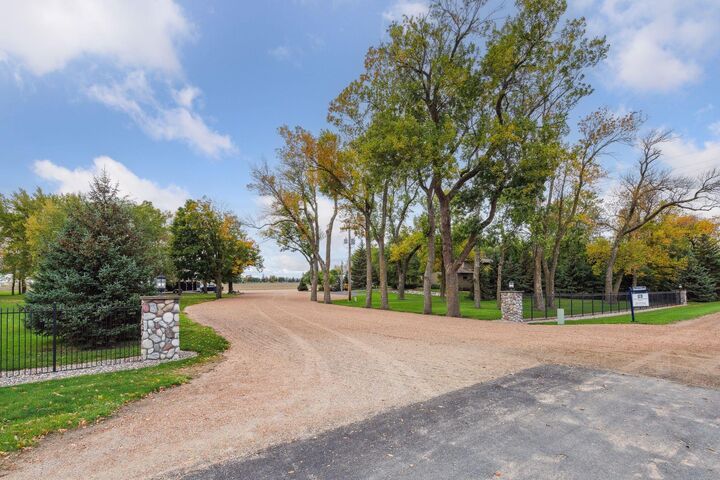
From the welcoming interior to the expansive grounds, this property offers a rare blend of country charm, modern updates, and versatile possibilities. If you’re looking for a property with room to enjoy today along with potential growth for tomorrow, this one is worth a closer look. Welcome Home!