

Listing Courtesy of: FARGO-MOORHEAD / Listed By: M/I Homes
15742 Granada Avenue N Hugo, MN 55038
Active (24 Days)
$682,365 (USD)
Description
MLS #:
7092124
7092124
Lot Size
8,276 SQFT
8,276 SQFT
Type
Single-Family Home
Single-Family Home
Year Built
2026
2026
Style
(Sf) Single Family
(Sf) Single Family
County
Washington County
Washington County
Listed By
Richard Houde, M/I Homes
Source
FARGO-MOORHEAD
Last checked Jul 8 2026 at 7:17 AM GMT+0000
FARGO-MOORHEAD
Last checked Jul 8 2026 at 7:17 AM GMT+0000
Bathroom Details
- Full Bathroom: 1
- 3/4 Bathrooms: 2
- Half Bathroom: 1
Interior Features
- Appliances : Microwave
- Appliances : Refrigerator
- Appliances : Air-to-Air Exchanger
- Appliances : Dishwasher
- Appliances : Dryer
- Appliances : Range
- Appliances : Washer
- Laundry : Laundry Room
- Laundry : Upper Level
Subdivision
- Oneka Shores
Property Features
- Fireplace: Electric
- Fireplace: Family Room
Heating and Cooling
- Forced Air
- Central Air
Basement Information
- Drain Tiled
- Sump Pump
Homeowners Association Information
- Dues: $53/MONTHLY
Exterior Features
- Roof: Architectural Shingle
Utility Information
- Sewer: City Sewer/Connected
Stories
- 2
Living Area
- 3,649 sqft
Location
Estimated Monthly Mortgage Payment
*Based on Fixed Interest Rate withe a 30 year term, principal and interest only
Listing price
Down payment
%
Interest rate
%Mortgage calculator estimates are provided by CENTURY 21 Real Estate LLC and are intended for information use only. Your payments may be higher or lower and all loans are subject to credit approval.
Disclaimer: Copyright 2026 Fargo-Moorhead Association of Realtors. All rights reserved. This information is deemed reliable, but not guaranteed. The information being provided is for consumers’ personal, non-commercial use and may not be used for any purpose other than to identify prospective properties consumers may be interested in purchasing. Data last updated 7/8/26 00:17



Conventional 4.875%/4.9249% APR Interest Rate Promo available with seller preferred lender. FHA and VA options also available.
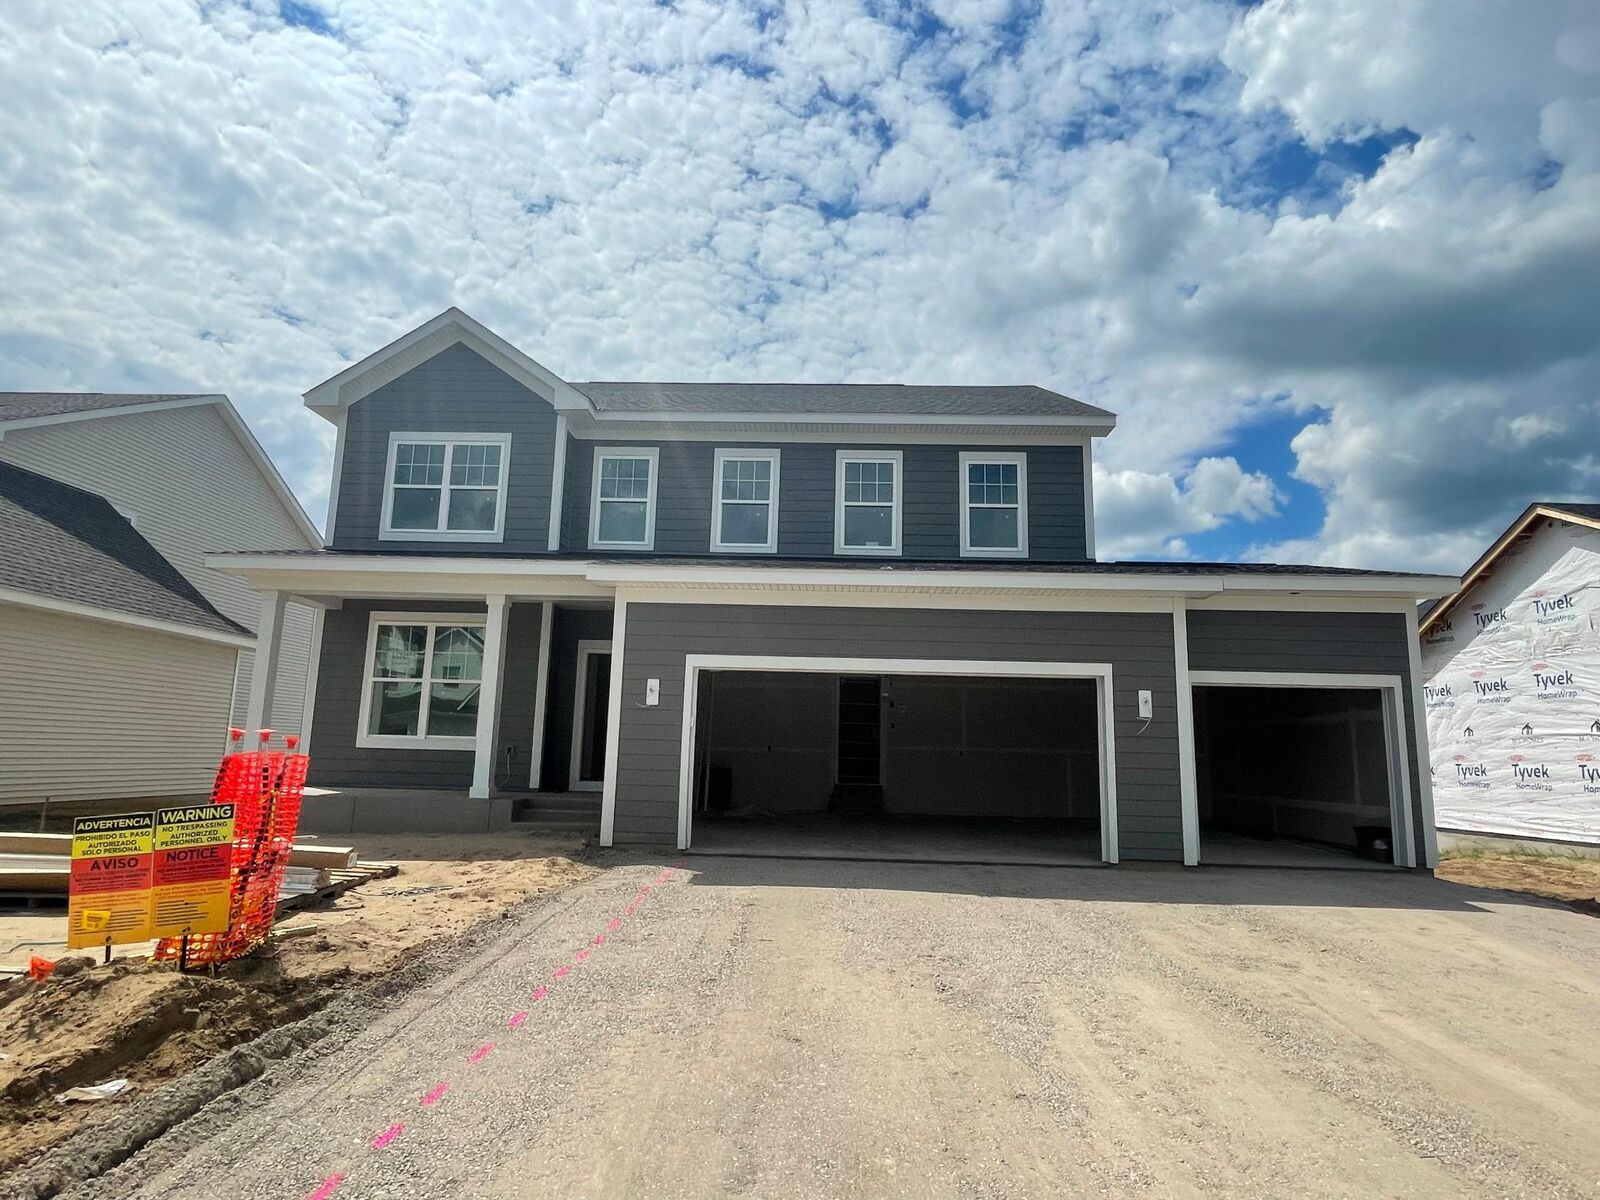
Welcome to the stunning Wellington floorplan-a home that perfectly blends style, space, and functionality for todays modern lifestyle! From the moment you step inside, you'll appreciate the open-concept design that creates a bright and inviting atmosphere, ideal for both everyday living and entertaining.
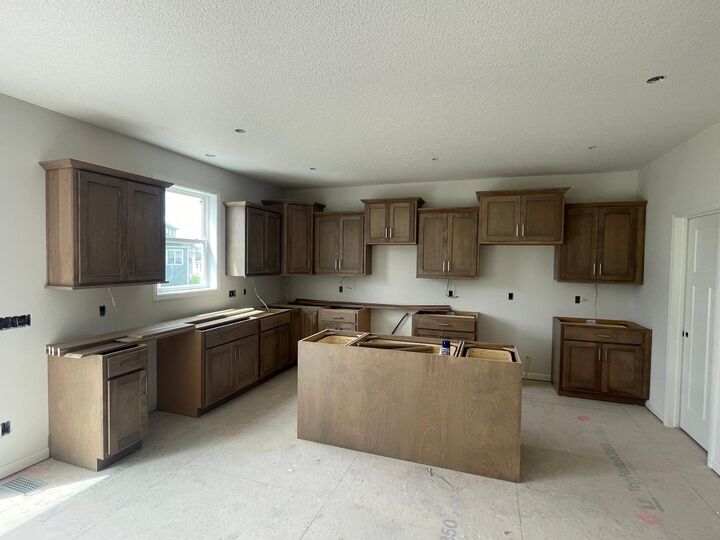
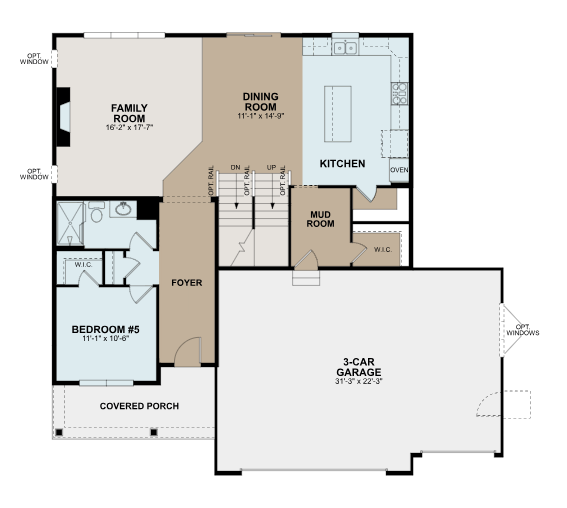
The heart of the home features a spacious family room that flows seamlessly into the kitchen and dining area, making it easy gather with family and friends. Just off the family room, a large deck extends your living space outdoors and provides the perfect setting for Summer barbecues, morning coffee, or relaxing evenings under the stars.
Upstairs, you'll find four generously sized bedrooms, including a private owners suite. The 2nd floor loft provides even more flexible living space and is perfect for a media room, game area, study space or a second family room.
The finished lower lower level adds incredible value and versatility. featuring an additional bedroom, bathroom, and a large recreation room-perfect for guests, multigenerational living, entertaining, or creating the ultimate movie and game space.
With thoughtful design, spacious living areas, and room for everyone, the Wellington offers everything today's homeowners are looking for. If you've been searching for a home that combines comfort, flexibility, and exceptional living spaces, the Wellington is a must-see!