

Listing Courtesy of:  NORTHSTAR MLS as distributed by MLS GRID / Listed By: eXp Realty
 NORTHSTAR MLS as distributed by MLS GRID / Listed By: eXp Realty
5574 135th Street N Hugo, MN 55038
Active (6 Days)
$625,000 (USD)

Description
MLS #:
7162150
7162150
Taxes
$3,197(2026)
$3,197(2026)
Lot Size
8,494 SQFT
8,494 SQFT
Type
Single-Family Home
Single-Family Home
Year Built
2021
2021
Style
One
One
School District
White Bear Lake
White Bear Lake
County
Washington County
Washington County
Listed By
David Hackworthy, eXp Realty
Source
NORTHSTAR MLS
Last checked Nov 7 2026 at 11:15 PM GMT+0000
NORTHSTAR MLS
Last checked Nov 7 2026 at 11:15 PM GMT+0000
Bathroom Details
- 3/4 Bathrooms: 3
Interior Features
- Dishwasher
- Range
- Microwave
- Refrigerator
- Washer
- Dryer
- Water Softener Owned
- Gas Water Heater
- Disposal
- Exhaust Fan
- Humidifier
- Air-to-Air Exchanger
- Stainless Steel Appliances
Subdivision
- Adelaide Landing 5Th Add
Property Features
- Fireplace: 0
Heating and Cooling
- Forced Air
- Humidity Control
- Central Air
Basement Information
- Walkout
- Drain Tiled
- Drainage System
- Finished
- Tile Shower
- Sump Basket
Homeowners Association Information
- Dues: $198/Monthly
Exterior Features
- Roof: Age 8 Years or Less
- Roof: Asphalt
Utility Information
- Sewer: City Sewer/Connected
- Fuel: Natural Gas
Parking
- Attached Garage
- Insulated Garage
- Garage Door Opener
- Asphalt
Stories
- 1
Living Area
- 2,957 sqft
Location
Estimated Monthly Mortgage Payment
*Based on Fixed Interest Rate withe a 30 year term, principal and interest only
Listing price
Down payment
%
Interest rate
%Mortgage calculator estimates are provided by CENTURY 21 Real Estate LLC and are intended for information use only. Your payments may be higher or lower and all loans are subject to credit approval.
Disclaimer: The data relating to real estate for sale on this web site comes in part from the Broker Reciprocity SM Program of the Regional Multiple Listing Service of Minnesota, Inc. Real estate listings held by brokerage firms other than CENTURY 21 Real Estate LLC are marked with the Broker Reciprocity SM logo or the Broker Reciprocity SM thumbnail logo and detailed information about them includes the name of the listing brokers.Listing broker has attempted to offer accurate data, but buyers are advised to confirm all items.© 2026 Regional Multiple Listing Service of Minnesota, Inc. All rights reserved.
and detailed information about them includes the name of the listing brokers.Listing broker has attempted to offer accurate data, but buyers are advised to confirm all items.© 2026 Regional Multiple Listing Service of Minnesota, Inc. All rights reserved.
Based on information submitted to the MLS GRID as of 11/7/2026 23:15. All data is obtained from various sources and may not have been verified by broker or MLS GRID. Supplied Open House Information is subject to change without notice. All information should be independently reviewed and verified for accuracy. Properties may or may not be listed by the office/agent presenting the information.



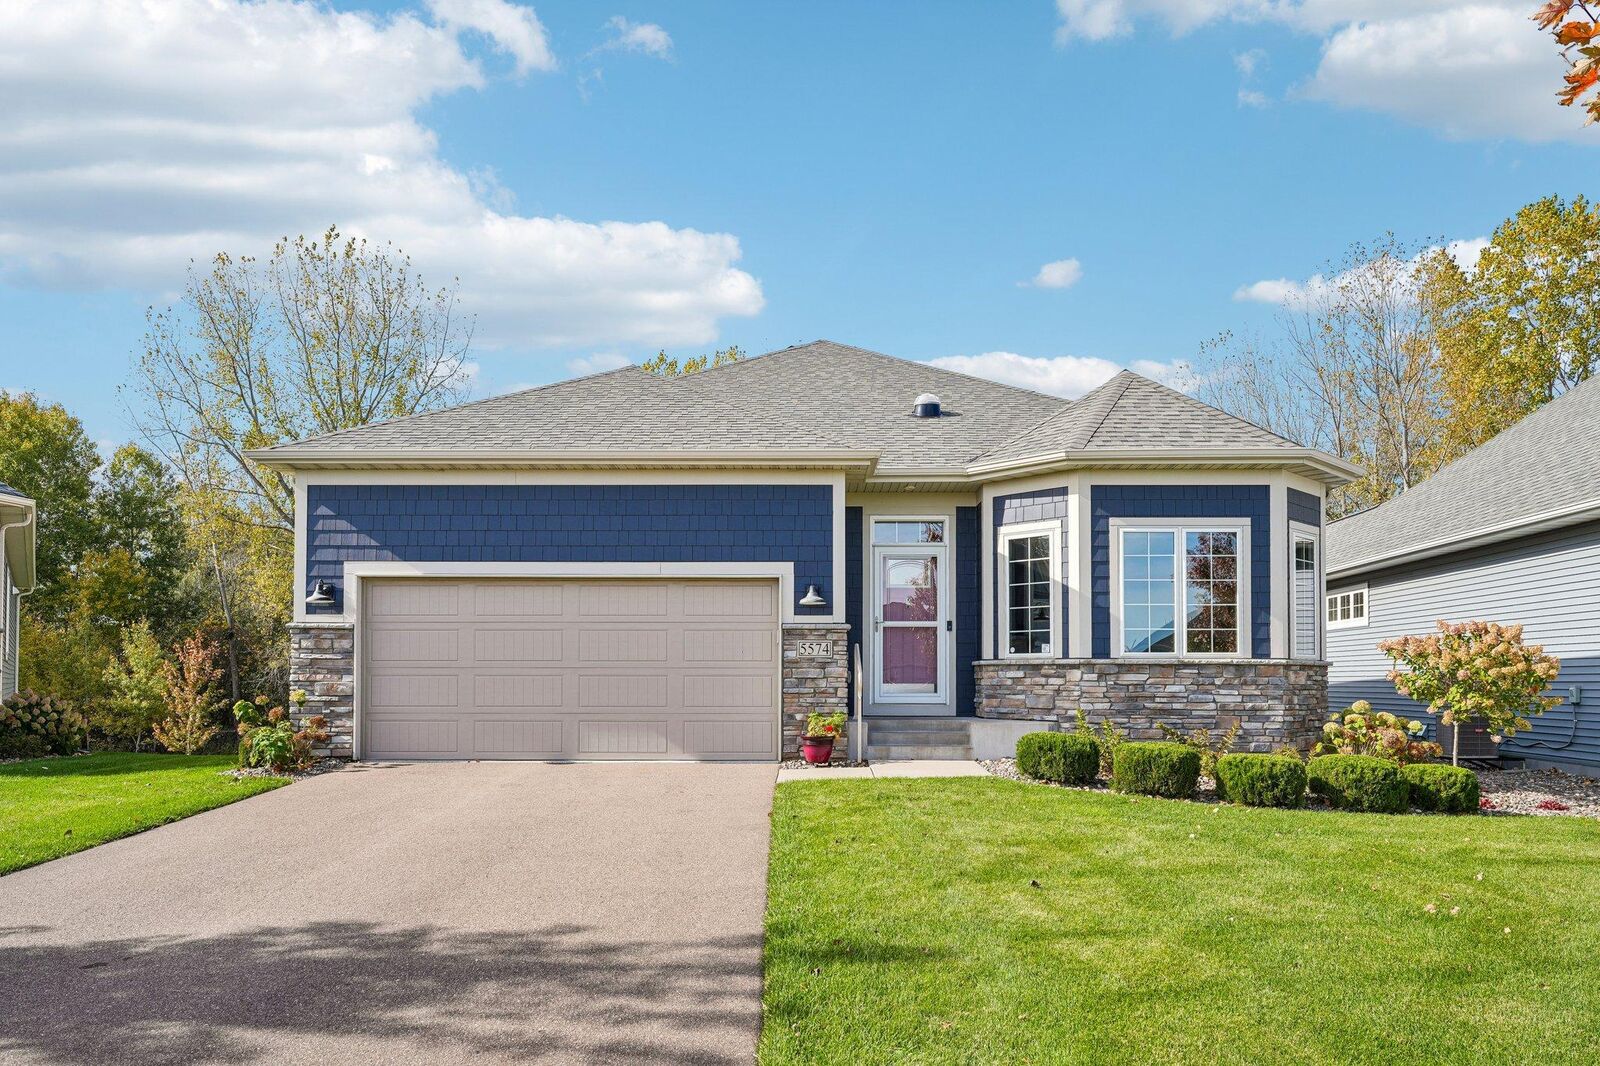
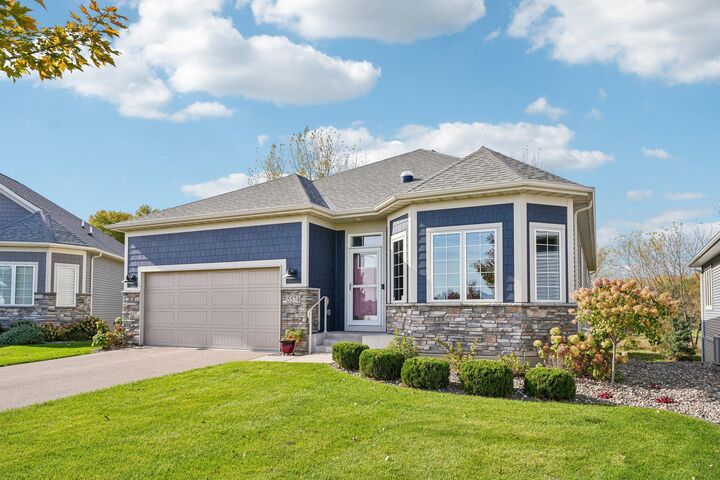
An oversized kitchen island anchors the open main level, complemented by stunning quartz countertops, a tile backsplash and upgraded cabinetry. Wide-plank floors connect the gathering spaces, while abundant windows fill the home with natural light. The four-season sunroom is a standout retreat, offering beautiful backyard views and access to a composite deck with a retractable awning. Below, a screened porch creates another inviting setting to relax and enjoy the outdoors.
The main-level primary suite features a beautifully finished bath with dual sinks and a tiled shower. A second bedroom and bath, a private den with French doors and a laundry room complete the main level. The finished walkout basement offers expansive space for entertaining, a bright sitting area beneath the sunroom and a third bedroom and bath for overnight guests. Generous storage, workshop space and an insulated two-car garage with a professionally coated floor add everyday convenience.
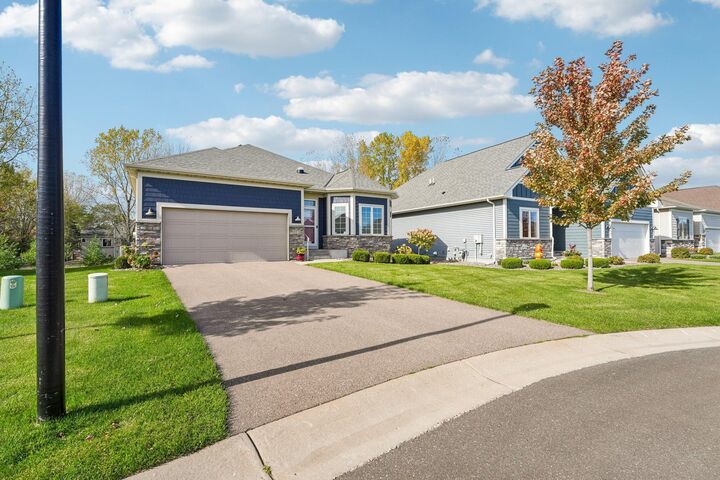
With lawn care and snow removal handled by the HOA, this home offers more time to enjoy its exceptional spaces and convenient location. An elevated take on low-maintenance living.