

Listing Courtesy of: FARGO-MOORHEAD / Listed By: Premier Real Estate Services
17413 Major Avenue Hutchinson, MN 55350
Active (1 Days)
$449,900 (USD)
Description
MLS #:
7139773
7139773
Taxes
$2,928
$2,928
Lot Size
3.1 acres
3.1 acres
Type
Single-Family Home
Single-Family Home
Year Built
2006
2006
Style
(Sf) Single Family
(Sf) Single Family
County
McLeod County
McLeod County
Listed By
Jason Quade, Premier Real Estate Services
Source
FARGO-MOORHEAD
Last checked Sep 6 2026 at 10:19 AM GMT+0000
FARGO-MOORHEAD
Last checked Sep 6 2026 at 10:19 AM GMT+0000
Bathroom Details
- Full Bathrooms: 2
- Half Bathroom: 1
Interior Features
- Appliances : Refrigerator
- Appliances : Dishwasher
- Appliances : Range
Property Features
- Foundation: Concrete Block
Heating and Cooling
- Forced Air
- Propane
- Central Air
Basement Information
- Concrete Block
Exterior Features
- Roof: Asphalt Shingles
Utility Information
- Sewer: Private Sewer
Stories
- 1
Living Area
- 1,680 sqft
Location
Estimated Monthly Mortgage Payment
*Based on Fixed Interest Rate withe a 30 year term, principal and interest only
Listing price
Down payment
%
Interest rate
%Mortgage calculator estimates are provided by CENTURY 21 Real Estate LLC and are intended for information use only. Your payments may be higher or lower and all loans are subject to credit approval.
Disclaimer: Copyright 2026 Fargo-Moorhead Association of Realtors. All rights reserved. This information is deemed reliable, but not guaranteed. The information being provided is for consumers’ personal, non-commercial use and may not be used for any purpose other than to identify prospective properties consumers may be interested in purchasing. Data last updated 9/6/26 03:19



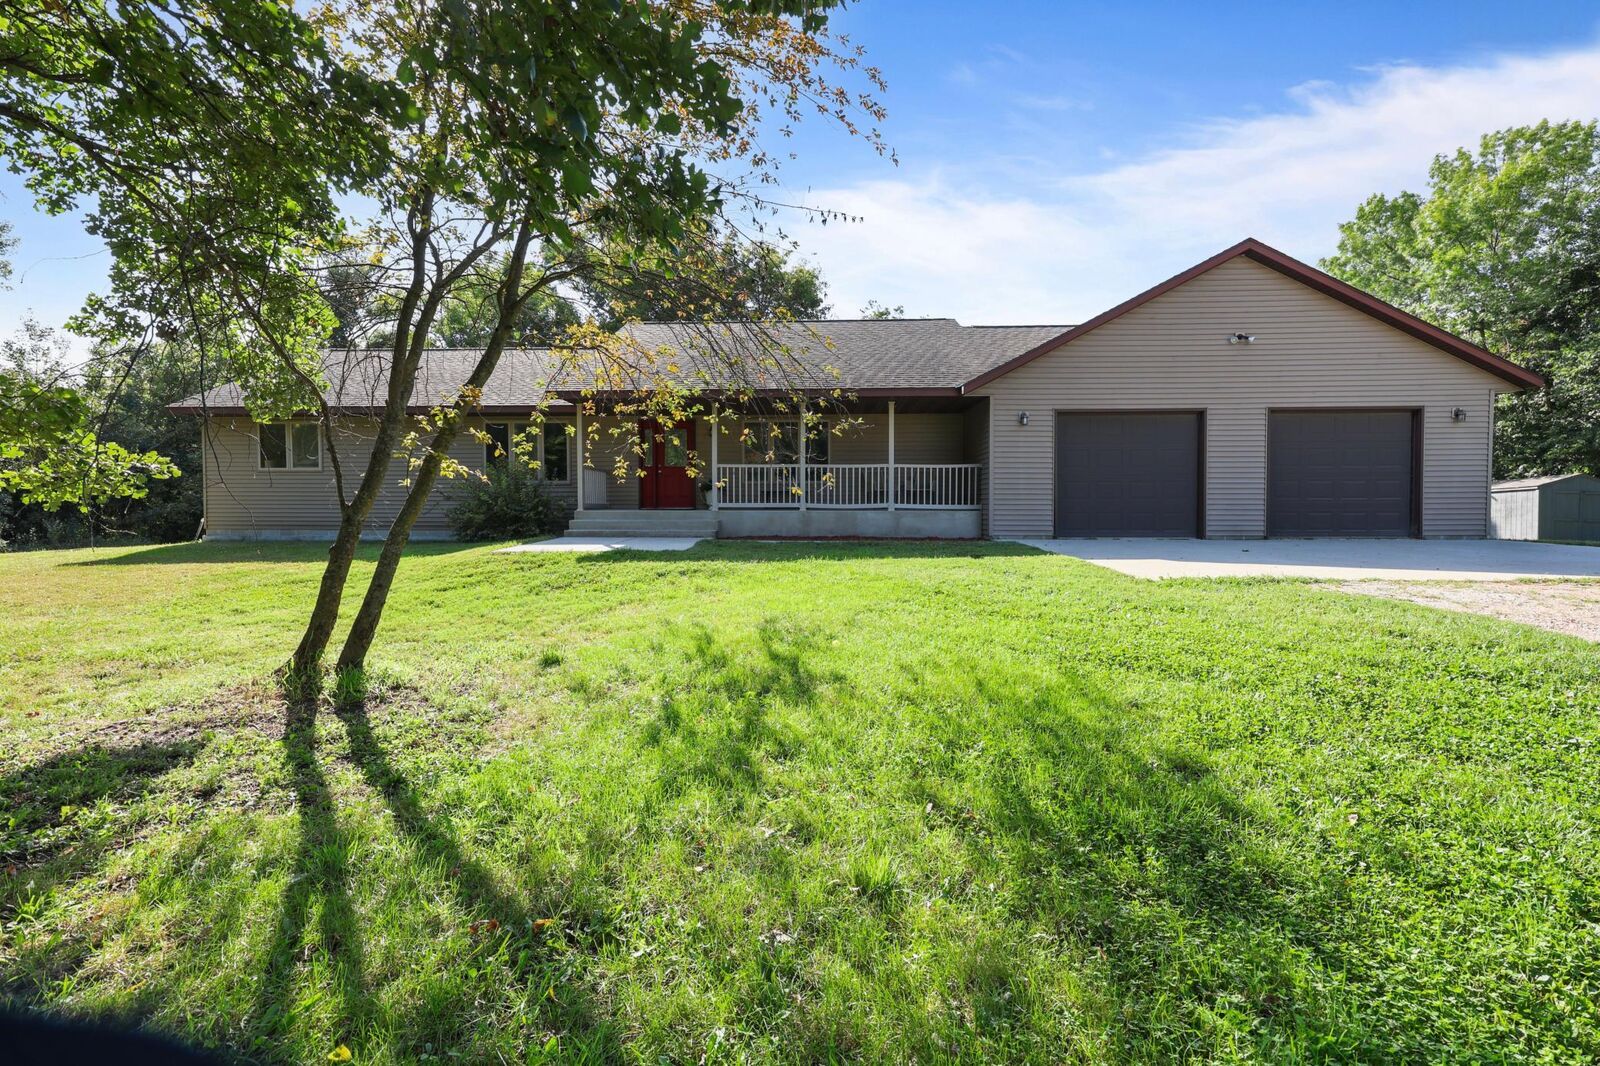
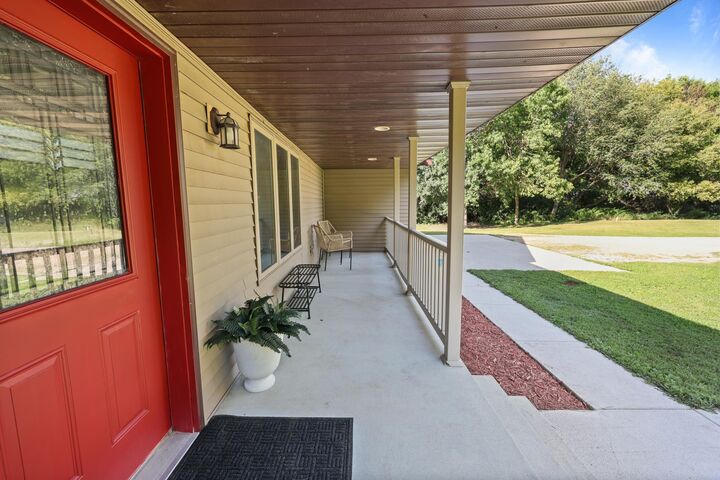
This inviting ranch-style home features a welcoming front porch, two-stall attached garage and an abundance of large windows that fill the home with natural light. The main level offers a spacious living room, a generous kitchen and dining area with a large peninsula for casual seating, plus a separate formal dining that could also serves as an office, reading room or additional living space.
The primary suite offers a walk-in closet and private full bath complete with a Jacuzzi tub, double vanity and separate walk-in shower. A second bedroom and additional full bathroom round out the main living area. Convenient main-level laundry and a half bath are located just off the garage.
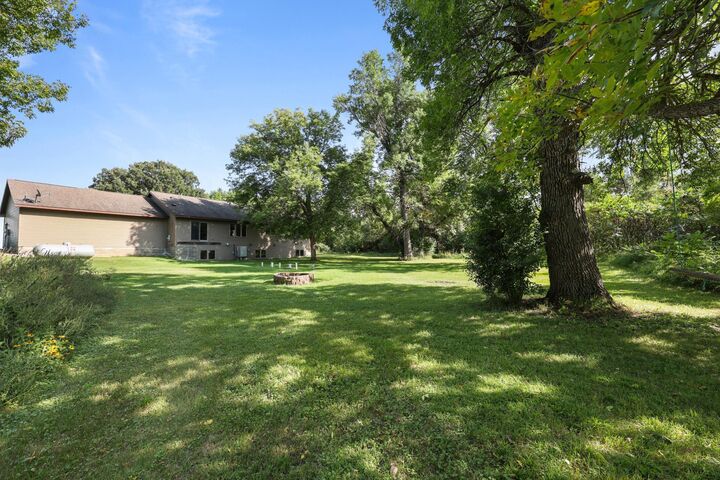
The lookout lower level provides excellent potential for additional finished living space, with windows overlooking the backyard and plenty of room for a family room, additional bedrooms, full bathroom and a large multipurpose area. Finish it to suit your needs and gain even more usable space.
Outside, enjoy the mature trees, generous acreage and peaceful country surroundings, all while being conveniently located between Hutchinson and Silver Lake. A wonderful opportunity to enjoy country living with privacy, space and room to make the property your own.