

Listing Courtesy of:  NORTHSTAR MLS as distributed by MLS GRID / Listed By: M/I Homes
 NORTHSTAR MLS as distributed by MLS GRID / Listed By: M/I Homes
 1273 Edge Way Jordan, MN 55352
Active (0 Days)
$546,990 (USD)
Description
MLS #:
7154432
7154432
Taxes
$1,330(2026)
$1,330(2026)
Lot Size
8,276 SQFT
8,276 SQFT
Type
Single-Family Home
Single-Family Home
Year Built
2026
2026
Style
Two
Two
School District
Jordan
Jordan
County
Scott County
Scott County
Listed By
Stephanie Kelly, M/I Homes
Source
NORTHSTAR MLS
Last checked Oct 4 2026 at 10:05 PM GMT+0000
NORTHSTAR MLS
Last checked Oct 4 2026 at 10:05 PM GMT+0000
Bathroom Details
- Full Bathroom: 1
- 3/4 Bathroom: 1
- Half Bathroom: 1
Interior Features
- Dishwasher
- Range
- Microwave
- Refrigerator
- Washer
- Dryer
- Gas Water Heater
- Disposal
- Humidifier
- Air-to-Air Exchanger
- Stainless Steel Appliances
- Energy Star Qualified Appliances
Subdivision
- Beaumont Bluffs
Lot Information
- Sod Included In Price
Property Features
- Fireplace: Family Room
- Fireplace: Electric
- Fireplace: 1
Heating and Cooling
- Forced Air
- Humidity Control
- Central Air
Basement Information
- Drain Tiled
- Unfinished
- Sump Pump
- Egress Window(s)
- Sump Basket
Homeowners Association Information
- Dues: $41/Monthly
Exterior Features
- Roof: Age 8 Years or Less
- Roof: Pitched
- Roof: Asphalt
- Roof: Architectural Shingle
Utility Information
- Sewer: City Sewer/Connected
- Fuel: Natural Gas
Parking
- Attached Garage
- Garage Door Opener
- Asphalt
Stories
- 2
Living Area
- 2,777 sqft
Location
Estimated Monthly Mortgage Payment
*Based on Fixed Interest Rate withe a 30 year term, principal and interest only
Listing price
Down payment
%
Interest rate
%Mortgage calculator estimates are provided by CENTURY 21 Real Estate LLC and are intended for information use only. Your payments may be higher or lower and all loans are subject to credit approval.
Disclaimer: The data relating to real estate for sale on this web site comes in part from the Broker Reciprocity SM Program of the Regional Multiple Listing Service of Minnesota, Inc. Real estate listings held by brokerage firms other than CENTURY 21 Real Estate LLC are marked with the Broker Reciprocity SM logo or the Broker Reciprocity SM thumbnail logo and detailed information about them includes the name of the listing brokers.Listing broker has attempted to offer accurate data, but buyers are advised to confirm all items.© 2026 Regional Multiple Listing Service of Minnesota, Inc. All rights reserved.
and detailed information about them includes the name of the listing brokers.Listing broker has attempted to offer accurate data, but buyers are advised to confirm all items.© 2026 Regional Multiple Listing Service of Minnesota, Inc. All rights reserved.
Based on information submitted to the MLS GRID as of 10/4/2026 22:05. All data is obtained from various sources and may not have been verified by broker or MLS GRID. Supplied Open House Information is subject to change without notice. All information should be independently reviewed and verified for accuracy. Properties may or may not be listed by the office/agent presenting the information.



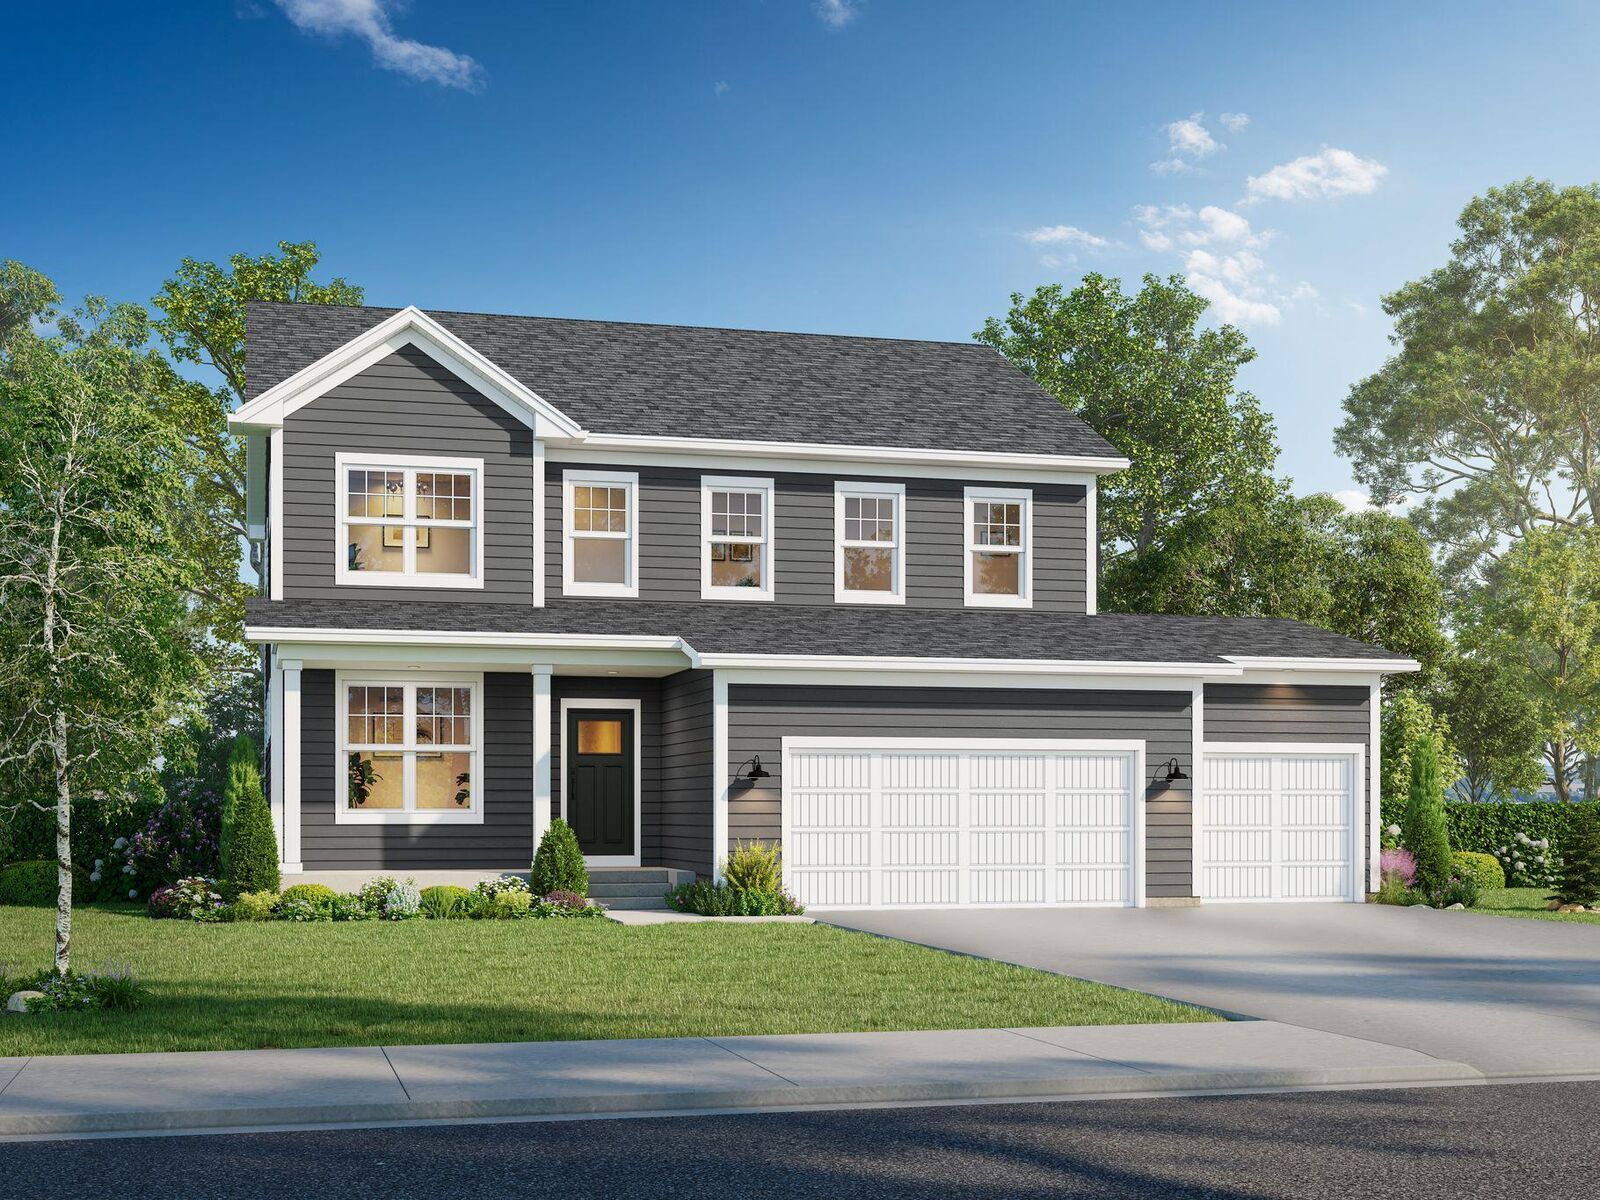
Welcome to the newest floorplan in our Prestige collection, the Wellington, in Jordan's sought-after Beaumont Bluffs community!
This beautifully designed new construction home backs up to a beautiful park and offers 2777 finished square feet with 4 bedrooms, 2.5 bathrooms, 3-car garage, and an unfinished lower level ready for future expansion and equity-building opportunities.
Thoughtfully crafted with today's lifestyle in mind, every bedroom features its own walk-in closet, while the upper level also includes a spacious loft and convenient laundry room. The private owner's suite offers a luxurious retreat with a large walk-in closet and a spacious bath with dual sinks and a tiled shower.
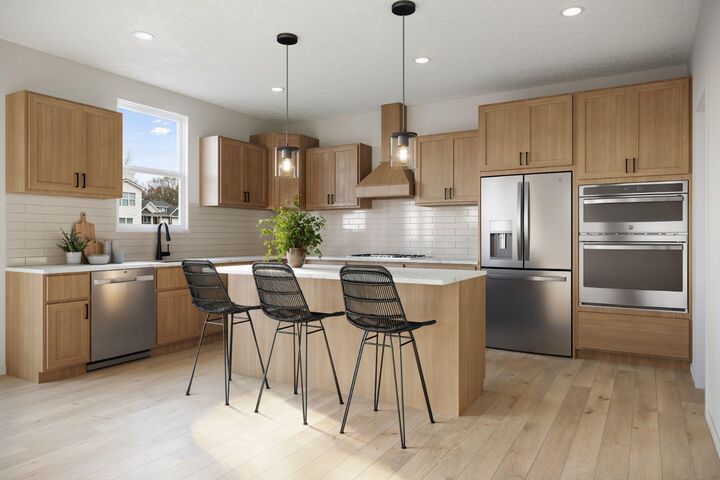
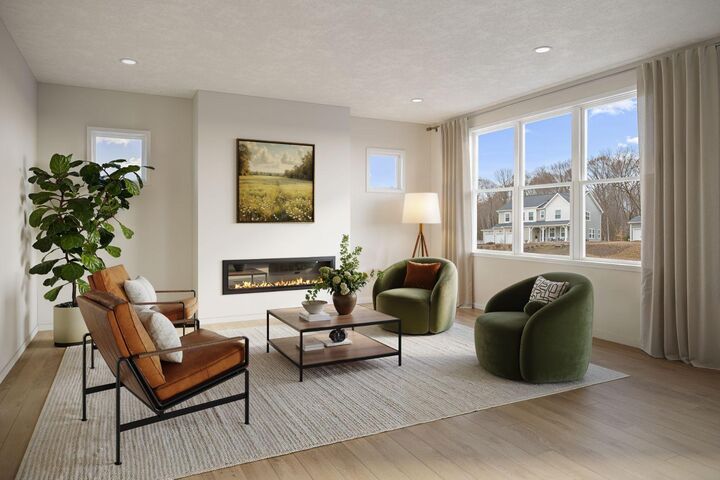
The main level showcases an open-concept design centered around a great room with an electric fireplace. The kitchen is loaded with many desirable features, including a center island, slide-in convection gas range, and walk-in pantry. A versatile flex room provides space for a home office, playroom, or den, while the oversized mud room features an additional walk-in closet for exceptional storage and organization.
A centrally located staircase enhances the home's functional layout and open feel.
Designer-selected finishes create a warm and timeless aesthetic throughout, featuring rich almond stained Birch cabinetry, coupled with elegant black center island, and stylish black hardware and fixtures. The exterior is equally impressive with welcoming front porch, irrigation system, and a base landscaping package for immediate curb appeal.
Beaumont Bluffs is more than a neighborhood, it is a thoughtfully designed community that captures the spirit of Jordan while offering modern comfort and timeless charm.
FHA 5.25/5.891% APR if closing by December 23rd with sellers preferred lender. Call for further details.