

Listing Courtesy of: FARGO-MOORHEAD / Listed By: Coldwell Banker Realty Southwest Regional
20026 Twin Oaks Circle Jordan, MN 55352
Active (1 Days)
$780,000 (USD)

Description
MLS #:
7124213
7124213
Taxes
$7,152
$7,152
Lot Size
0.87 acres
0.87 acres
Type
Single-Family Home
Single-Family Home
Year Built
2023
2023
Style
(Sf) Single Family
(Sf) Single Family
County
Scott County
Scott County
Listed By
Ryan M Platzke, Coldwell Banker Realty Southwest Regional
Source
FARGO-MOORHEAD
Last checked Aug 28 2026 at 1:26 AM GMT+0000
FARGO-MOORHEAD
Last checked Aug 28 2026 at 1:26 AM GMT+0000
Bathroom Details
- Full Bathrooms: 2
- 3/4 Bathrooms: 2
- Half Bathroom: 1
Interior Features
- Appliances : Microwave
- Appliances : Air-to-Air Exchanger
- Appliances : Cooktop
- Appliances : Dishwasher
- Appliances : Disposal
- Appliances : Dryer
- Laundry : Laundry Room
- Laundry : Upper Level
- Laundry : Gas Dryer Hookup
- Interior Features : Washer/Dryer Hookup
- Interior Features : Vaulted Ceiling(s)
Subdivision
- Sandcreek Bluffs 4Th Add
Lot Information
- Corner Lot
Property Features
- Fireplace: Gas Burning
- Foundation: Slab
Heating and Cooling
- Natural Gas
- Radiant
- Forced Air
- In-Floor Heating
- Central Air
Utility Information
- Sewer: Holding Tank, Mound Septic
Garage
- Finished Garage
Parking
- Heated Garage
- Insulated Garage
- Finished Garage
Stories
- 2
Living Area
- 4,456 sqft
Location
Estimated Monthly Mortgage Payment
*Based on Fixed Interest Rate withe a 30 year term, principal and interest only
Listing price
Down payment
%
Interest rate
%Mortgage calculator estimates are provided by CENTURY 21 Real Estate LLC and are intended for information use only. Your payments may be higher or lower and all loans are subject to credit approval.
Disclaimer: Copyright 2026 Fargo-Moorhead Association of Realtors. All rights reserved. This information is deemed reliable, but not guaranteed. The information being provided is for consumers’ personal, non-commercial use and may not be used for any purpose other than to identify prospective properties consumers may be interested in purchasing. Data last updated 8/27/26 18:26



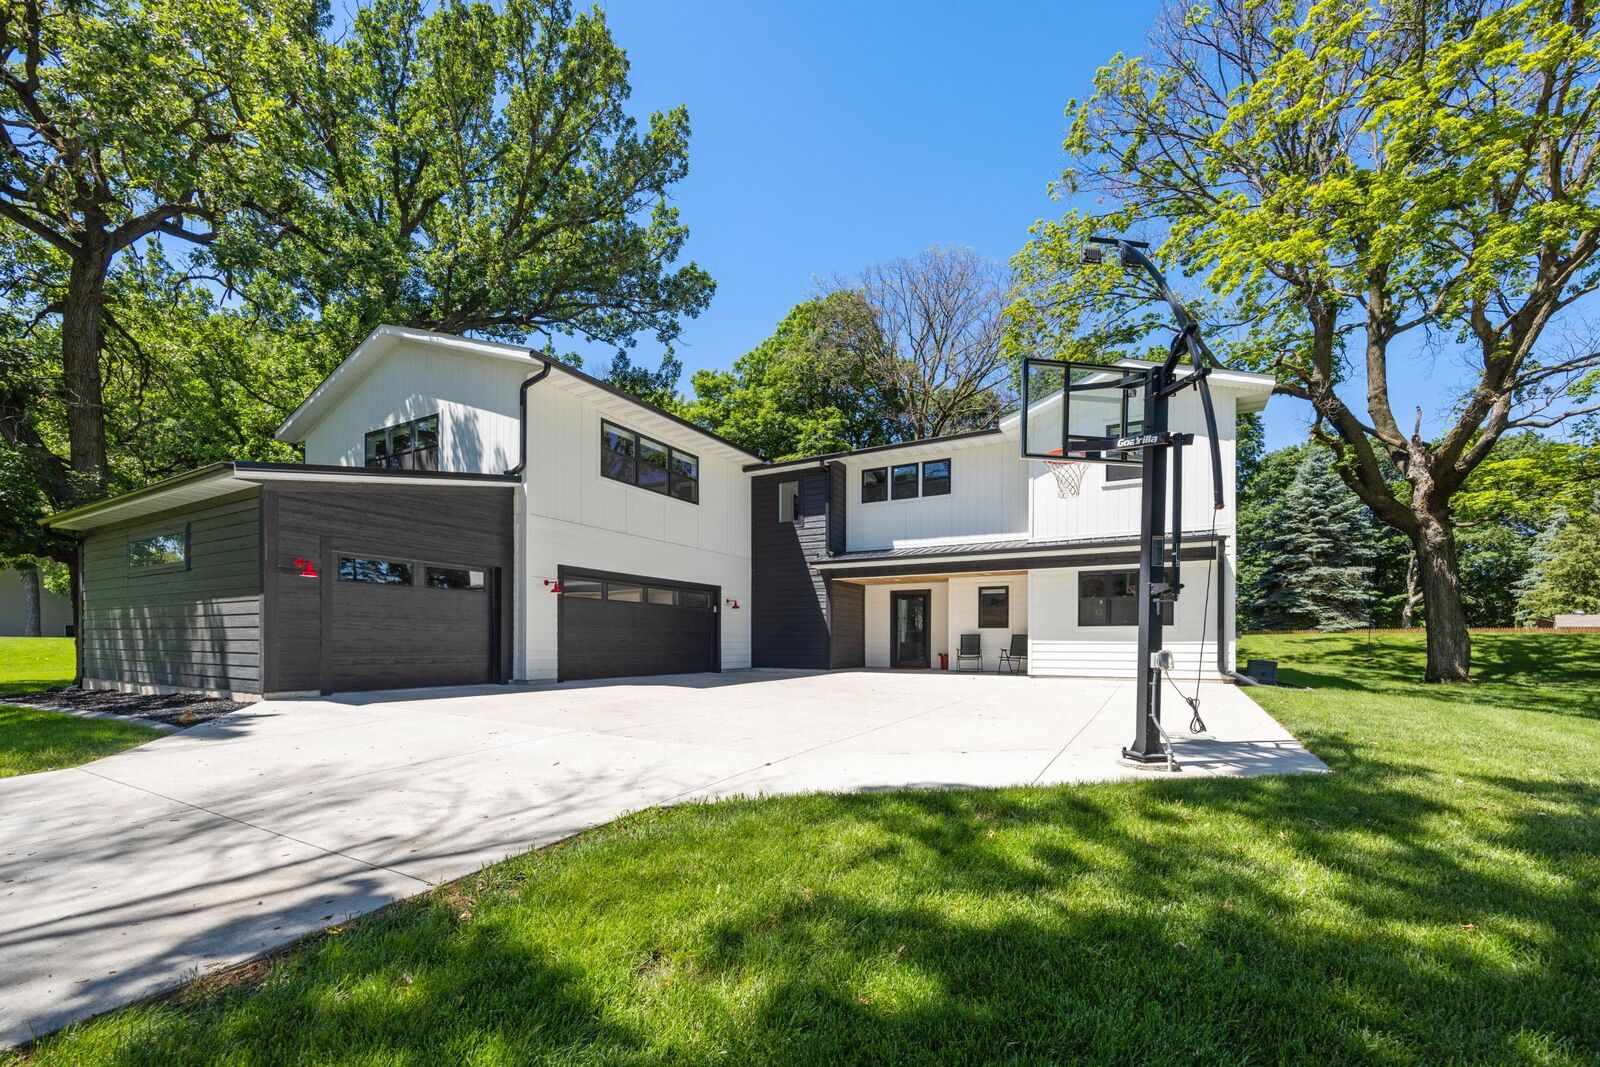
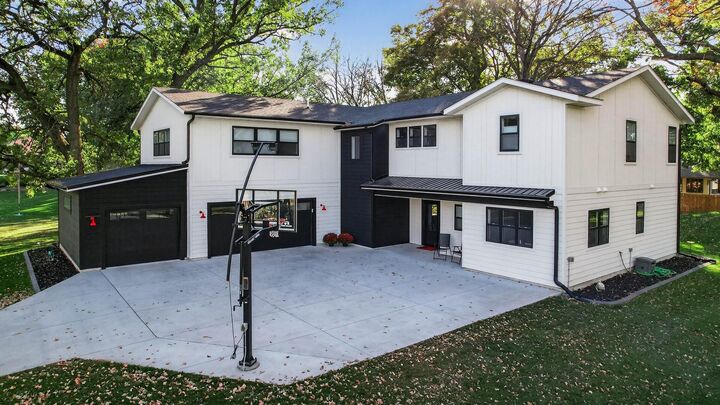
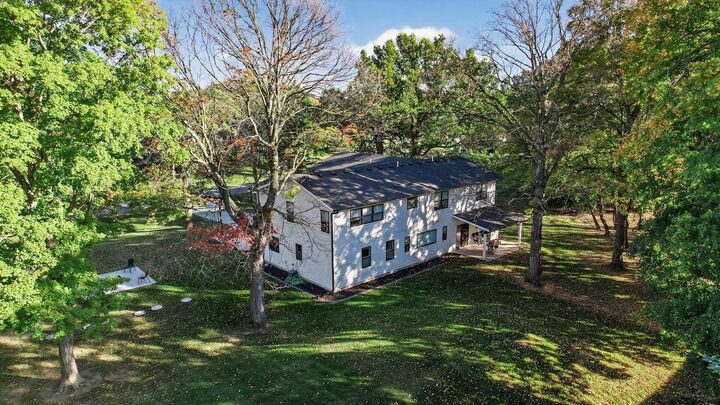
This stunning custom-built home offers modern luxury, thoughtful design, and exceptional craftsmanship throughout. The open-concept floor plan features a desirable main-level mother-in-law suite, providing flexibility for guests or multi-generational living. Loaded with premium upgrades, the home includes on-demand hot water, in-floor heating on the main level, motion-sensor lighting in every closet, Andersen windows, and durable LP® SmartSide® siding throughout. Every bathroom showcases custom tile flooring and beautifully tiled shower surrounds, while convenient tilt-out laundry hampers and a laundry room adjacent to the primary suite add everyday functionality. Custom cabinetry can be found throughout the home—including the fully insulated and heated garage—providing abundant storage and a cohesive, high-end finish. Upstairs bedrooms feature full-length mirrors, adding both style and convenience. Step outside to enjoy a spacious 22' x 10' covered rear porch and a 14' x 14' concrete fire pit area, perfect for entertaining or relaxing year-round. Situated on a corner lot in a quiet neighborhood, this exceptional property combines comfort, quality, and modern amenities in a truly unique package.