

Listing Courtesy of: FARGO-MOORHEAD / Listed By: Keller Williams Select Realty
17390 Greenview Circle Lakeville, MN 55044
Active (12 Days)
$479,000 (USD)
Description
MLS #:
7092676
7092676
Taxes
$1,602
$1,602
Lot Size
0.35 acres
0.35 acres
Type
Single-Family Home
Single-Family Home
Year Built
1989
1989
Style
(Sf) Single Family
(Sf) Single Family
County
Dakota County
Dakota County
Listed By
Kimberly S Ryan, Keller Williams Select Realty
Source
FARGO-MOORHEAD
Last checked Jul 8 2026 at 7:35 AM GMT+0000
FARGO-MOORHEAD
Last checked Jul 8 2026 at 7:35 AM GMT+0000
Bathroom Details
- Full Bathrooms: 2
- 3/4 Bathroom: 1
Interior Features
- Appliances : Microwave
- Appliances : Refrigerator
- Appliances : Dishwasher
- Appliances : Disposal
- Appliances : Dryer
- Appliances : Range
- Appliances : Washer
Subdivision
- Cherry Highlands 1St
Lot Information
- Tree Coverage - Medium
- Underground Utilities
- Public Transit (W/In 6 Blks)
Heating and Cooling
- Forced Air
- Central Air
Basement Information
- Drain Tiled
- Storage Space
Exterior Features
- Roof: Architectural Shingle
- Roof: Age 8 Years or Less
- Roof: Asphalt-Rolled
Utility Information
- Sewer: City Sewer/Connected
Garage
- Garage Door Opener
Parking
- Garage Door Opener
Stories
- 1
Living Area
- 2,371 sqft
Location
Estimated Monthly Mortgage Payment
*Based on Fixed Interest Rate withe a 30 year term, principal and interest only
Listing price
Down payment
%
Interest rate
%Mortgage calculator estimates are provided by CENTURY 21 Real Estate LLC and are intended for information use only. Your payments may be higher or lower and all loans are subject to credit approval.
Disclaimer: Copyright 2026 Fargo-Moorhead Association of Realtors. All rights reserved. This information is deemed reliable, but not guaranteed. The information being provided is for consumers’ personal, non-commercial use and may not be used for any purpose other than to identify prospective properties consumers may be interested in purchasing. Data last updated 7/8/26 00:35



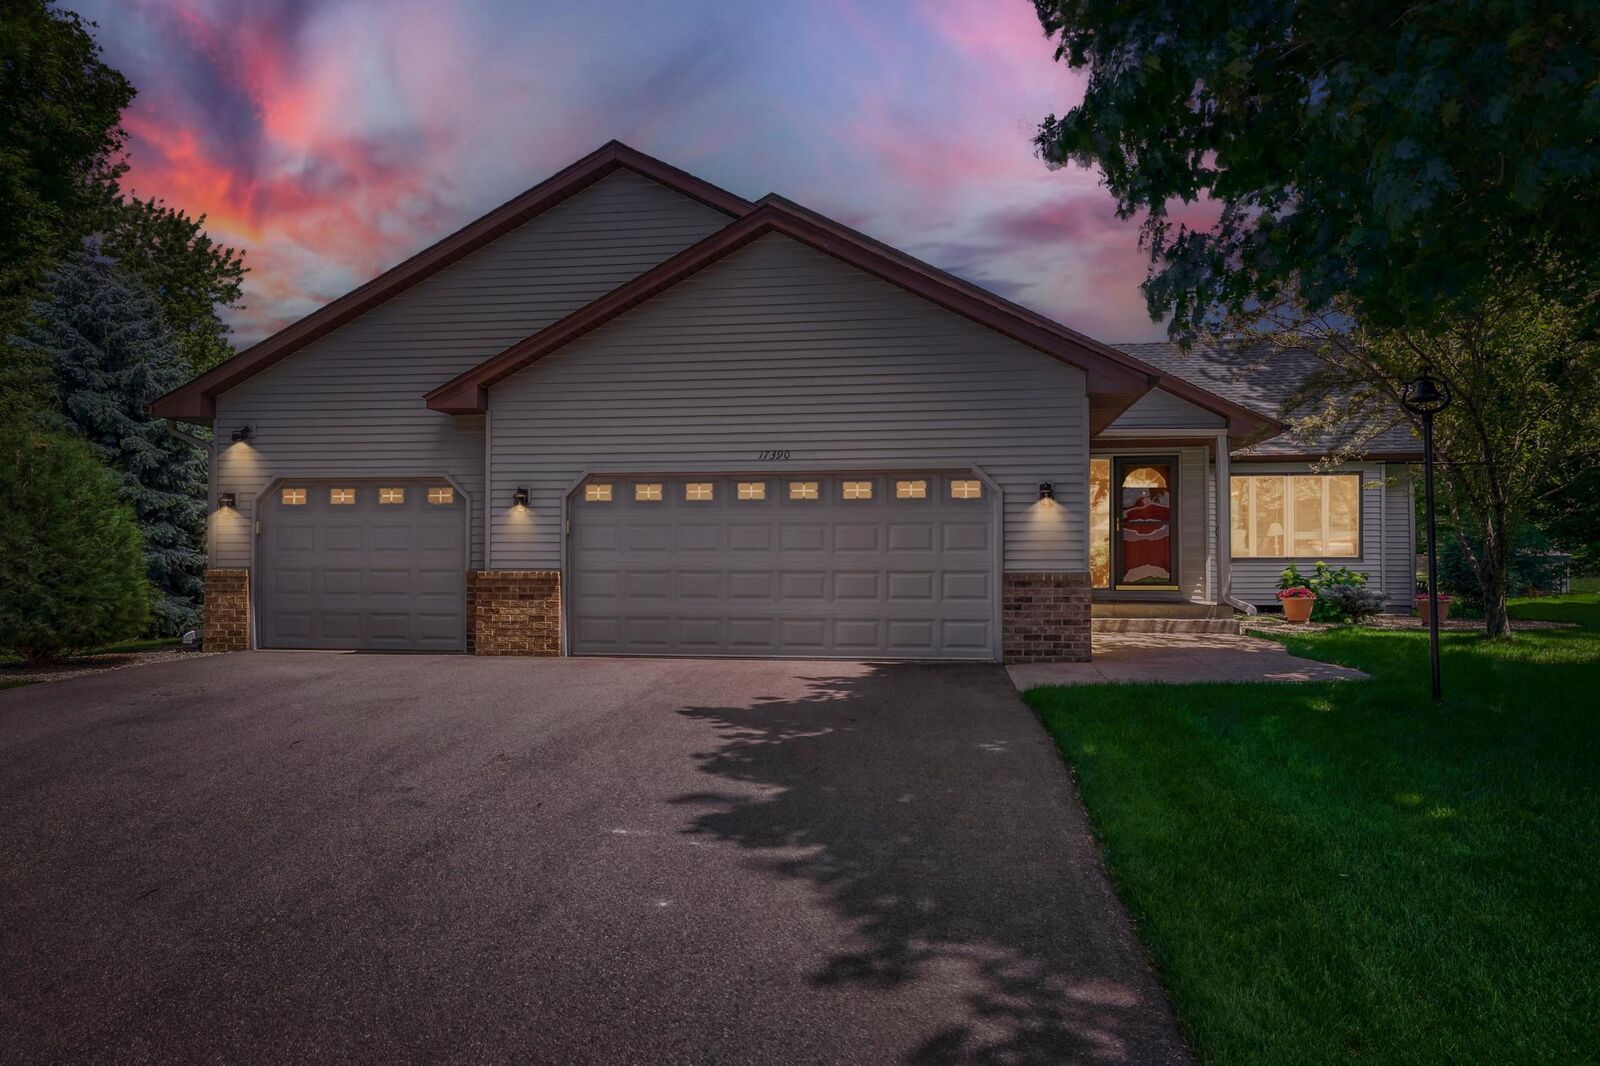
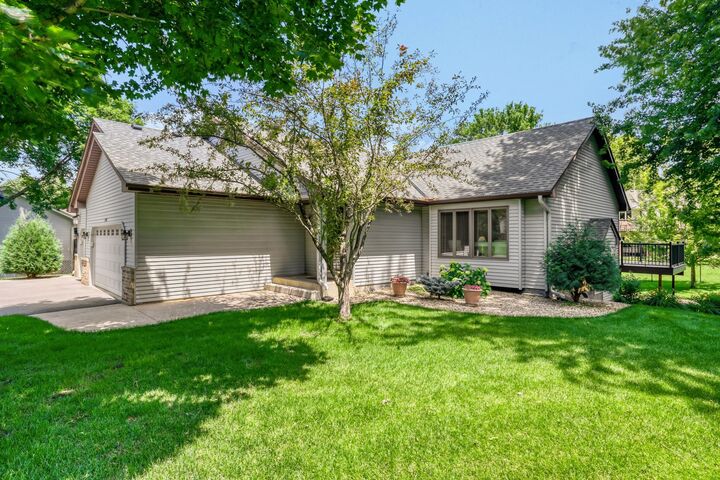
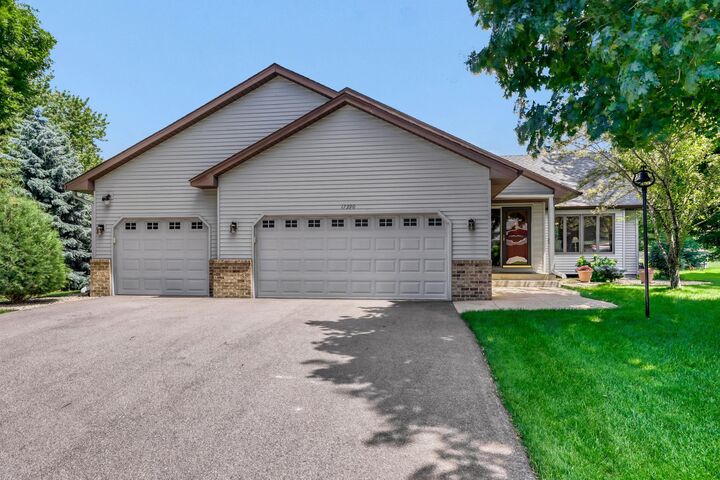
Looking for the convenience of a true one-level living in the Lakeville area? This beautifully designed rambler checks all the boxes! Situated on a quiet cul de sac, this home offers 3 bedrooms and 2 bathrooms on the main level, including a private primary suite along with a 3-car garage and all the living facilities conveniently located on one floor.
The spacious main level features a welcoming living room with a cozy gas fierplace, as well as both formal and informal dining areas, providing the perfect space for everyday living and entertaining. The kitchen offers easy access through a sliding glass door to a maintenance-free composite deck, making outdoor dining and grilling a breeze.
The finished lower level provides incredible additional living space with a huge family room with daylight windows, a large fourth bedroom, a 3/4 bath, and an enormous storage area perfect for seasonal decor, hobbies or all of your extra belongings.
With main-level laundry, you truly have the option to enjoy all the comforts of home without ever needing to go downstairs. Combining exceptional functionality, generous space and an unbeatable location, this is one of the best-priced rambler homes with a 3 car garage in the entire South Metro.
Don't miss this opportunity-WELCOME HOME!