

Listing Courtesy of:  NORTHSTAR MLS as distributed by MLS GRID / Listed By: Re/Max Advantage Plus
 NORTHSTAR MLS as distributed by MLS GRID / Listed By: Re/Max Advantage Plus
 17727 Kingsway Path Lakeville, MN 55044
Pending (11 Days)
$619,900 (USD)

Description
MLS #:
7127988
7127988
Taxes
$6,722(2026)
$6,722(2026)
Lot Size
0.4 acres
0.4 acres
Type
Single-Family Home
Single-Family Home
Year Built
1991
1991
Style
Two
Two
School District
Lakeville
Lakeville
County
Dakota County
Dakota County
Listed By
Jamie M. Jones, Re/Max Advantage Plus
Source
NORTHSTAR MLS
Last checked Aug 27 2026 at 10:59 PM GMT+0000
NORTHSTAR MLS
Last checked Aug 27 2026 at 10:59 PM GMT+0000
Bathroom Details
- Full Bathroom: 1
- 3/4 Bathrooms: 2
- Half Bathroom: 1
Interior Features
- Dishwasher
- Range
- Microwave
- Refrigerator
- Washer
- Dryer
- Water Softener Owned
- Disposal
- Exhaust Fan
- Wall Oven
- Freezer
- Electric Water Heater
- Double Oven
- Stainless Steel Appliances
Subdivision
- Lake Villa Golf Estates 4Th Add
Lot Information
- Tree Coverage - Medium
- Tree Coverage - Heavy
Property Features
- Fireplace: Family Room
- Fireplace: 1
- Fireplace: Gas
Heating and Cooling
- Forced Air
- Central Air
Basement Information
- Full
- Drain Tiled
- Sump Pump
- Storage Space
- Finished
- Daylight/Lookout Windows
- Block
- Sump Basket
Pool Information
- None
Exterior Features
- Roof: Age 8 Years or Less
- Roof: Asphalt
Utility Information
- Sewer: City Sewer/Connected, City Sewer - In Street
- Fuel: Natural Gas
Parking
- Attached Garage
- Insulated Garage
- Heated Garage
- Garage Door Opener
- Asphalt
- Finished Garage
Stories
- 2
Living Area
- 3,393 sqft
Location
Estimated Monthly Mortgage Payment
*Based on Fixed Interest Rate withe a 30 year term, principal and interest only
Listing price
Down payment
%
Interest rate
%Mortgage calculator estimates are provided by CENTURY 21 Real Estate LLC and are intended for information use only. Your payments may be higher or lower and all loans are subject to credit approval.
Disclaimer: The data relating to real estate for sale on this web site comes in part from the Broker Reciprocity SM Program of the Regional Multiple Listing Service of Minnesota, Inc. Real estate listings held by brokerage firms other than CENTURY 21 Real Estate LLC are marked with the Broker Reciprocity SM logo or the Broker Reciprocity SM thumbnail logo and detailed information about them includes the name of the listing brokers.Listing broker has attempted to offer accurate data, but buyers are advised to confirm all items.© 2026 Regional Multiple Listing Service of Minnesota, Inc. All rights reserved.
and detailed information about them includes the name of the listing brokers.Listing broker has attempted to offer accurate data, but buyers are advised to confirm all items.© 2026 Regional Multiple Listing Service of Minnesota, Inc. All rights reserved.
Based on information submitted to the MLS GRID as of 8/27/2026 22:59. All data is obtained from various sources and may not have been verified by broker or MLS GRID. Supplied Open House Information is subject to change without notice. All information should be independently reviewed and verified for accuracy. Properties may or may not be listed by the office/agent presenting the information.



At the heart of the home, the updated kitchen is both stylish and functional, showcasing stainless steel appliances, quartz countertops, a breakfast bar, and a granite center island—ideal for meal prep, casual dining, and entertaining. Just off the kitchen, the informal dining area is enhanced by beautiful vaulted cedar ceilings, adding warmth and architectural character. The spacious main level also features a formal dining room, living room, family room, and dedicated home office.
The desirable upper-level layout features three bedrooms conveniently located together. The spacious primary suite offers a retreat of its own with vaulted shiplap ceilings, an updated private bath, and a generous walk-in closet complete with custom shelving and built-in drawers. The lower level provides a fourth bedroom along with an abundance of additional storage space.
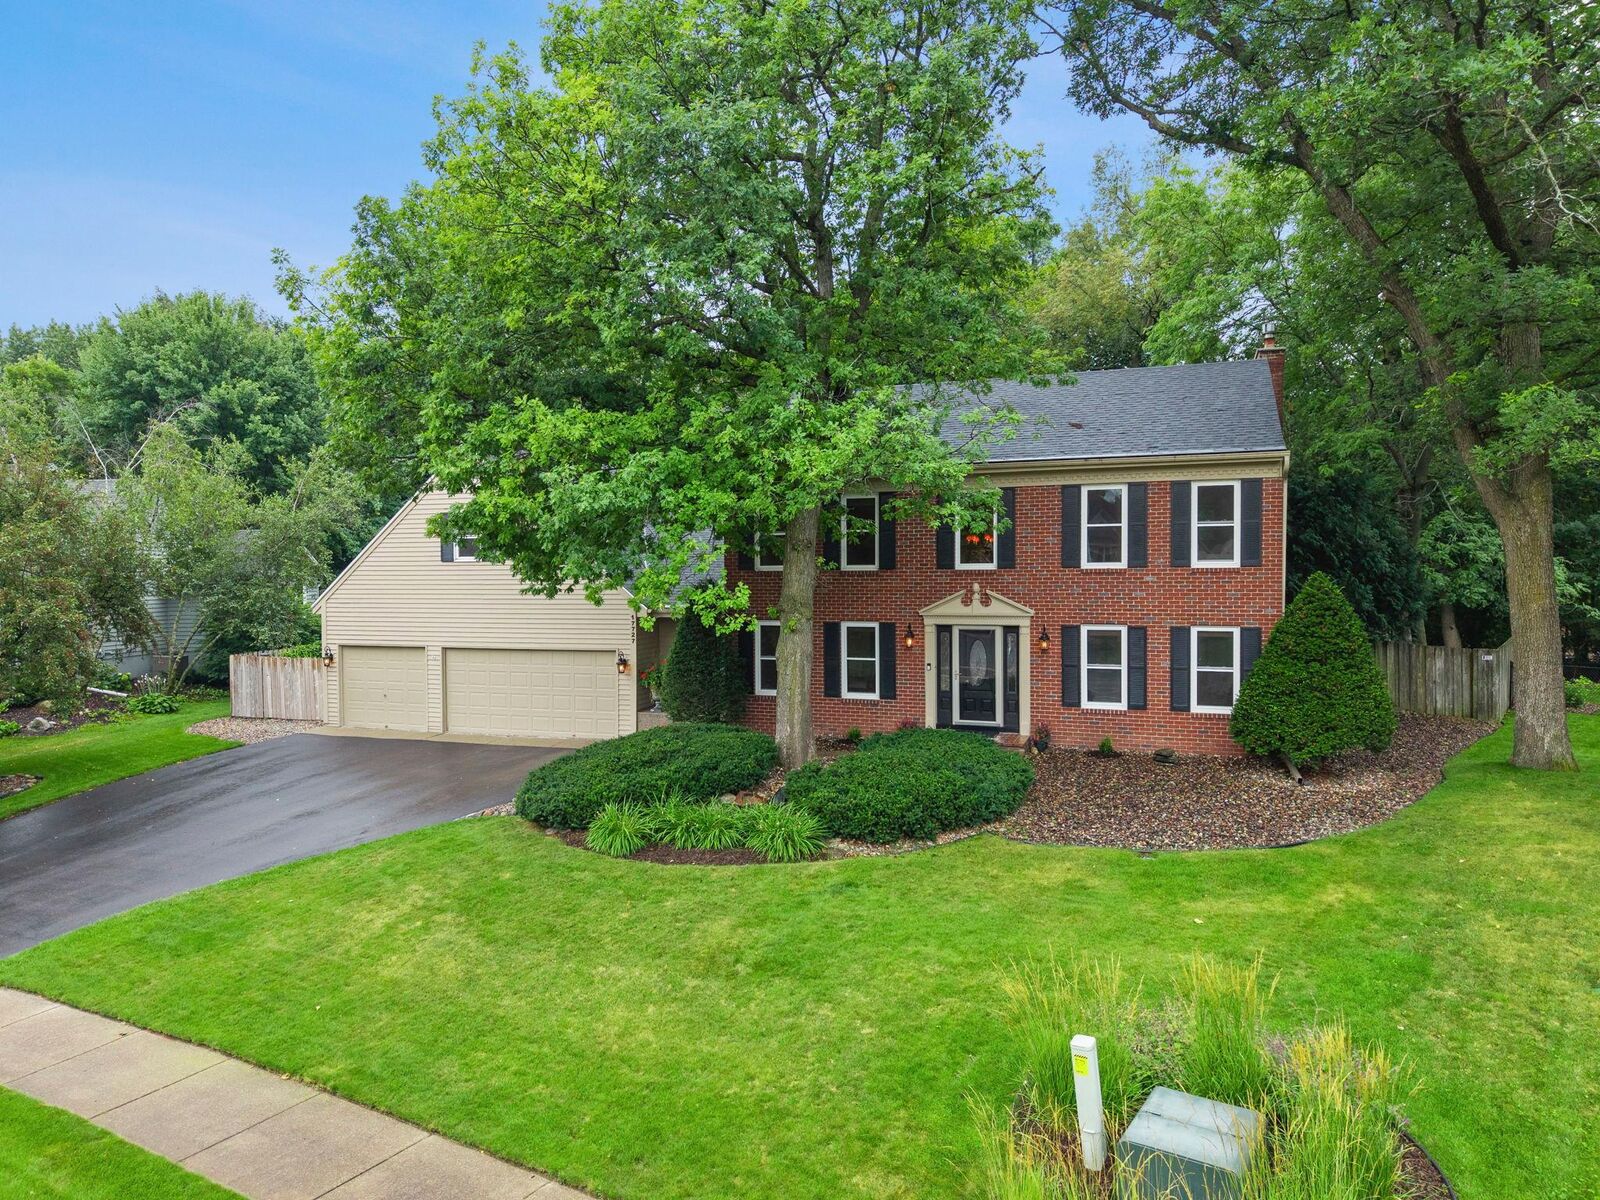
An insulated and heated 3-car garage provides exceptional year-round functionality, plus additional attic storage above for seasonal items, recreational gear, and more.
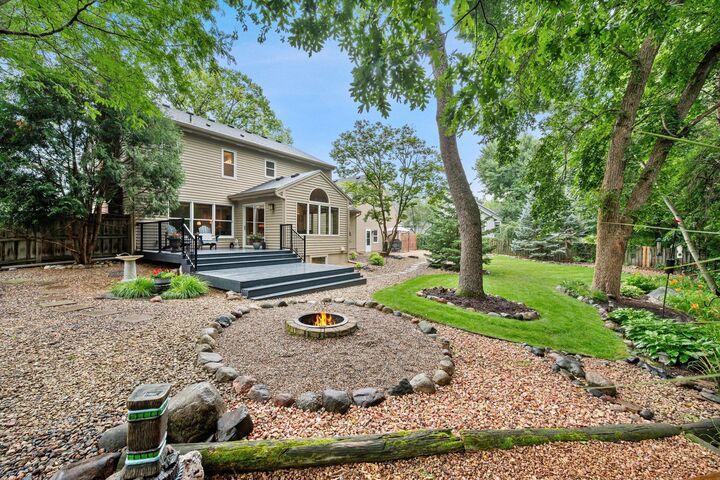
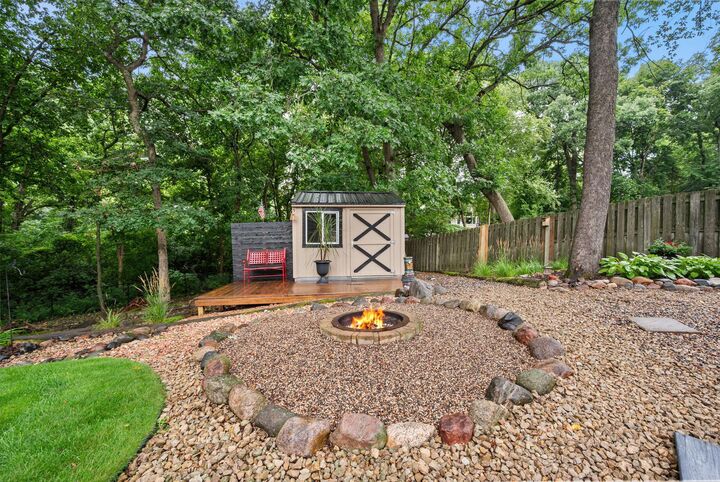
Step outside and discover what truly sets this property apart—an incredible private backyard oasis surrounded by mature landscaping and an abundance of beautiful perennials. Thoughtfully designed outdoor spaces create the perfect setting for entertaining, quiet mornings, and evenings with family and friends. Tucked into the backyard is a charming hideaway offering a fun and versatile bonus space—perfect as a playhouse, movie-night retreat, or simply a cozy spot to unwind.
Timeless architecture, beautifully updated interiors, exceptional outdoor living, and nearly three decades of meticulous care come together in this special Golf Villa Estates home. Offering space, style, exceptional storage, and a truly memorable setting, this is a home designed to simply move in and enjoy.