

Listing Courtesy of: FARGO-MOORHEAD / Listed By: Keller Williams Preferred Rlty
18004 Jacquard Path Lakeville, MN 55044
Coming Soon
$800,000 (USD)
OPEN HOUSE TIMES
-
OPENSat, Oct 1011:00 am - 1:00 pm
Description
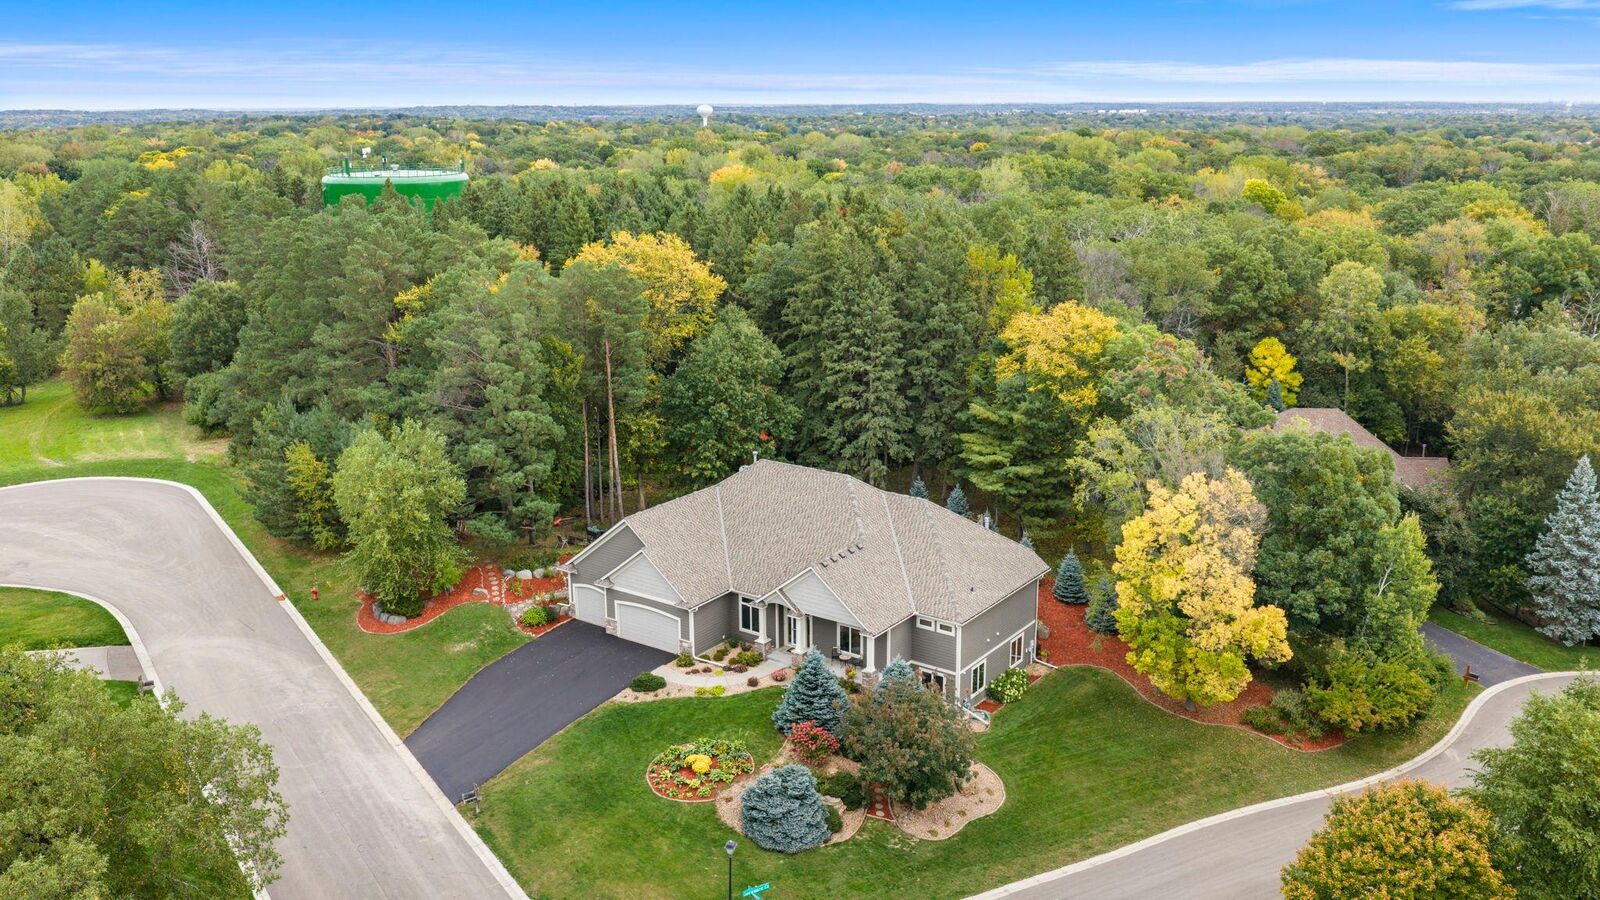
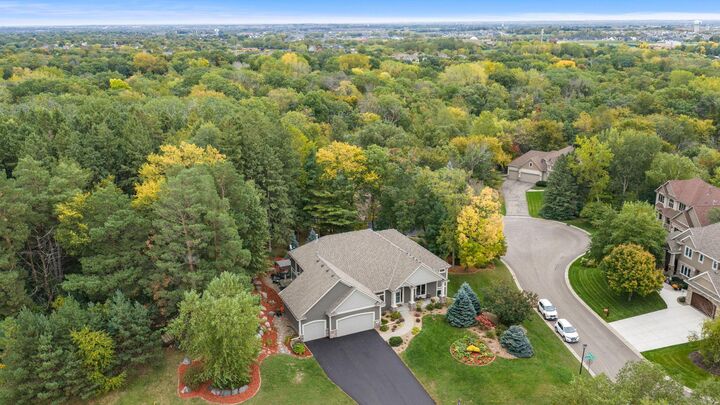
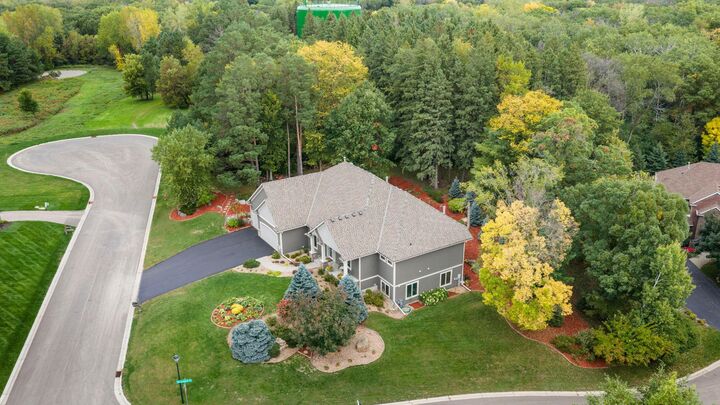
Welcome to a warm and inviting Lakeville home where thoughtful spaces, beautiful natural surroundings, and everyday comfort come together. Set on a spacious cul-de-sac lot, the property backs to 9-10 acres owned by the City of Lakeville, creating a peaceful backdrop where wildlife is a regular part of the setting. Inside, the main level feels bright and welcoming, with rich wood cabinetry, expansive windows, and an easy flow from the kitchen and dining area into the spacious living room. A dedicated office and private primary suite add convenience, while the large walk-in closet and oversized walk-in shower create a comfortable retreat. The walkout lower level takes entertaining to another level with a generous recreation space, wet bar, additional bedrooms, and a sauna, opening directly to the backyard and natural surroundings. Located in Lakeville School District 194 and close to parks, trails, shopping, and dining, this is a home that offers both a beautiful setting and plenty of space to enjoy it.
MLS #:
7115021
7115021
Taxes
$9,357
$9,357
Lot Size
0.52 acres
0.52 acres
Type
Single-Family Home
Single-Family Home
Year Built
1999
1999
Style
(Sf) Single Family
(Sf) Single Family
County
Dakota County
Dakota County
Listed By
Jason R Huerkamp, Keller Williams Preferred Rlty
Source
FARGO-MOORHEAD
Last checked Oct 4 2026 at 5:14 PM GMT+0000
FARGO-MOORHEAD
Last checked Oct 4 2026 at 5:14 PM GMT+0000
Bathroom Details
- Full Bathrooms: 2
- 3/4 Bathroom: 1
- Half Bathroom: 1
Interior Features
- Interior Features : Tile Floors
- Interior Features : Wet Bar
- Interior Features : Hardwood Floors
- Interior Features : Sauna
- Appliances : Microwave
- Appliances : Refrigerator
- Appliances : Dishwasher
- Appliances : Disposal
- Appliances : Dryer
- Appliances : Range
- Appliances : Washer
- Laundry : Laundry Room
- Laundry : Main Level
- Laundry : Washer Hookup
- Laundry : Gas Dryer Hookup
- Interior Features : Washer/Dryer Hookup
- Interior Features : Primary Bedroom Walk-In Closet
- Interior Features : Kitchen Window
- Interior Features : In-Ground Sprinkler
- Interior Features : Main Floor Primary Bedroom
- Interior Features : Natural Woodwork
- Interior Features : Ceiling Fan(s)
- Interior Features : Patio
- Interior Features : Exercise Room
Subdivision
- Wyldewood Oaks
Lot Information
- Irregular Lot
- Property Adjoins Public Land
- Tree Coverage - Heavy
Property Features
- Fireplace: Family Room
- Fireplace: Gas Burning
- Fireplace: Living Room
- Fireplace: Stone
- Fireplace: 2-Sided
- Fireplace: Primary Bedroom
- Foundation: Concrete Block
Heating and Cooling
- Natural Gas
- Forced Air
- Central Air
Basement Information
- Drain Tiled
- Full
- Sump Pump
- Storage Space
- Concrete Block
- Kitchenette
Homeowners Association Information
- Dues: $150/ANNUALLY
Exterior Features
- Roof: Asphalt Shingles
- Roof: Age 8 Years or Less
- Roof: Pitched
Utility Information
- Sewer: City Sewer/Connected
Garage
- Garage Door Opener
Parking
- Garage Door Opener
- Insulated Garage
Stories
- 1
Living Area
- 4,746 sqft
Location
Estimated Monthly Mortgage Payment
*Based on Fixed Interest Rate withe a 30 year term, principal and interest only
Listing price
Down payment
%
Interest rate
%Mortgage calculator estimates are provided by CENTURY 21 Real Estate LLC and are intended for information use only. Your payments may be higher or lower and all loans are subject to credit approval.
Disclaimer: Copyright 2026 Fargo-Moorhead Association of Realtors. All rights reserved. This information is deemed reliable, but not guaranteed. The information being provided is for consumers’ personal, non-commercial use and may not be used for any purpose other than to identify prospective properties consumers may be interested in purchasing. Data last updated 10/4/26 10:14


