

Listing Courtesy of: FARGO-MOORHEAD / Listed By: Brandl/Anderson Realty
20047 Gorge Lane Lakeville, MN 55044
Active (4 Days)
$649,990 (USD)
Description
MLS #:
7132061
7132061
Lot Size
0.25 acres
0.25 acres
Type
Single-Family Home
Single-Family Home
Year Built
2026
2026
Style
(Sf) Single Family
(Sf) Single Family
County
Dakota County
Dakota County
Listed By
Becca Kromer, Brandl/Anderson Realty
Source
FARGO-MOORHEAD
Last checked Aug 27 2026 at 11:56 PM GMT+0000
FARGO-MOORHEAD
Last checked Aug 27 2026 at 11:56 PM GMT+0000
Bathroom Details
- Full Bathroom: 1
- 3/4 Bathroom: 1
- Half Bathroom: 1
Interior Features
- Appliances : Microwave
- Appliances : Refrigerator
- Appliances : Air-to-Air Exchanger
- Appliances : Dishwasher
- Appliances : Disposal
- Appliances : Range
- Laundry : Laundry Room
- Appliances : Energy Star Appliances
- Laundry : Washer Hookup
- Laundry : Electric Dryer Hookup
- Appliances : Freezer
- Laundry : Upper Level
Subdivision
- Reserve At Cedar Creek
Lot Information
- Underground Utilities
- Sod Included In Price
Property Features
- Foundation: Poured Concrete
Heating and Cooling
- Natural Gas
- Forced Air
- Central Air
Basement Information
- Full
- Egress Windows
- Unfinished
Utility Information
- Sewer: City Sewer/Connected
Stories
- 2
Living Area
- 2,348 sqft
Location
Estimated Monthly Mortgage Payment
*Based on Fixed Interest Rate withe a 30 year term, principal and interest only
Listing price
Down payment
%
Interest rate
%Mortgage calculator estimates are provided by CENTURY 21 Real Estate LLC and are intended for information use only. Your payments may be higher or lower and all loans are subject to credit approval.
Disclaimer: Copyright 2026 Fargo-Moorhead Association of Realtors. All rights reserved. This information is deemed reliable, but not guaranteed. The information being provided is for consumers’ personal, non-commercial use and may not be used for any purpose other than to identify prospective properties consumers may be interested in purchasing. Data last updated 8/27/26 16:56



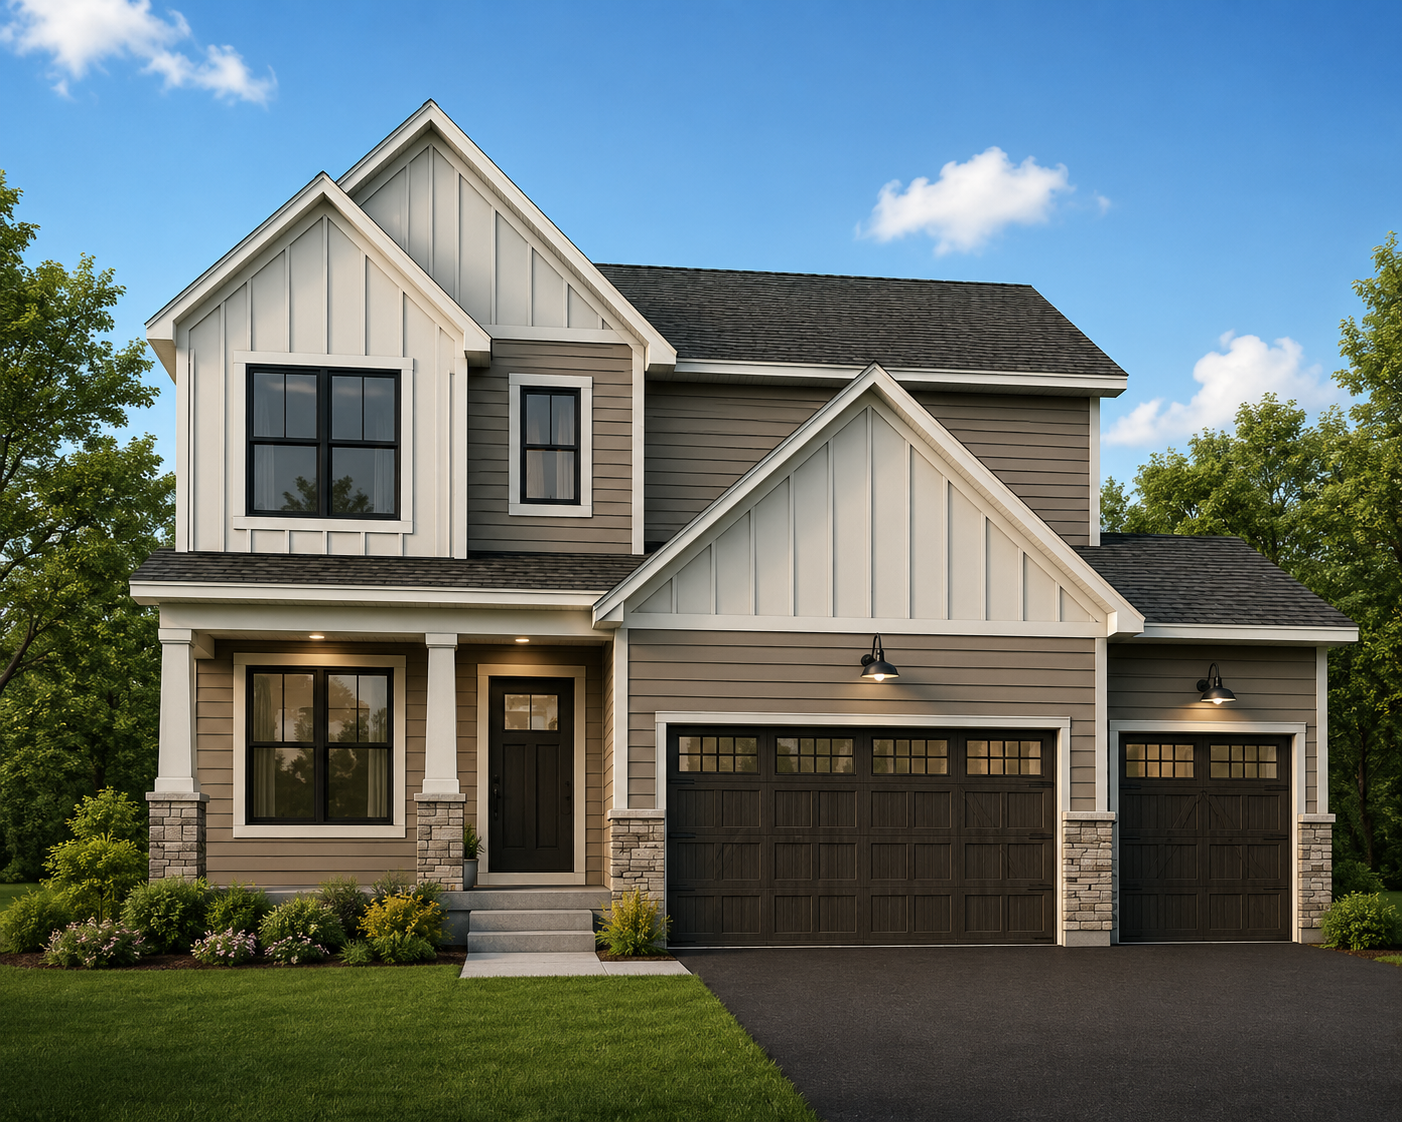
The Archer offers a thoughtfully designed two-story layout with an open-concept kitchen, dinette and great room, walk-in pantry and versatile main-level flex room. Upstairs, enjoy a private primary suite, additional bedrooms and conveniently located laundry, with available plan options including a loft in lieu of the fourth bedroom.
Personalize your new home by choosing from available homesites, structural options and design selections to create a home that fits your lifestyle. An unfinished lower level offers additional potential for future living space. Build new, make it yours and become part of Reserve at Cedar Creek! Photos/renderings may depict optional features. Pricing and final square footage vary based on homesite and selections.