

Listing Courtesy of:  NORTHSTAR MLS as distributed by MLS GRID / Listed By: National Realty Guild
 NORTHSTAR MLS as distributed by MLS GRID / Listed By: National Realty Guild
20710 Helena Lane Lakeville, MN 55044
Active (61 Days)
$599,900 (USD)
OPEN HOUSE TIMES
-
OPENSat, Nov 1412:30 pm - 2:00 pm
Description
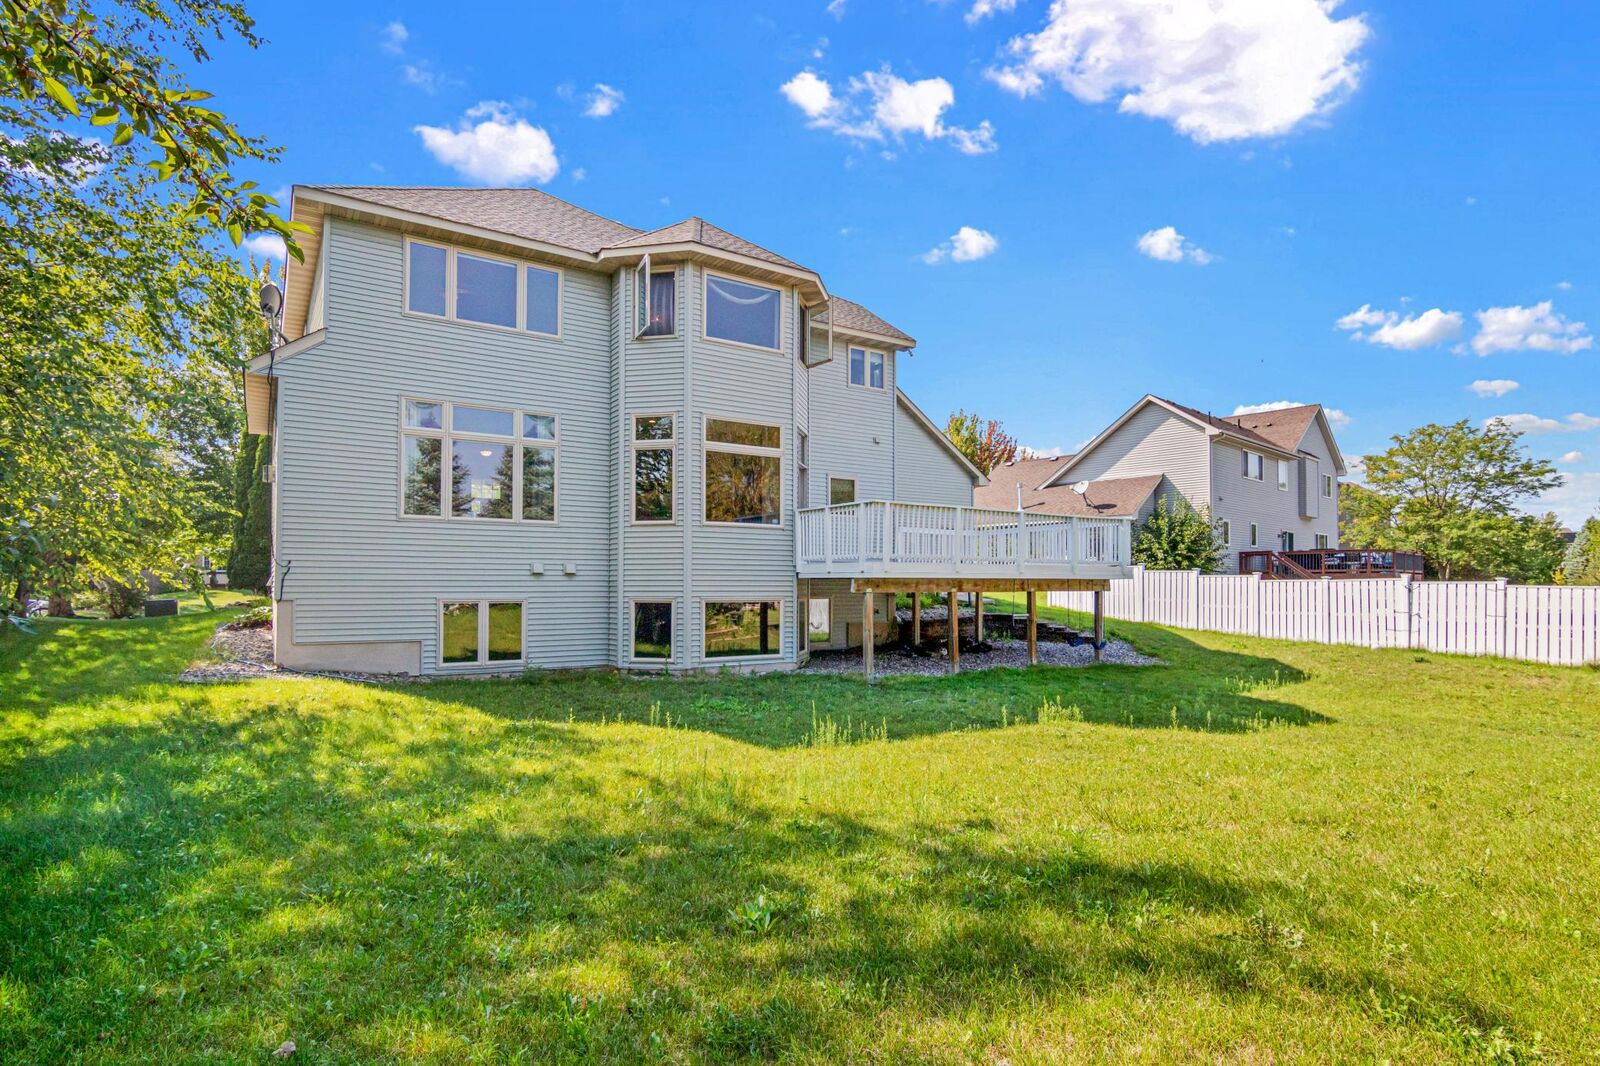
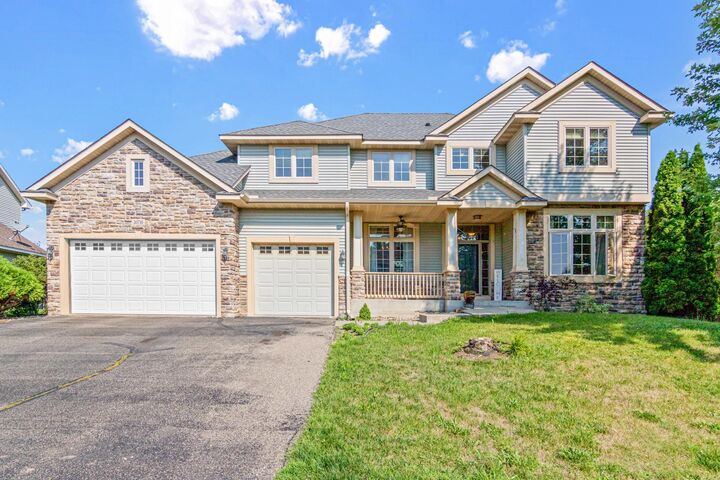
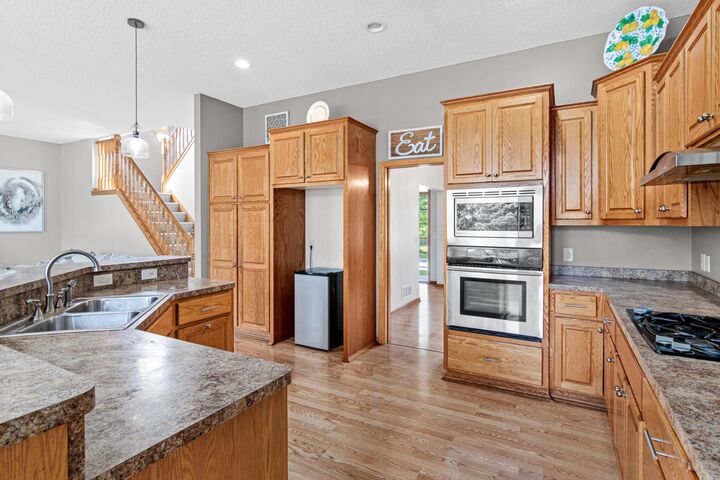
Sophisticated custom Wensmann home in the sought-after Lakeville South HS area. This beautifully designed 5BR/3BA residence features all five bedrooms on one level along with a convenient upper-level laundry room. The custom gourmet kitchen offers granite countertops, breakfast bar seating, and an expansive walk-in pantry, complemented by 10’ ceilings and rich hardwood flooring on the main level. The upper level showcases five generously sized bedrooms, each with easy access to a full bathroom. The refined primary suite includes an walk-in closet and a custom luxury bath with an oversized jacuzzi. Additional highlights include an 3-car garage, an impressive 18x24 deck, abundant natural light throughout, and an open-concept living/dining area. The lower level remains unfinished, providing an exceptional opportunity to tailor the space to your personal vision. The backyard offers a serene setting ideal for outdoor enjoyment.
MLS #:
7161125
7161125
Taxes
$6,564(2026)
$6,564(2026)
Lot Size
0.27 acres
0.27 acres
Type
Single-Family Home
Single-Family Home
Year Built
2004
2004
Style
Two
Two
School District
Lakeville
Lakeville
County
Dakota County
Dakota County
Listed By
Ivonne Delgado Kuri, National Realty Guild
Source
NORTHSTAR MLS
Last checked Nov 13 2026 at 5:08 PM GMT+0000
NORTHSTAR MLS
Last checked Nov 13 2026 at 5:08 PM GMT+0000
Bathroom Details
- Full Bathrooms: 2
- Half Bathroom: 1
Interior Features
- Dishwasher
- Range
- Microwave
- Refrigerator
- Dryer
- Wall Oven
Subdivision
- Village Creek 1St Add
Property Features
- Fireplace: Electric
- Fireplace: 1
Heating and Cooling
- Forced Air
- Central Air
Basement Information
- Egress Window(s)
- Block
Exterior Features
- Roof: Age Over 8 Years
- Roof: Asphalt
Utility Information
- Sewer: City Sewer/Connected
- Fuel: Natural Gas
Parking
- Attached Garage
Stories
- 2
Living Area
- 3,141 sqft
Location
Estimated Monthly Mortgage Payment
*Based on Fixed Interest Rate withe a 30 year term, principal and interest only
Listing price
Down payment
%
Interest rate
%Mortgage calculator estimates are provided by CENTURY 21 Real Estate LLC and are intended for information use only. Your payments may be higher or lower and all loans are subject to credit approval.
Disclaimer: The data relating to real estate for sale on this web site comes in part from the Broker Reciprocity SM Program of the Regional Multiple Listing Service of Minnesota, Inc. Real estate listings held by brokerage firms other than CENTURY 21 Real Estate LLC are marked with the Broker Reciprocity SM logo or the Broker Reciprocity SM thumbnail logo and detailed information about them includes the name of the listing brokers.Listing broker has attempted to offer accurate data, but buyers are advised to confirm all items.© 2026 Regional Multiple Listing Service of Minnesota, Inc. All rights reserved.
and detailed information about them includes the name of the listing brokers.Listing broker has attempted to offer accurate data, but buyers are advised to confirm all items.© 2026 Regional Multiple Listing Service of Minnesota, Inc. All rights reserved.
Based on information submitted to the MLS GRID as of 11/13/2026 17:08. All data is obtained from various sources and may not have been verified by broker or MLS GRID. Supplied Open House Information is subject to change without notice. All information should be independently reviewed and verified for accuracy. Properties may or may not be listed by the office/agent presenting the information.


