

Listing Courtesy of: FARGO-MOORHEAD / Listed By: Compass
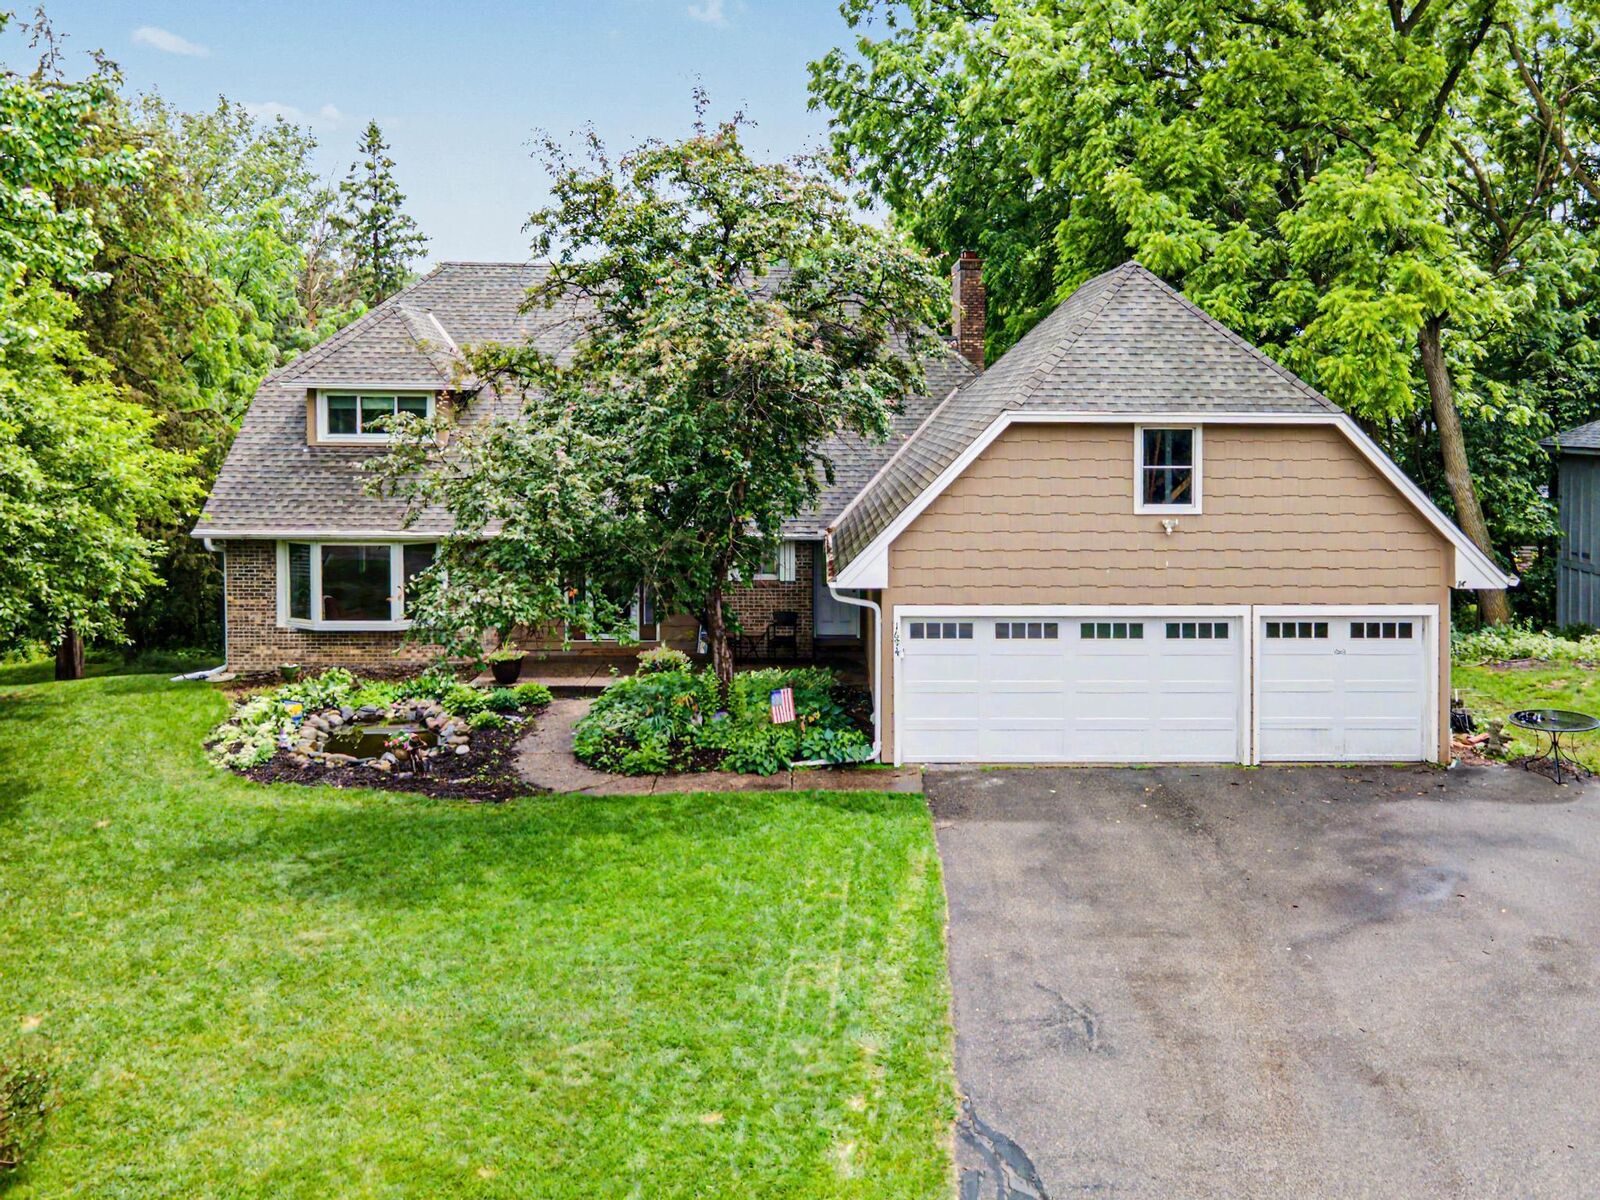
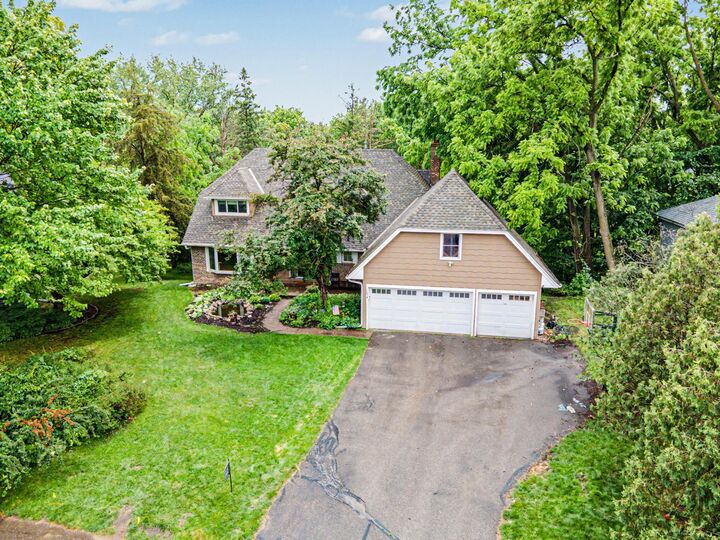
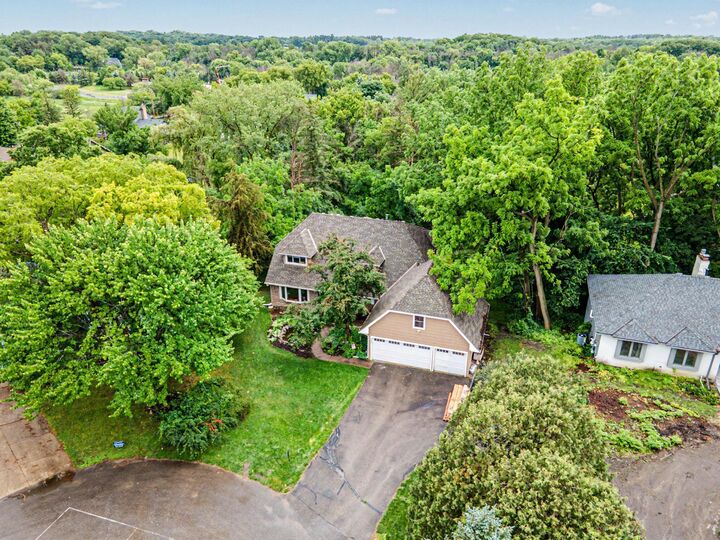
1694 Bollum Circle Long Lake, MN 55356
Pending (17 Days)
$899,000 (USD)
Description
MLS #:
7092637
7092637
Taxes
$9,903
$9,903
Lot Size
0.7 acres
0.7 acres
Type
Single-Family Home
Single-Family Home
Year Built
1982
1982
Style
(Sf) Single Family
(Sf) Single Family
County
Hennepin County
Hennepin County
Listed By
Marie Suchy, Compass
Source
FARGO-MOORHEAD
Last checked Jul 8 2026 at 7:17 AM GMT+0000
FARGO-MOORHEAD
Last checked Jul 8 2026 at 7:17 AM GMT+0000
Bathroom Details
- Full Bathrooms: 3
- Half Bathroom: 1
Interior Features
- Appliances : Microwave
- Appliances : Refrigerator
- Appliances : Cooktop
- Appliances : Dishwasher
- Appliances : Disposal
- Appliances : Dryer
- Appliances : Washer
- Laundry : Laundry Room
Subdivision
- Orchard Meadow
Lot Information
- Irregular Lot
- Tree Coverage - Heavy
Property Features
- Fireplace: Wood Burning
- Fireplace: Family Room
Heating and Cooling
- Forced Air
- Central Air
Basement Information
- Full
- Storage Space
Exterior Features
- Roof: Age 8 Years or Less
Utility Information
- Sewer: City Sewer/Connected
Stories
- 2
Living Area
- 4,311 sqft
Location
Estimated Monthly Mortgage Payment
*Based on Fixed Interest Rate withe a 30 year term, principal and interest only
Listing price
Down payment
%
Interest rate
%Mortgage calculator estimates are provided by CENTURY 21 Real Estate LLC and are intended for information use only. Your payments may be higher or lower and all loans are subject to credit approval.
Disclaimer: Copyright 2026 Fargo-Moorhead Association of Realtors. All rights reserved. This information is deemed reliable, but not guaranteed. The information being provided is for consumers’ personal, non-commercial use and may not be used for any purpose other than to identify prospective properties consumers may be interested in purchasing. Data last updated 7/8/26 00:17



Step inside and you're welcomed by an abundance of natural light spilling through oversized windows, each one framing a view of the mature trees and greenery just beyond the glass. The kitchen is a true heart-of-the-home space — thoughtfully designed with premium finishes and an expansive center island that's just as suited to a leisurely weekend breakfast as it is to hosting friends for dinner.
All four bedrooms are tucked together on one level, offering a layout that simply makes sense for everyday living. The primary suite feels like a quiet escape of its own, with a spacious design and spa-inspired bath that make winding down at the end of the day something to look forward to. Gleaming hardwoods, designer lighting, and newer mechanical systems carry that same sense of care and quality throughout every corner of the home.
Outside, the maintenance-free decking overlooks a wide, flat backyard with plenty of room to spread out — whether that means lawn games, a garden, or simply a peaceful place to breathe. Situated in the sought-after Orono School District and just a short drive from local boutiques, lakeside dining, and beautiful trails, the location feels just as thoughtful as the home itself.