

Listing Courtesy of: FARGO-MOORHEAD / Listed By: Edina Realty, Inc.
124 Harbor Hill Drive Mankato, MN 56001
Active (23 Days)
$375,000 (USD)
OPEN HOUSE TIMES
-
OPENSun, Jul 1212 noon - 2:00 pm
Description
MLS #:
7071755
7071755
Taxes
$3,416
$3,416
Lot Size
8,276 SQFT
8,276 SQFT
Type
Single-Family Home
Single-Family Home
Year Built
2014
2014
Style
(Sf) Single Family
(Sf) Single Family
County
Blue Earth County
Blue Earth County
Listed By
Hannah Schweich Hanson, Edina Realty, Inc.
Source
FARGO-MOORHEAD
Last checked Jul 8 2026 at 7:35 AM GMT+0000
FARGO-MOORHEAD
Last checked Jul 8 2026 at 7:35 AM GMT+0000
Bathroom Details
- Full Bathroom: 1
- 3/4 Bathroom: 1
Interior Features
- Appliances : Microwave
- Appliances : Refrigerator
- Appliances : Dishwasher
- Appliances : Disposal
- Appliances : Dryer
- Appliances : Range
- Appliances : Washer
- Laundry : In Basement
- Laundry : Lower Level
Subdivision
- Noah Estates
Lot Information
- Irregular Lot
Heating and Cooling
- Forced Air
- Central Air
Basement Information
- Sump Pump
- Tile Shower
Exterior Features
- Roof: Asphalt Shingles
- Roof: Age Over 8 Years
Utility Information
- Sewer: City Sewer/Connected
Living Area
- 2,017 sqft
Listing Price History
Date
Event
Price
% Change
$ (+/-)
Jun 22, 2026
Price Changed
$375,000
-3%
-$10,000
Location
Estimated Monthly Mortgage Payment
*Based on Fixed Interest Rate withe a 30 year term, principal and interest only
Listing price
Down payment
%
Interest rate
%Mortgage calculator estimates are provided by CENTURY 21 Real Estate LLC and are intended for information use only. Your payments may be higher or lower and all loans are subject to credit approval.
Disclaimer: Copyright 2026 Fargo-Moorhead Association of Realtors. All rights reserved. This information is deemed reliable, but not guaranteed. The information being provided is for consumers’ personal, non-commercial use and may not be used for any purpose other than to identify prospective properties consumers may be interested in purchasing. Data last updated 7/8/26 00:35



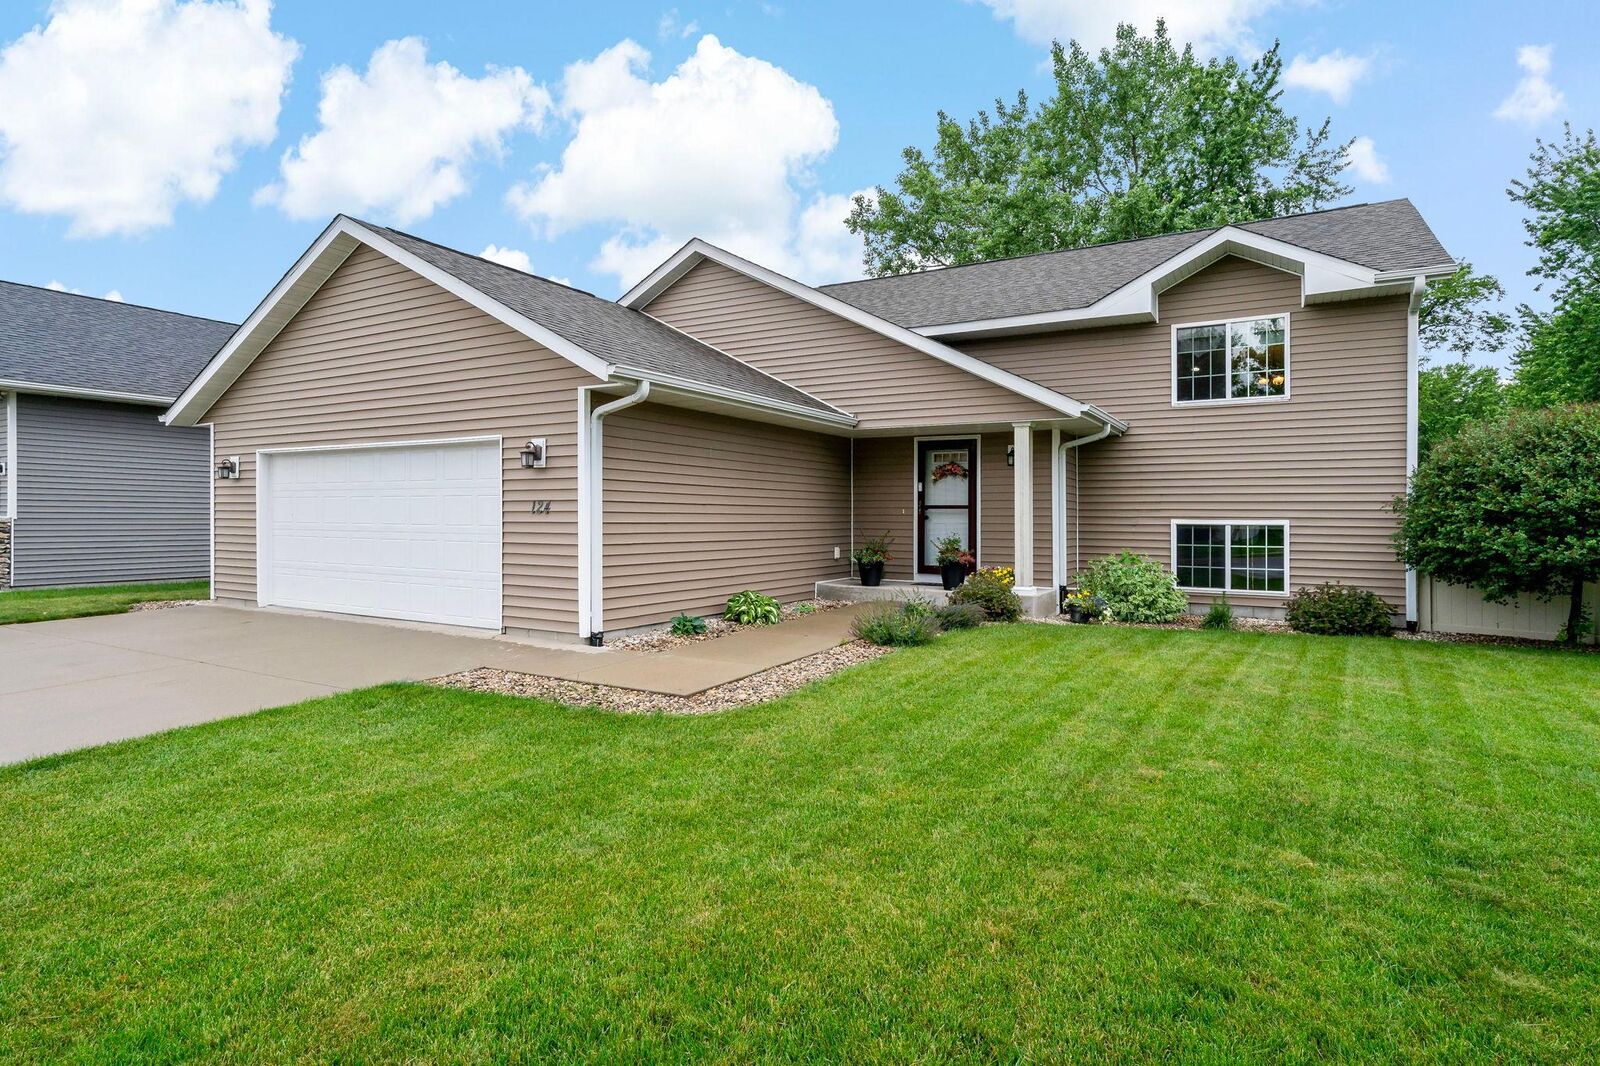
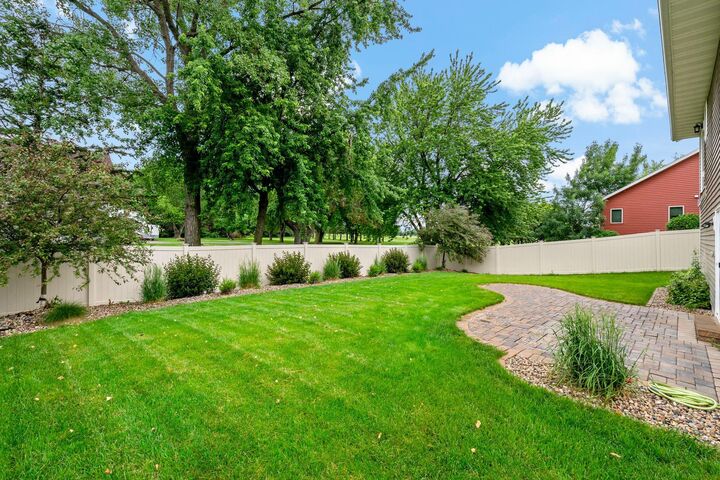
The walkout lower level expands your living space with a large family room, two additional bedrooms, a laundry room, ample storage, and a beautifully finished ¾ bath with a tiled shower. Step outside to enjoy the fully fenced backyard, offering exceptional privacy and plenty of room to relax, play, or entertain. The paver patio is already equipped with a 220V hookup, making it ready for your future hot tub. Complete with an attached 2-car garage and concrete driveway, this move-in ready home combines comfort, functionality, and a desirable location.