

Listing Courtesy of: SOUTHERN MINNESOTA / Listed By: True Real Estate - Contact: Office: 507-345-8783
816 N 5th Street Mankato, MN 56001
Active (1 Days)
$289,500 (USD)
OPEN HOUSE TIMES
-
OPENTue, Sep 225:00 pm - 6:30 pm
Description
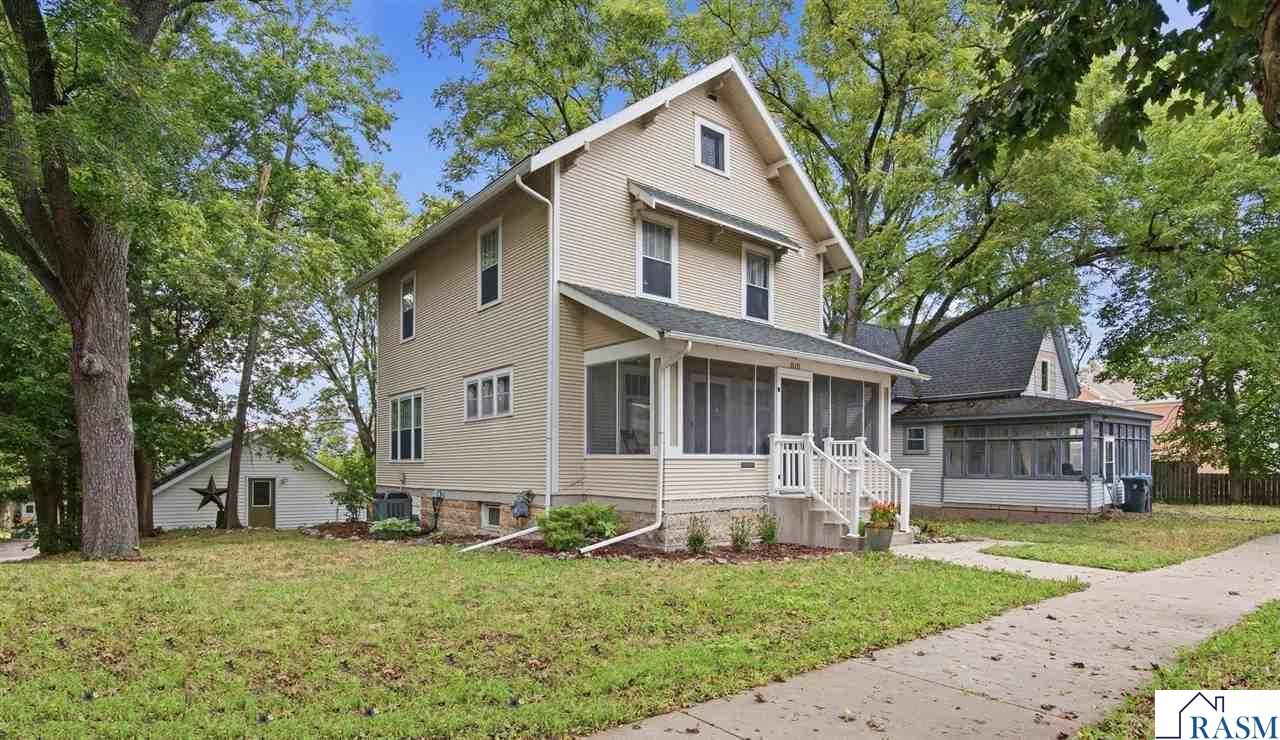
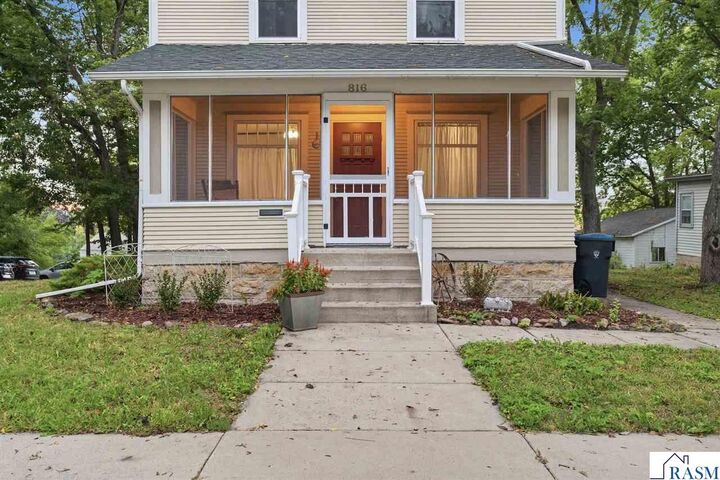
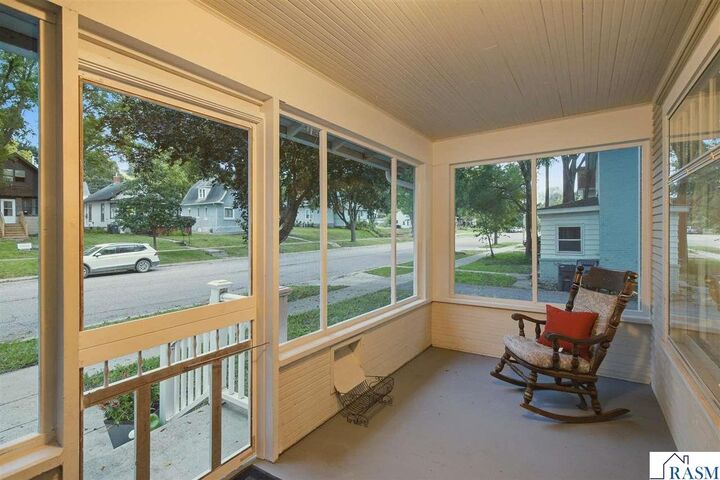
Character and charm abound in this 4+ bedroom, 2 bath home near Washington Park. Enter through the front porch to appreciate the Craftsman-period details, leaded glass, and hardwood floors throughout the formal living room, dining room, den/office, and kitchen. The 2nd floor features 3 bedrooms, a primary suite with walk-in closet (also has plumbing for a bathroom upgrade), sitting area over-looking the backyard, a full bath, and access to the walkup attic. In the basement, a family room area (or 5th bedroom), 3/4 bath, utility room and storage space add to the overall usable space in this home! Another great feature? The garage! Just steps from the house, this oversized double garage also has a loft room; ideal for tons of extra storage or perhaps a cozy home office or playroom! Property does have a valid rental license.
MLS #:
267041526
267041526
Taxes
$2,688(2026)
$2,688(2026)
Lot Size
6,098 SQFT
6,098 SQFT
Type
Single-Family Home
Single-Family Home
Year Built
1920
1920
Style
Sf Single Family
Sf Single Family
School District
Mankato #77
Mankato #77
County
Blue Earth County
Blue Earth County
Listed By
Tara Garbes, Mapleton Office, Contact: Office: 507-345-8783
Source
SOUTHERN MINNESOTA
Last checked Sep 22 2026 at 1:17 AM GMT+0000
SOUTHERN MINNESOTA
Last checked Sep 22 2026 at 1:17 AM GMT+0000
Bathroom Details
- Full Bathroom: 1
- 3/4 Bathroom: 1
Interior Features
- Amenities: Hardwood Floors
- Amenities: Garage Door Opener
- Amenities: Walk-In Closet
- Amenities: Washer/Dryer Hookups
- Appliances: Dryer
- Appliances: Range/Stove
- Appliances: Refrigerator
- Appliances: Washer
- Amenities: Natural Woodwork
Lot Information
- Landscaped
Heating and Cooling
- Forced Air
- Central
Basement Information
- Basement Style: Full
- Basement Features: Partially Finished
- Basement Material: Stone
Exterior Features
- Wood
- Roof: Asphalt Shingles
Utility Information
- Sewer: City
- Fuel: Natural Gas
Garage
- Detached
Stories
- 2 Story
Living Area
- 2,212 sqft
Additional Information: Mapleton Office | Office: 507-345-8783
Location
Estimated Monthly Mortgage Payment
*Based on Fixed Interest Rate withe a 30 year term, principal and interest only
Listing price
Down payment
%
Interest rate
%Mortgage calculator estimates are provided by CENTURY 21 Real Estate LLC and are intended for information use only. Your payments may be higher or lower and all loans are subject to credit approval.
Disclaimer: Copyright 2026 Realtors Association of Southern Minnesota. All rights reserved. This information is deemed reliable, but not guaranteed. The information being provided is for consumers’ personal, non-commercial use and may not be used for any purpose other than to identify prospective properties consumers may be interested in purchasing. Data last updated 9/21/26 18:17


