

Listing Courtesy of:  NORTHSTAR MLS as distributed by MLS GRID / Listed By: Get A Rebate Real Estate
 NORTHSTAR MLS as distributed by MLS GRID / Listed By: Get A Rebate Real Estate
10892 Dunkirk Circle N Maple Grove, MN 55369
Active (2 Days)
$417,111 (USD)

Description
MLS #:
7161702
7161702
Taxes
$4,165(2026)
$4,165(2026)
Lot Size
2,614 SQFT
2,614 SQFT
Type
Single-Family Home
Single-Family Home
Year Built
2023
2023
Style
Two
Two
School District
Osseo
Osseo
County
Hennepin County
Hennepin County
Listed By
David J. Prouty, Get A Rebate Real Estate
Source
NORTHSTAR MLS
Last checked Nov 13 2026 at 5:08 PM GMT+0000
NORTHSTAR MLS
Last checked Nov 13 2026 at 5:08 PM GMT+0000
Bathroom Details
- Full Bathroom: 1
- 3/4 Bathroom: 1
- Half Bathroom: 1
Interior Features
- Dishwasher
- Range
- Microwave
- Refrigerator
- Washer
- Dryer
- Water Softener Owned
- Disposal
- Exhaust Fan
- Humidifier
- Air-to-Air Exchanger
- Electric Water Heater
- Water Filtration System
- Stainless Steel Appliances
Subdivision
- Territorial Commons
Property Features
- Fireplace: Living Room
- Fireplace: Electric
- Fireplace: 1
Heating and Cooling
- Forced Air
- Central Air
Basement Information
- Full
- Drain Tiled
- Unfinished
- Drainage System
- Sump Pump
- Daylight/Lookout Windows
- Sump Basket
Pool Information
- None
Homeowners Association Information
- Dues: $285/Monthly
Exterior Features
- Roof: Age 8 Years or Less
- Roof: Asphalt
Utility Information
- Sewer: City Sewer/Connected
- Fuel: Natural Gas
Parking
- Attached Garage
- Garage Door Opener
- Asphalt
- Tuckunder Garage
- Electric Vehicle Charging Station(s)
Stories
- 2
Living Area
- 1,777 sqft
Listing Price History
Date
Event
Price
% Change
$ (+/-)
Nov 11, 2026
Price Changed
$417,111
-1%
-$2,789
Oct 29, 2026
Price Changed
$419,900
-1%
-$5,100
Oct 26, 2026
Price Changed
$425,000
-1%
-$4,900
Location
Estimated Monthly Mortgage Payment
*Based on Fixed Interest Rate withe a 30 year term, principal and interest only
Listing price
Down payment
%
Interest rate
%Mortgage calculator estimates are provided by CENTURY 21 Real Estate LLC and are intended for information use only. Your payments may be higher or lower and all loans are subject to credit approval.
Disclaimer: The data relating to real estate for sale on this web site comes in part from the Broker Reciprocity SM Program of the Regional Multiple Listing Service of Minnesota, Inc. Real estate listings held by brokerage firms other than CENTURY 21 Real Estate LLC are marked with the Broker Reciprocity SM logo or the Broker Reciprocity SM thumbnail logo and detailed information about them includes the name of the listing brokers.Listing broker has attempted to offer accurate data, but buyers are advised to confirm all items.© 2026 Regional Multiple Listing Service of Minnesota, Inc. All rights reserved.
and detailed information about them includes the name of the listing brokers.Listing broker has attempted to offer accurate data, but buyers are advised to confirm all items.© 2026 Regional Multiple Listing Service of Minnesota, Inc. All rights reserved.
Based on information submitted to the MLS GRID as of 11/13/2026 17:08. All data is obtained from various sources and may not have been verified by broker or MLS GRID. Supplied Open House Information is subject to change without notice. All information should be independently reviewed and verified for accuracy. Properties may or may not be listed by the office/agent presenting the information.



Seller is open to discussing an interest rate buydown, closing cost assistance, or other terms that work best for the buyer with an acceptable offer! NOT YOUR TYPICAL TOWNHOME! DESIRABLE END-UNIT LOCATION, RARE LOOKOUT BASEMENT, EXTENSIVE UPGRADES & LOW HOA FEES!
Welcome to 10892 Dunkirk Circle N in Dayton, where a desirable end-unit location, rare unfinished lookout basement, extensive upgrades, and an open backyard setting come together to create a home that truly stands apart from the typical townhome!
TWO OF THE BIGGEST CONCERNS BUYERS OFTEN HAVE WITH TOWNHOMES ARE LIMITED STORAGE AND LIVING SPACE, AND WHERE TO GO DURING SEVERE WEATHER. THIS HOME HAS A BASEMENT THAT HELPS ADDRESS BOTH! Only 12 townhomes in this development were built with basements, while the others are slab-on-grade. This rare unfinished lookout basement offers valuable storage, natural light from the lookout windows, room for future finished living space, and a lower-level area to seek shelter during severe weather. Imagine adding a family room, home office, exercise room, or whatever best fits your needs. Having this additional level provides flexibility that's difficult to find in this community!
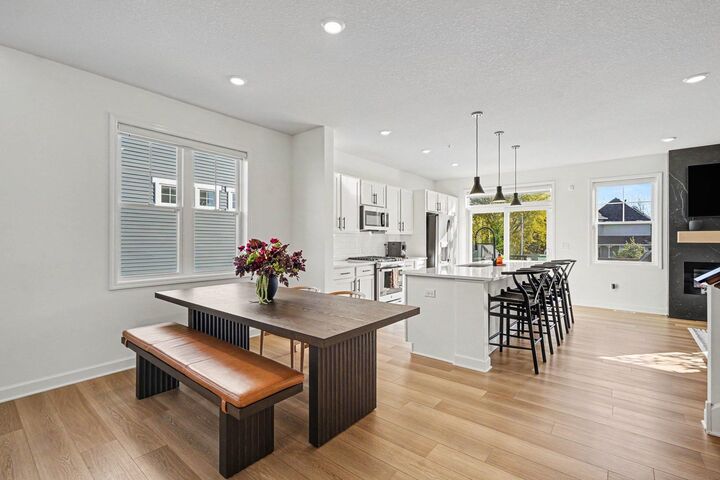
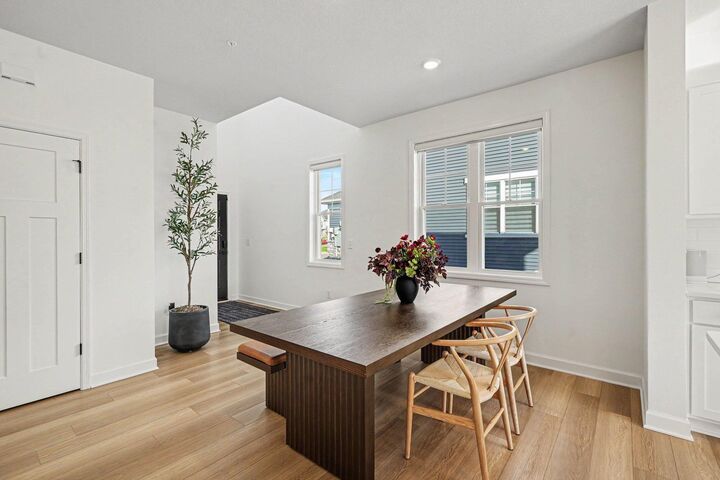
As a desirable END UNIT, the home also benefits from additional windows that bring in abundant natural light, creating a bright, open, and inviting atmosphere throughout the main living areas.
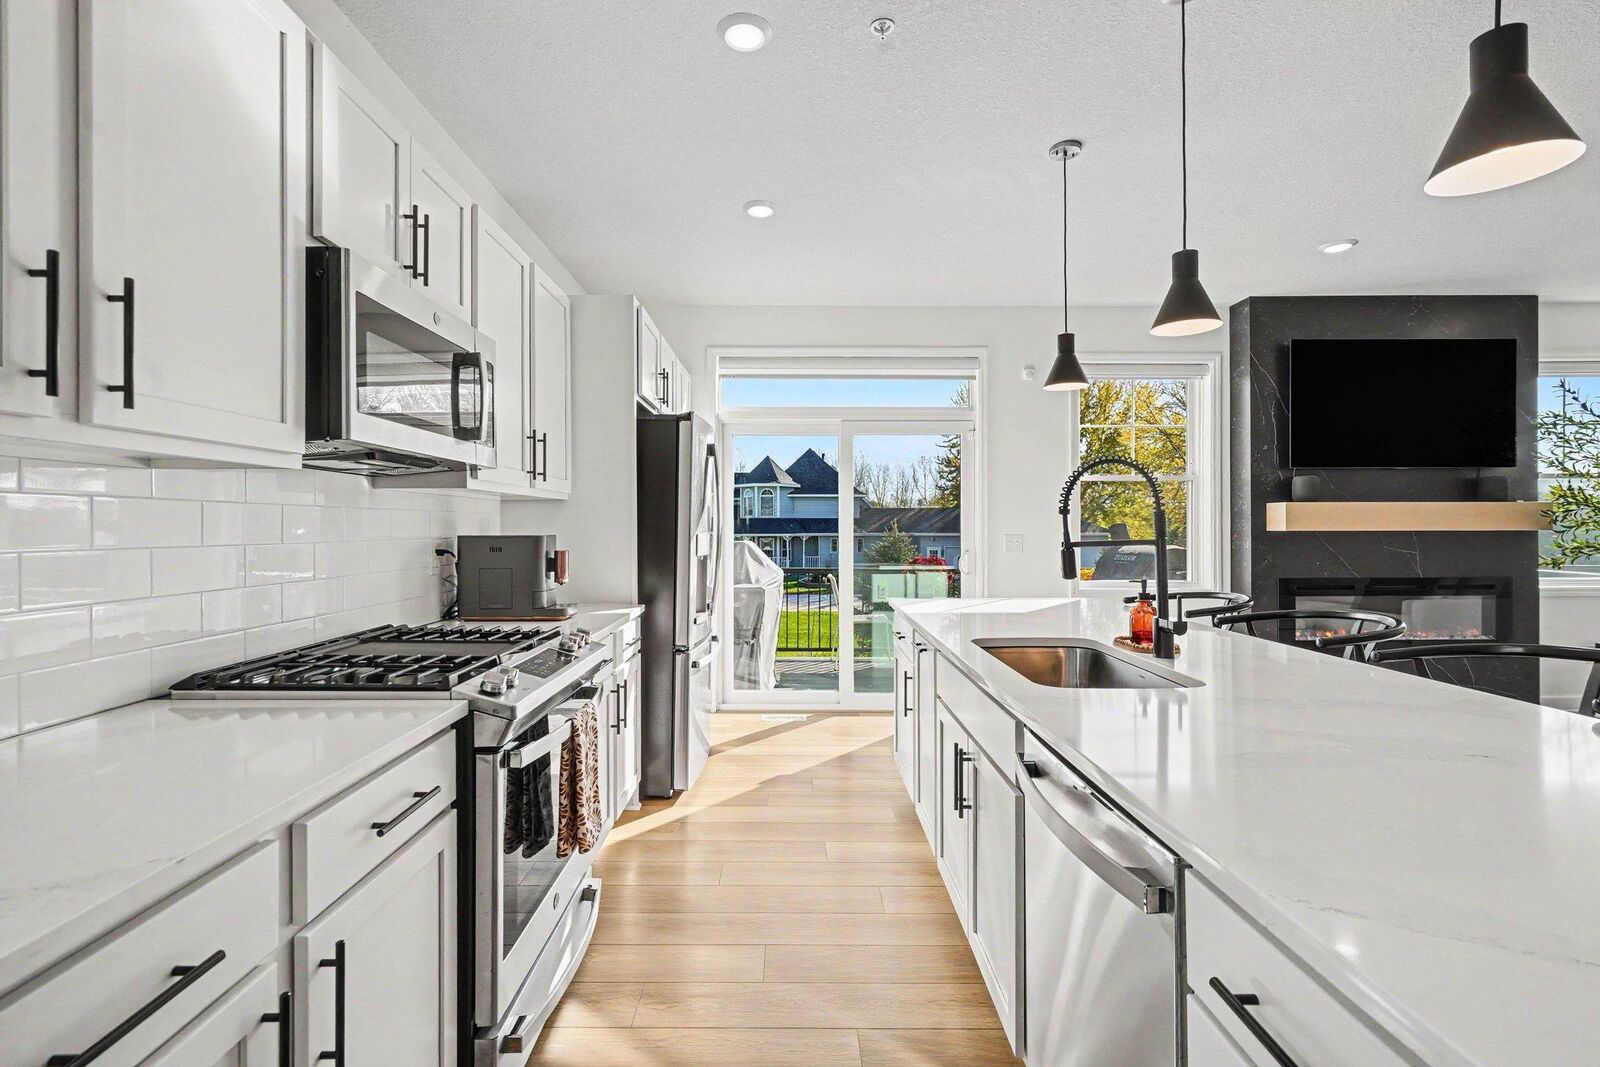
At the heart of the home is the beautifully upgraded kitchen, featuring an OVERSIZED 10-FOOT ISLAND with exceptional space for meal preparation, casual dining, and entertaining. Kitchen upgrades include upgraded countertops, a gas range, French-door stainless steel refrigerator, and upgraded faucet. Luxury vinyl plank flooring extends throughout the entire main level, while the fireplace features an attractive upgraded porcelain surround.
And the upgrades don't stop there! Enjoy motorized blinds throughout, upgraded bathroom countertops, an upgraded washer and dryer, a whole-home Infinity water filtration and softening system, electrical wiring in the garage for a future EV charger, and a Ring security system featuring a video doorbell and Ring Alarm. These thoughtful improvements add comfort, convenience, and security while representing upgrades that could cost thousands to add to new construction!
Upstairs, you'll find THREE BEDROOMS, including a spacious primary suite with a private 3/4 bathroom and large walk-in closet. An additional full bathroom and convenient upper-level laundry make everyday living easy.
The outdoor setting is another feature that makes this property special. Rather than backing directly to another row of townhomes, the home overlooks a LARGE ACREAGE PARCEL, providing a more open feel and enjoyable views. Step outside onto the low-maintenance composite deck, perfect for relaxing, grilling, or entertaining.
You'll also appreciate the LOW HOA FEES and convenient location just minutes from Elm Creek Park Reserve, with its beautiful trails and recreational opportunities. Shopping, dining, and everyday conveniences in Maple Grove and the surrounding communities are also nearby.
When you combine the end-unit location, abundant natural light, oversized kitchen island, extensive upgrades, rare lookout basement, additional storage, open backyard setting, and low HOA fees, it's easy to see why THIS IS NOT YOUR TYPICAL TOWNHOME!
AVAILABLE FOR A QUICK CLOSING! RENTALS ARE ALLOWED! COME TAKE A LOOK AT THIS GORGEOUS HOME AND SEE EVERYTHING IT HAS TO OFFER!