

Listing Courtesy of: FARGO-MOORHEAD / Listed By: eXp Realty
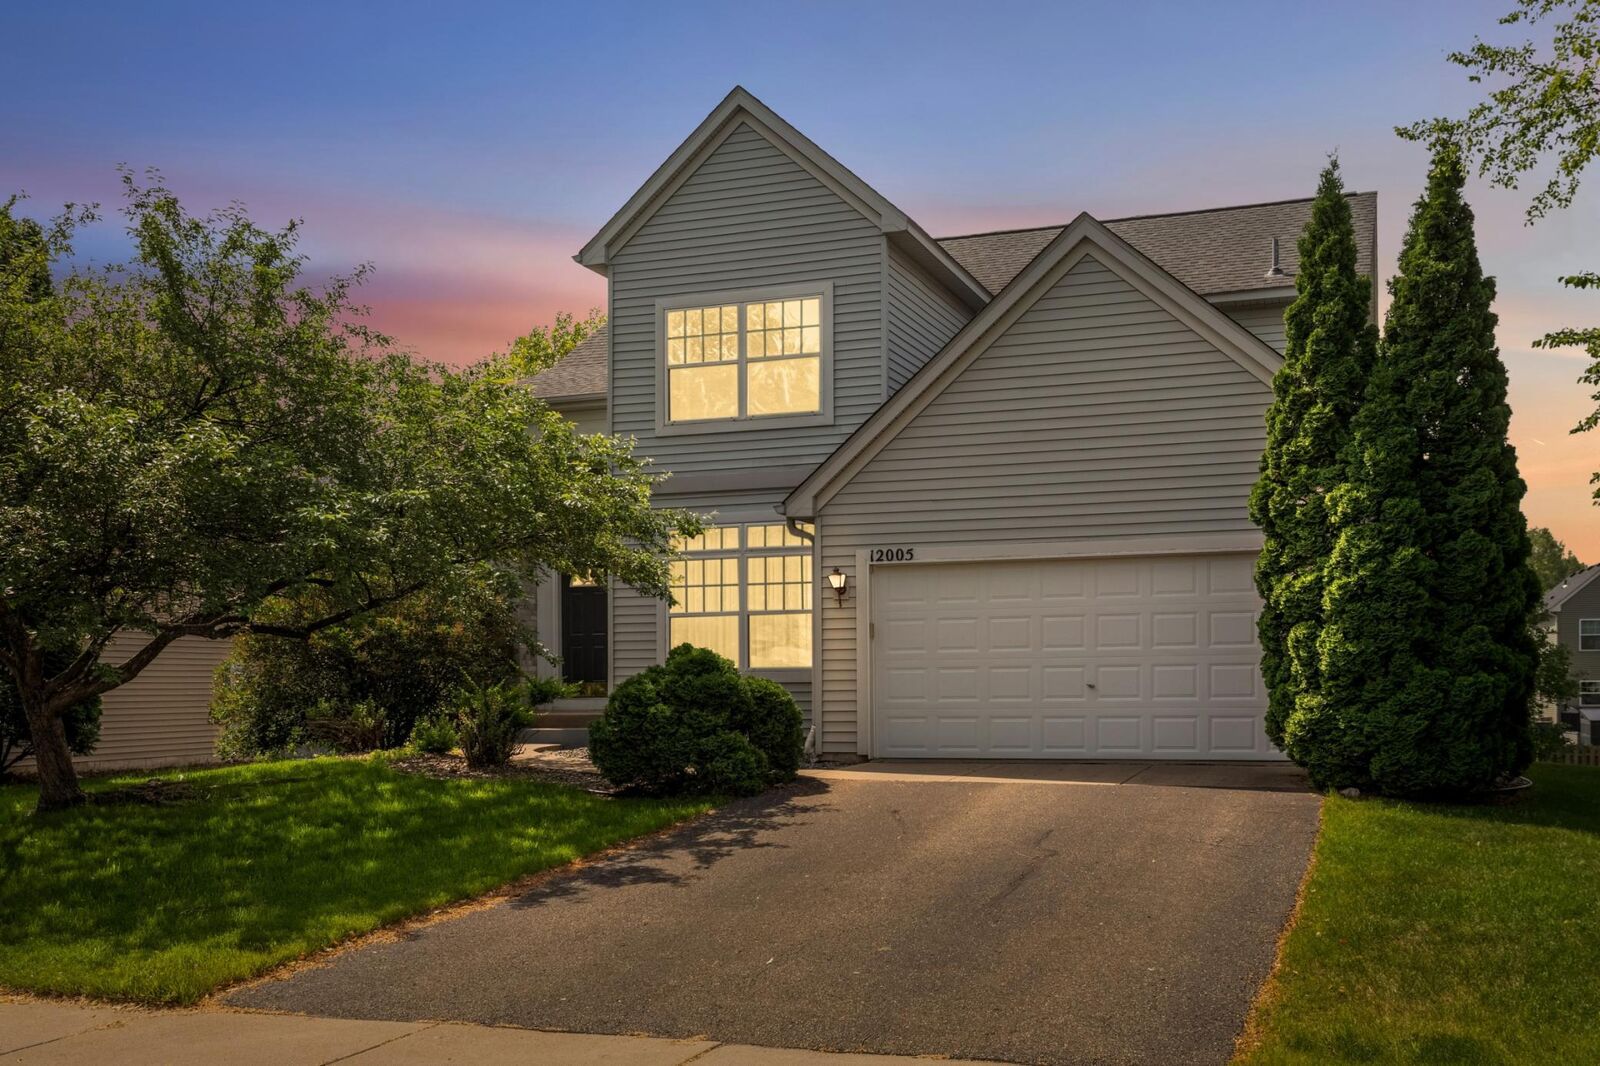
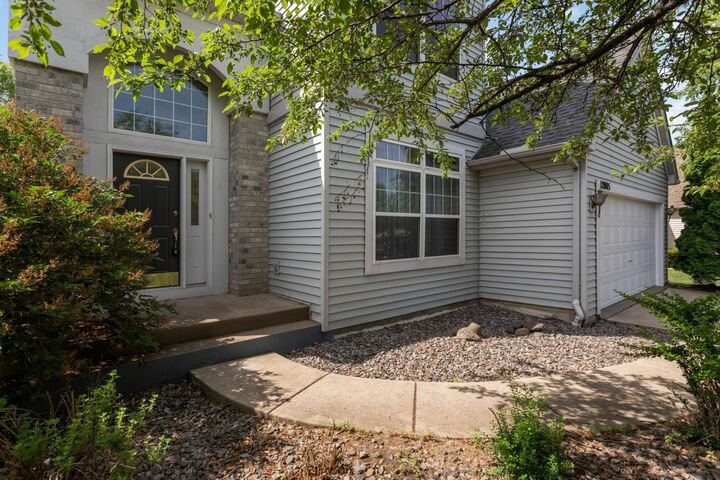
12005 86th Avenue N Maple Grove, MN 55369
Active (21 Days)
$495,000 (USD)
Description
MLS #:
7084962
7084962
Taxes
$5,996
$5,996
Lot Size
9,148 SQFT
9,148 SQFT
Type
Single-Family Home
Single-Family Home
Year Built
2001
2001
Style
(Sf) Single Family
(Sf) Single Family
County
Hennepin County
Hennepin County
Listed By
Leonid Merman, eXp Realty
Source
FARGO-MOORHEAD
Last checked Jul 8 2026 at 7:35 AM GMT+0000
FARGO-MOORHEAD
Last checked Jul 8 2026 at 7:35 AM GMT+0000
Bathroom Details
- Full Bathrooms: 2
- Half Bathroom: 1
Interior Features
- Appliances : Refrigerator
- Appliances : Dishwasher
- Appliances : Disposal
- Appliances : Dryer
- Appliances : Range
- Appliances : Washer
- Laundry : Main Level
- Laundry : Washer Hookup
- Laundry : Electric Dryer Hookup
- Appliances : Water Filtration System
Subdivision
- Maple Lakes
Lot Information
- Tree Coverage - Medium
Property Features
- Fireplace: Gas Burning
- Fireplace: Living Room
Heating and Cooling
- Forced Air
- Central Air
Basement Information
- Drain Tiled
- Full
- Sump Pump
- Storage Space
- Other
Homeowners Association Information
- Dues: $190/ANNUALLY
Exterior Features
- Roof: Asphalt Shingles
- Roof: Age Over 8 Years
Utility Information
- Sewer: City Sewer/Connected
Garage
- Garage Door Opener
Parking
- Garage Door Opener
Stories
- 2
Living Area
- 2,020 sqft
Listing Price History
Date
Event
Price
% Change
$ (+/-)
Jun 23, 2026
Price Changed
$495,000
-2%
-$9,900
Location
Estimated Monthly Mortgage Payment
*Based on Fixed Interest Rate withe a 30 year term, principal and interest only
Listing price
Down payment
%
Interest rate
%Mortgage calculator estimates are provided by CENTURY 21 Real Estate LLC and are intended for information use only. Your payments may be higher or lower and all loans are subject to credit approval.
Disclaimer: Copyright 2026 Fargo-Moorhead Association of Realtors. All rights reserved. This information is deemed reliable, but not guaranteed. The information being provided is for consumers’ personal, non-commercial use and may not be used for any purpose other than to identify prospective properties consumers may be interested in purchasing. Data last updated 7/8/26 00:35



The bright open-concept kitchen opens to an inviting living room with a fireplace and large windows that fill the home with natural light. The main-floor laundry is conveniently located.
The upper level features a vaulted primary suite with a jetted tub, separate shower, double sinks, and massive closet space-your own private oasis.
The lookout lower level offers huge potential to finish and add a family room with plenty of space for entertaining or cozy movie nights, along with a 4th bedroom that can also serve as a home office.
The roof and furnace were replaced around 2017-2018, and the AC is new in 2025.
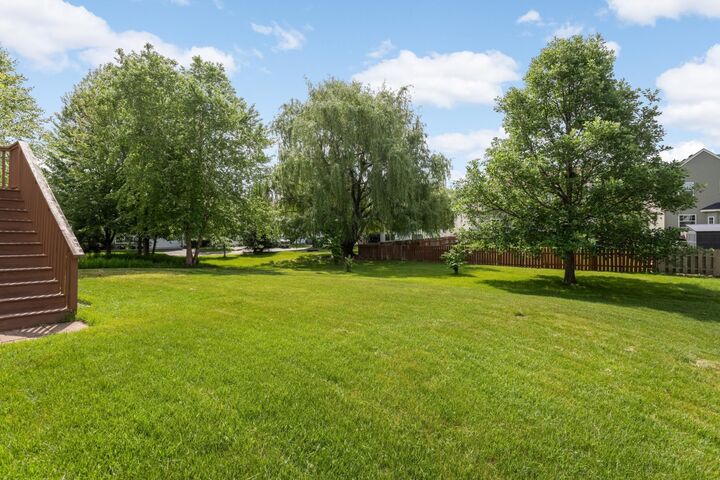
And the location can't be beat-within walking distance to Maple Lake Park, shopping, and restaurants, with easy access for commuting. Located in Osseo ISD, with assignment to Maple Grove schools.
This is the one you've been waiting for.