

Listing Courtesy of: FARGO-MOORHEAD / Listed By: Pulte Homes Of Minnesota, LLC
14396 104th Avenue N Maple Grove, MN 55369
Active (1 Days)
$399,990 (USD)
Description
MLS #:
7167757
7167757
Type
Single-Family Home
Single-Family Home
Year Built
2026
2026
Style
(Th) Side X Side
(Th) Side X Side
County
Hennepin County
Hennepin County
Listed By
Jacob Varpness, Pulte Homes Of Minnesota, LLC
Source
FARGO-MOORHEAD
Last checked Nov 2 2026 at 10:10 AM GMT+0000
FARGO-MOORHEAD
Last checked Nov 2 2026 at 10:10 AM GMT+0000
Bathroom Details
- Full Bathroom: 1
- 3/4 Bathroom: 1
- Half Bathroom: 1
Interior Features
- Interior Features : Walk-In Closet
- Appliances : Microwave
- Appliances : Refrigerator
- Appliances : Air-to-Air Exchanger
- Appliances : Dishwasher
- Appliances : Dryer
- Appliances : Range
- Appliances : Washer
- Laundry : Laundry Room
- Laundry : Electric Dryer Hookup
- Laundry : Upper Level
- Interior Features : Washer/Dryer Hookup
- Interior Features : Primary Bedroom Walk-In Closet
- Interior Features : Kitchen Center Island
- Interior Features : In-Ground Sprinkler
- Interior Features : Patio
- Interior Features : Ethernet Wired
- Interior Features : Indoor Sprinklers
Subdivision
- Rush Hollow
Property Features
- Fireplace: Electric
- Foundation: Slab
Heating and Cooling
- Natural Gas
- Forced Air
- Central Air
Homeowners Association Information
- Dues: $284/MONTHLY
Utility Information
- Sewer: City Sewer/Connected
Stories
- 2
Living Area
- 2,011 sqft
Location
Estimated Monthly Mortgage Payment
*Based on Fixed Interest Rate withe a 30 year term, principal and interest only
Listing price
Down payment
%
Interest rate
%Mortgage calculator estimates are provided by CENTURY 21 Real Estate LLC and are intended for information use only. Your payments may be higher or lower and all loans are subject to credit approval.
Disclaimer: Copyright 2026 Fargo-Moorhead Association of Realtors. All rights reserved. This information is deemed reliable, but not guaranteed. The information being provided is for consumers’ personal, non-commercial use and may not be used for any purpose other than to identify prospective properties consumers may be interested in purchasing. Data last updated 11/2/26 02:10



Upstairs features four generously sized bedrooms, two full bathrooms, and a versatile loft—perfect for a home office, media room, or play area. The spacious owner’s suite provides a private retreat with an en-suite bath and a large walk-in closet.
Ideally located within walking distance to Elm Creek Reserve, residents can enjoy scenic trails, green space, and year-round outdoor recreation right outside their door. The home also offers easy access to major highways, making commuting a breeze, and is conveniently close to shopping, dining, and everyday amenities. With thoughtful design, flexible living spaces, and an exceptional location, the Hadley is a must-see.
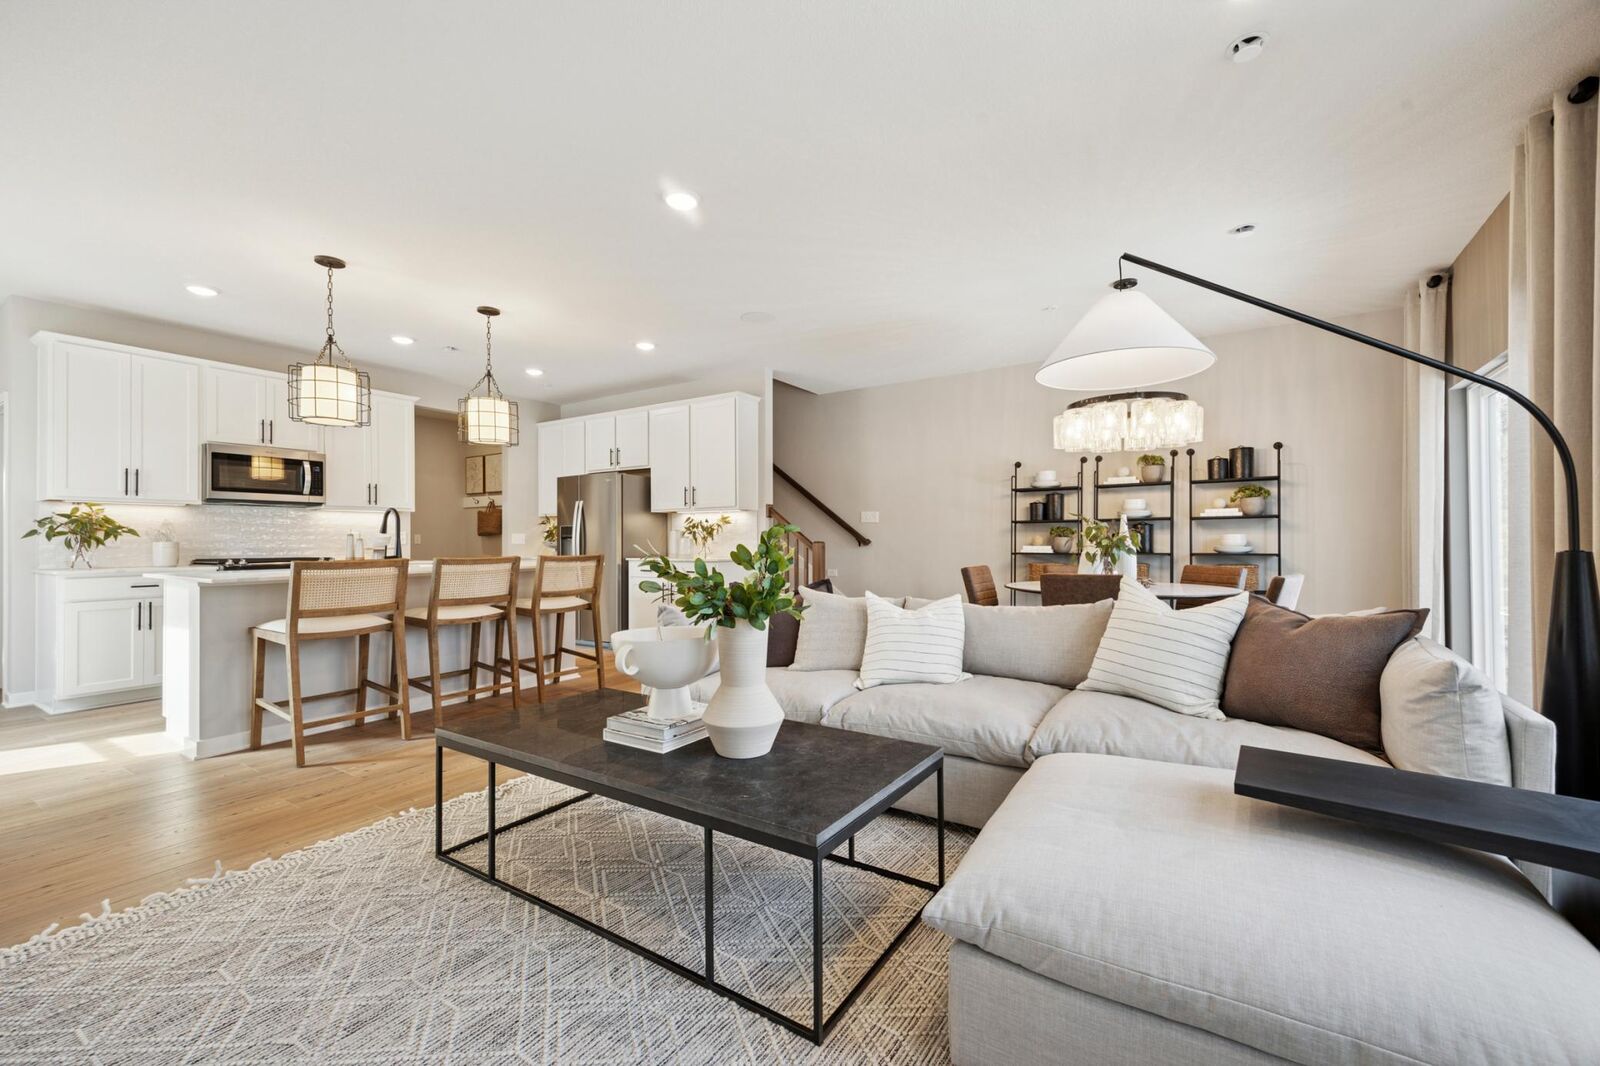
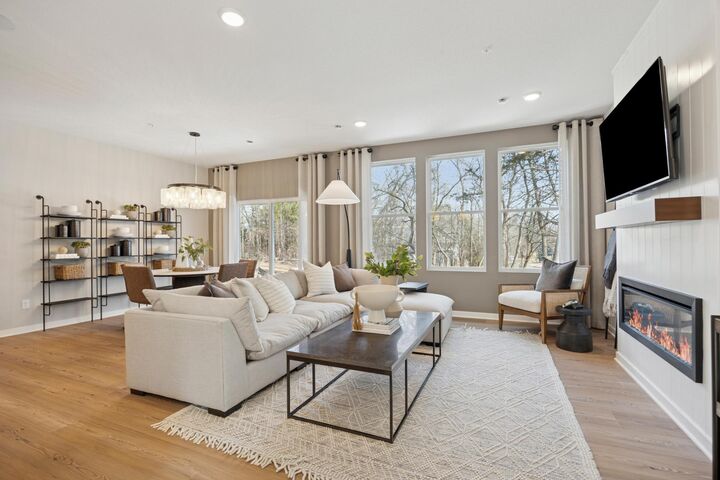
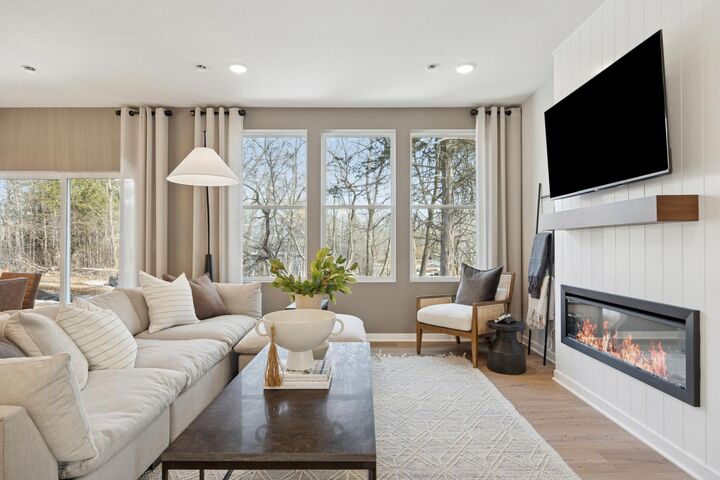
*Photos are of similar completed model home.