

Listing Courtesy of: FARGO-MOORHEAD / Listed By: Compass
7998 Ithaca Lane N Maple Grove, MN 55311
Active
$2,399,500 (USD)
Description
MLS #:
7144480
7144480
Taxes
$21,006
$21,006
Lot Size
0.55 acres
0.55 acres
Type
Single-Family Home
Single-Family Home
Year Built
1988
1988
Style
(Sf) Single Family
(Sf) Single Family
Views
Yes
Yes
County
Hennepin County
Hennepin County
Listed By
Andrew Spilseth, Compass
Source
FARGO-MOORHEAD
Last checked Sep 15 2026 at 4:50 PM GMT+0000
FARGO-MOORHEAD
Last checked Sep 15 2026 at 4:50 PM GMT+0000
Bathroom Details
- Full Bathroom: 1
- 3/4 Bathrooms: 2
- Half Bathroom: 1
Interior Features
- Interior Features : Sun Room
- Interior Features : Wet Bar
- Interior Features : Hardwood Floors
- Appliances : Microwave
- Appliances : Refrigerator
- Appliances : Air-to-Air Exchanger
- Appliances : Cooktop
- Appliances : Dishwasher
- Appliances : Disposal
- Appliances : Dryer
- Appliances : Washer
- Laundry : Laundry Room
- Laundry : Lower Level
- Appliances : Double Oven
- Laundry : Sink
- Appliances : Freezer
- Appliances : Water Filtration System
- Appliances : Chandelier
- Interior Features : Kitchen Window
- Interior Features : Kitchen Center Island
- Interior Features : In-Ground Sprinkler
- Interior Features : Porch
- Interior Features : Main Floor Primary Bedroom
- Interior Features : Deck
- Interior Features : Security System
- Interior Features : Natural Woodwork
- Interior Features : Paneled Doors
- Interior Features : Panoramic View
- Interior Features : Patio
- Interior Features : French Doors
- Interior Features : Exercise Room
- Interior Features : Balcony
- Interior Features : Dock
- Interior Features : Hot Tub
- Interior Features : Boat Slip
Lot Information
- Tree Coverage - Light
- Accessible Shoreline
Property Features
- Fireplace: Family Room
- Fireplace: Gas Burning
- Fireplace: Living Room
- Fireplace: Stone
- Foundation: Concrete Block
Heating and Cooling
- Electric
- Natural Gas
- Forced Air
- In-Floor Heating
- Humidifier
- Ductless
- Central Air
- Zoned
Basement Information
- Full
- Storage Space
- Concrete Block
- Tile Shower
Exterior Features
- Roof: Architectural Shingle
- Roof: Asphalt Shingles
- Roof: Age 8 Years or Less
- Roof: Pitched
Utility Information
- Sewer: City Sewer/Connected
Garage
- Finished Garage
Parking
- Floor Drain
- Heated Garage
- Garage Door Opener
- Insulated Garage
- Storage
- Finished Garage
Stories
- 1
Living Area
- 6,342 sqft
Location
Estimated Monthly Mortgage Payment
*Based on Fixed Interest Rate withe a 30 year term, principal and interest only
Listing price
Down payment
%
Interest rate
%Mortgage calculator estimates are provided by CENTURY 21 Real Estate LLC and are intended for information use only. Your payments may be higher or lower and all loans are subject to credit approval.
Disclaimer: Copyright 2026 Fargo-Moorhead Association of Realtors. All rights reserved. This information is deemed reliable, but not guaranteed. The information being provided is for consumers’ personal, non-commercial use and may not be used for any purpose other than to identify prospective properties consumers may be interested in purchasing. Data last updated 9/15/26 09:50



Step inside to a bright, open, and inviting interior where vaulted ceilings and expansive windows frame stunning lake views, filling the home with natural light. The seamless flow between living spaces makes this home perfect for hosting gatherings or enjoying peaceful evenings. This rambler has 3 bedrooms on the main level with an expansive primary suite with full ensuite. The Lower level has an oversized bunk room that sleeps 4+, wet bar with refrigerator/oven/dishwasher, oversized 3/4 bath with steam shower, workout room and well equipped office. The natural gas fireplaces anchor the living/sunroom and lower level family room and office, creating a warm and relaxing centerpiece!
Every aspect of this home has been updated with both style and functionality in mind. The garage is a standout feature, equipped with custom storage solutions, a dog wash and kennel area, an Elkay water station, plus heating and air conditioning for year-round comfort. Mechanical systems and roofing have also been modernized, providing peace of mind for years to come.
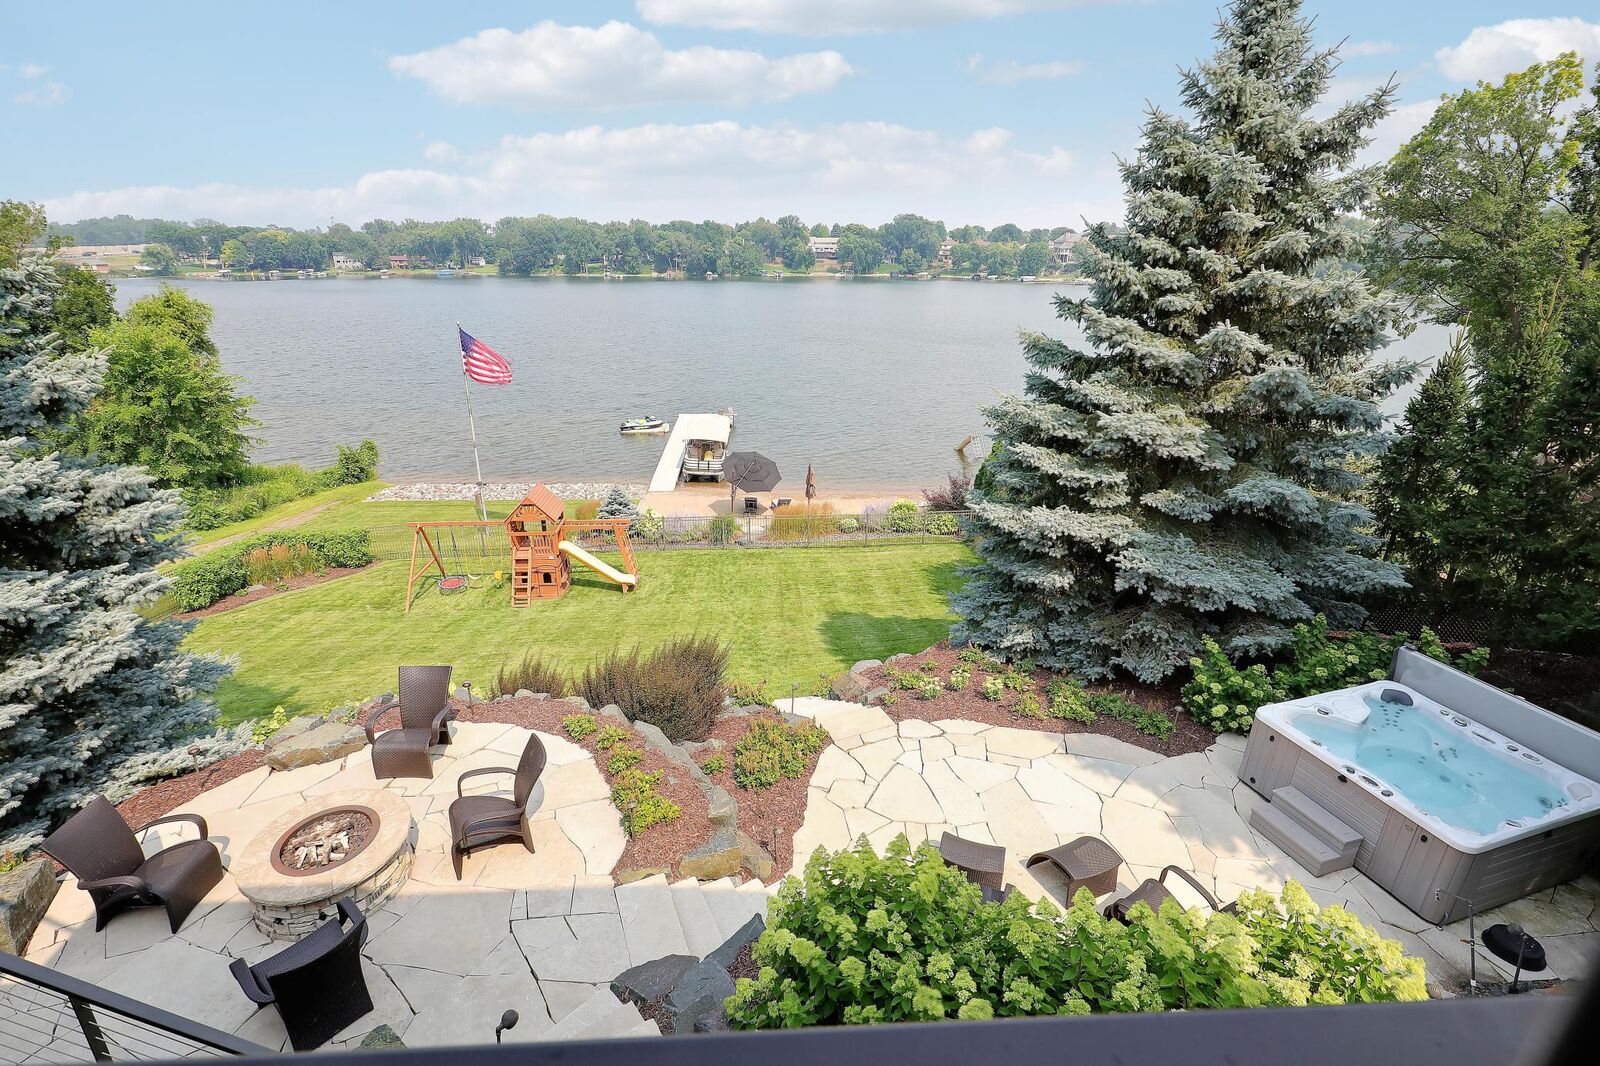
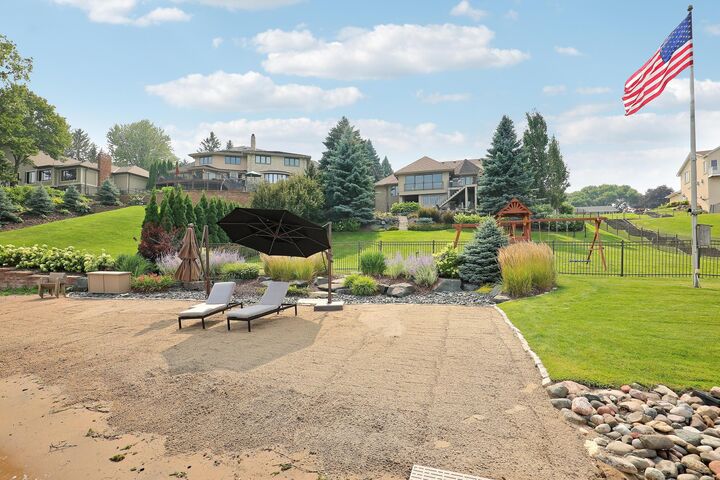
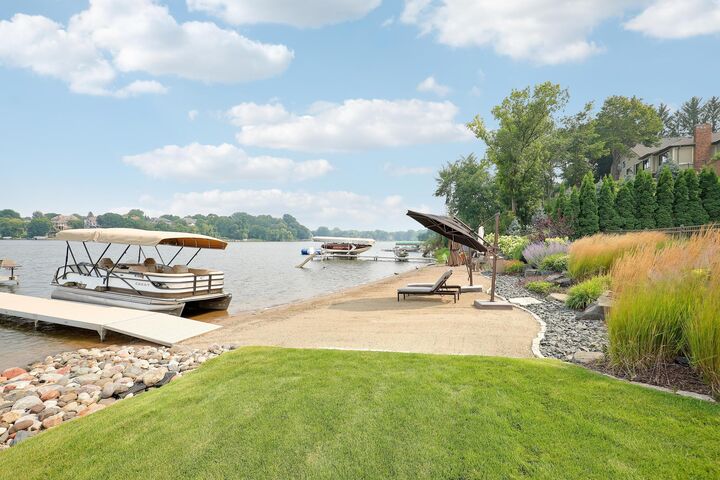
Outside, the property truly shines. With over 100 feet of shoreline, including 50 feet of sandy, walk-in beach complemented by riprap for added durability, the lakefront experience is second to none. The professionally landscaped backyard features perennial plantings, stone pavers, retaining walls, and thoughtfully designed lighting and irrigation systems—all enclosed by fencing for privacy and security. Multiple outdoor living areas with lake views include the spacious deck with a natural gas grill hookup, and a beautifully crafted stone patio off the lower level, and private hot tub area, providing ample space for relaxing or entertaining.
This home is the definition of move-in ready, offering an exceptional combination of privacy, quality craftsmanship, and an unbeatable lakefront lifestyle. Schedule a tour today to experience it for yourself—this is lakeside living at its finest!